
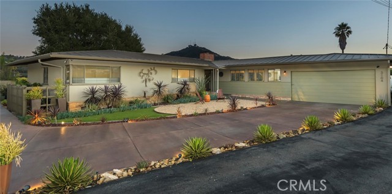
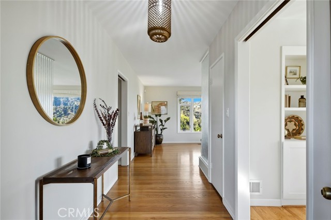
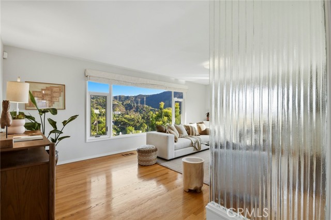
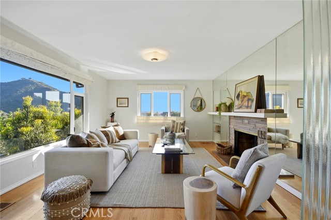
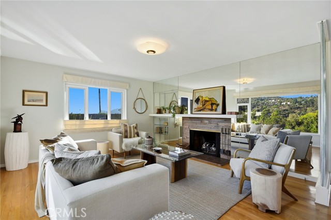
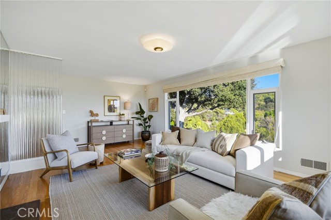
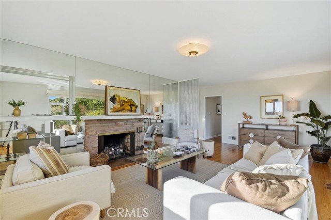
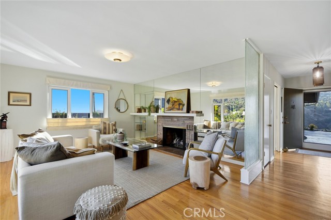
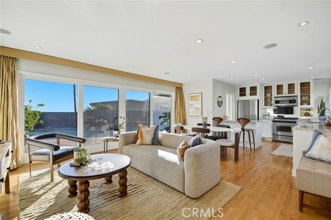
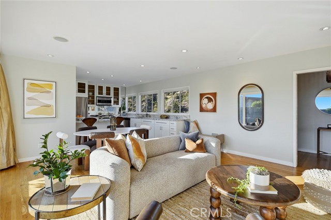
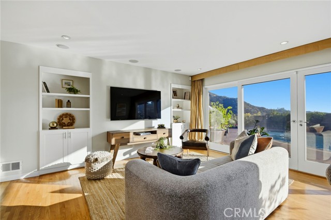
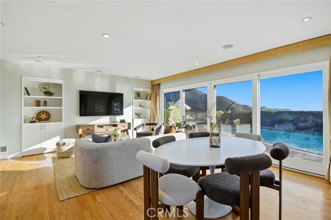
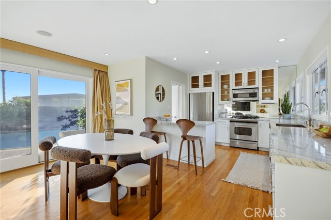
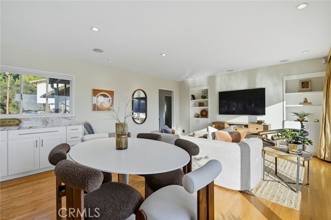
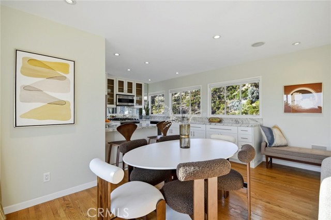
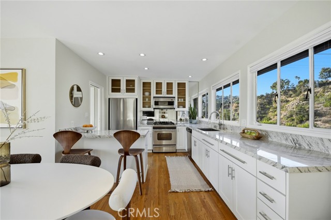
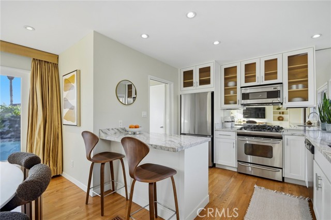
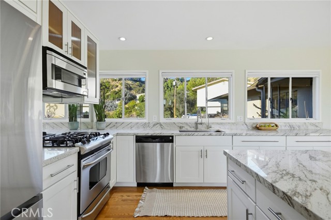
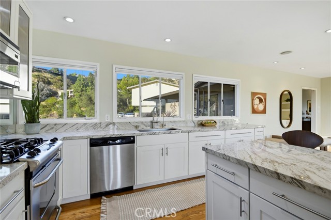
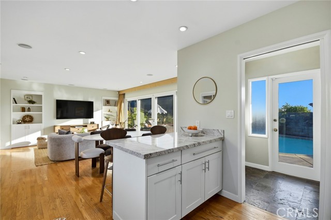
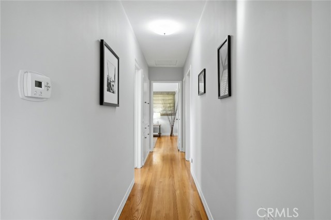
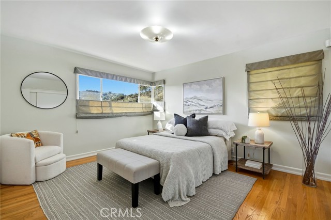
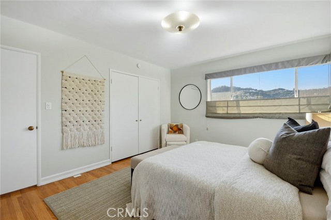
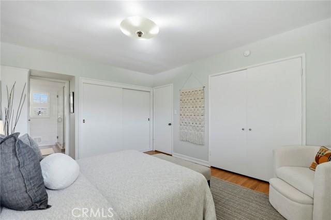
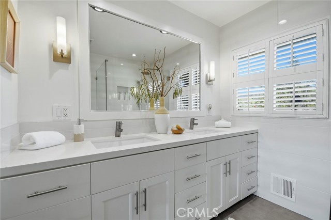
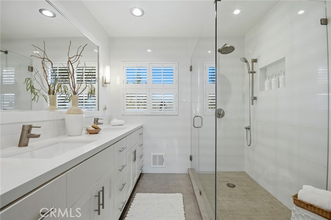
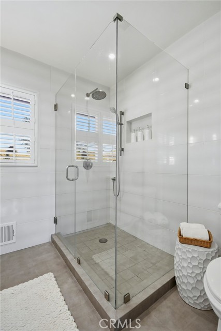
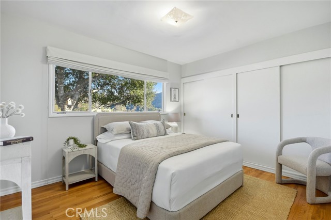
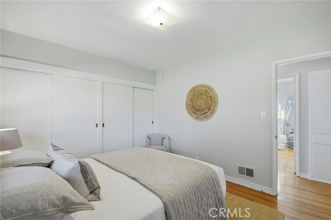
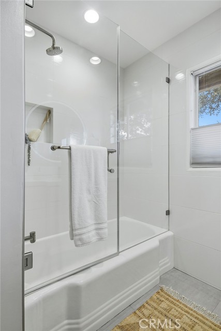
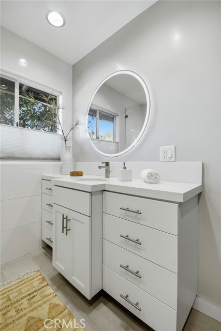
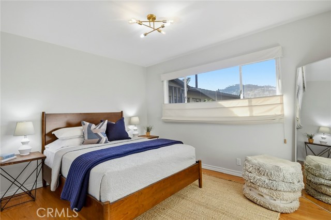
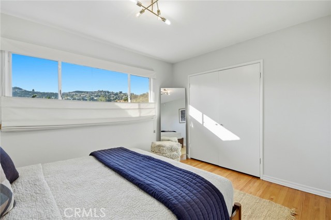
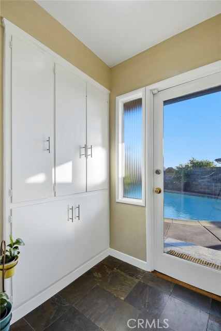
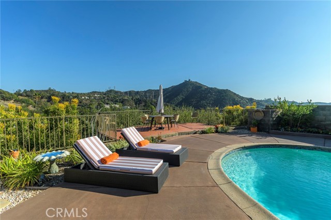
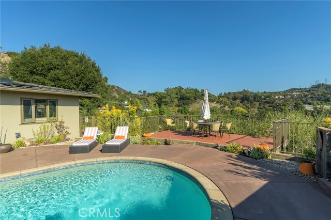
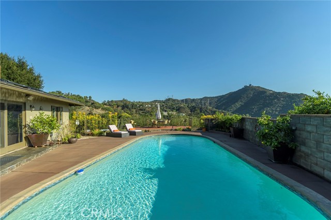
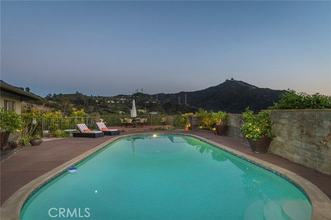
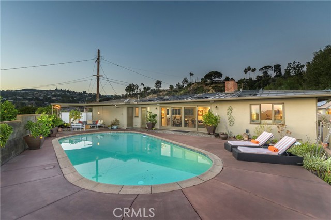
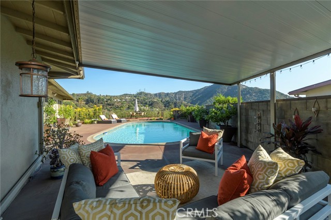
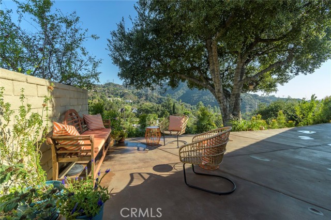
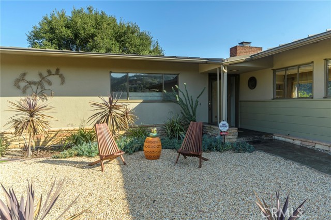
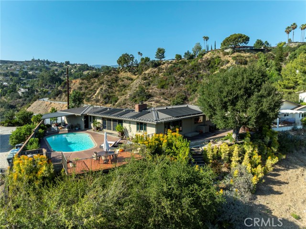
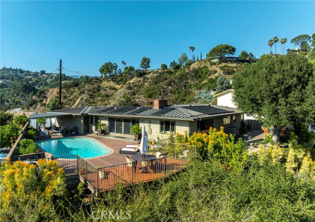
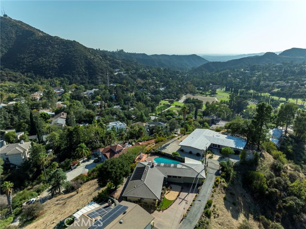
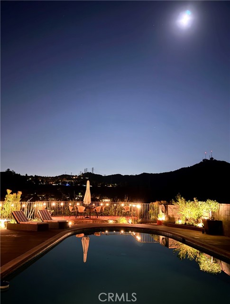
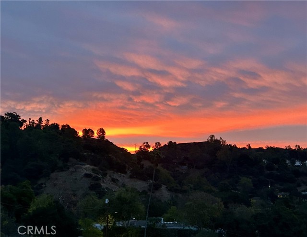
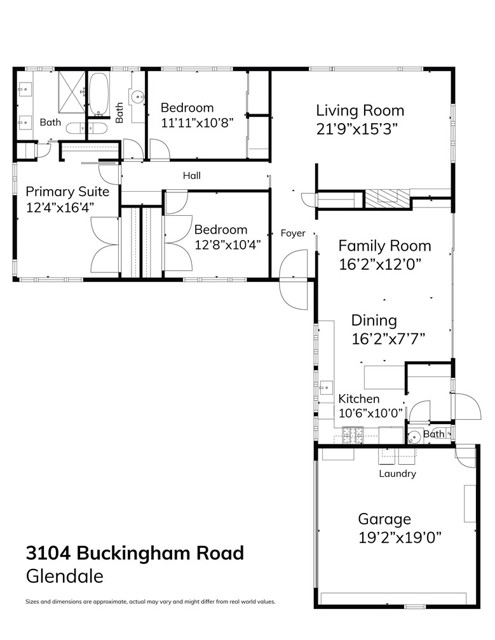
Welcome to 3104 Buckingham Road, a charming mid-century ranch-style home nestled at the end of a private drive in the scenic surroundings of Chevy Chase Canyon. Offering a wonderful balance of tranquility, comfort, and convenience, this inviting 3-bedroom, 2.5-bath residence embraces the relaxed beauty of the canyon.… Living Inside, large picture windows fill the home with natural light and capture beautiful canyon and mountain views, creating a seamless connection to the natural setting beyond. Sliding glass doors open to a private covered patio and sparkling solar-heated pool, extending the living space outdoors and creating an inviting setting for morning coffee, afternoon swims, relaxed evenings, and entertaining with friends. Surrounded by mountain vistas, the setting feels wonderfully private and peaceful, while on exceptionally clear days, the distant Pacific Ocean can be seen shimmering on the horizon. Lovingly updated for modern living, the home combines the character and easygoing appeal of a classic ranch with thoughtful contemporary improvements. Features include modern stainless-steel appliances, a water filtration system, updated electrical and copper plumbing, a new metal roof, and low-maintenance, drought-tolerant landscaping. Every update has been thoughtfully selected to enhance comfort, efficiency, and ease of living. Beyond the home, Chevy Chase Canyon offers a rare sense of retreat without sacrificing accessibility. Enjoy quiet mornings surrounded by nature, then venture easily into Pasadena, La Cañada Flintridge, or Glendale for dining, shopping, culture, recreation, and entertainment. Nearby destinations include the iconic Rose Bowl, Art Center College of Design, Chevy Chase Country Club, Wild Oak Cafe and the vibrant shops and restaurants of The Americana at Brand.
Find The Perfect Home
'VIP' Listing Search
Whenever a listing hits the market that matches your criteria you will be immediately notified.
Join The ListSimilar Listings
 Active$1,995,0001153 Old Phillips Road
Glendale, CA 912074 bd · 2 ba · 2,455 sq ft · built 1980
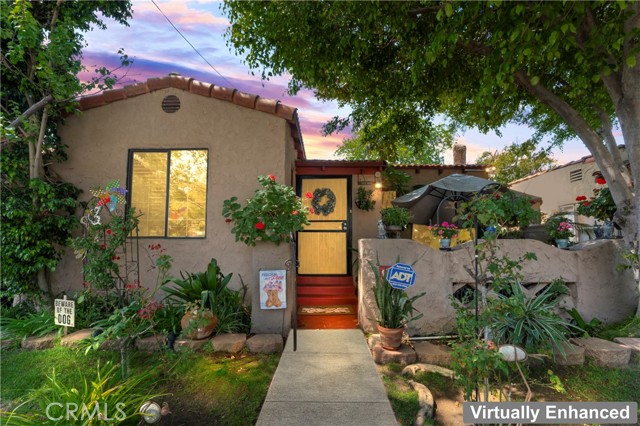 Active$1,600,0004825 Ruth
Los Angeles, CA 900415 bd · 3 ba · 2,091 sq ft · built 1931
 Active$1,695,0001017 North Howard Street
Glendale, CA 912074 bd · 3 ba · 2,817 sq ft · built 1928
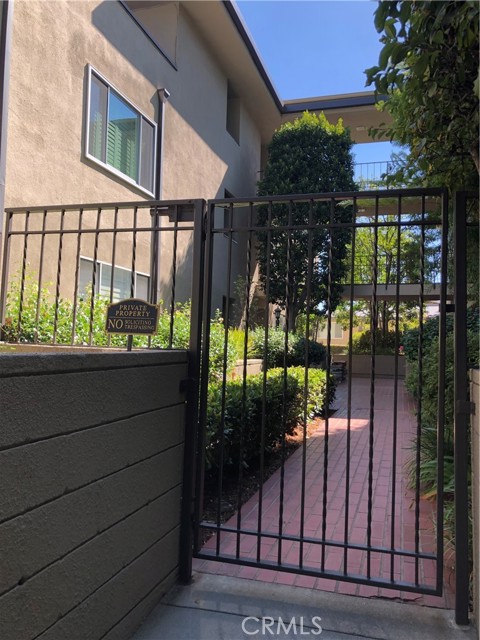 Active$1,099,990380 South Orange Grove Bl, 8
Pasadena, CA 911053 bd · 2.5 ba · 2,067 sq ft · built 1965
 Active$1,898,0002391 Catherine Road
Altadena, CA 910014 bd · 3.75 ba · 2,469 sq ft · built 1929
 Active$1,370,0001760 Grandview
Glendale, CA 912013 bd · 2 ba · 2,246 sq ft · built 1950