
ActiveResidential
$600,000
Listing provided by Charlie Kachian · Co-listed by Hagop Topdjian
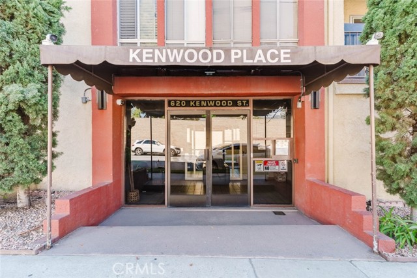
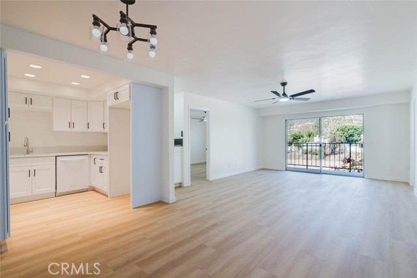
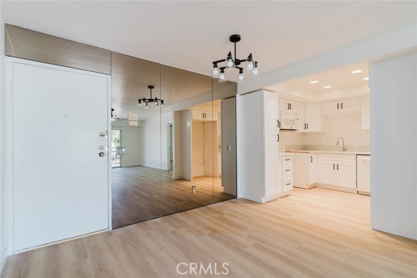
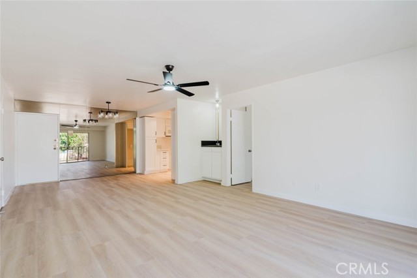
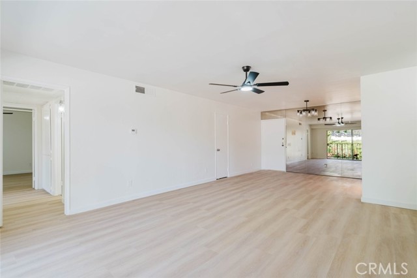
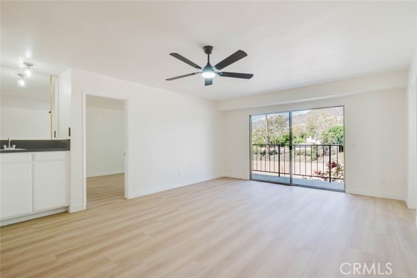
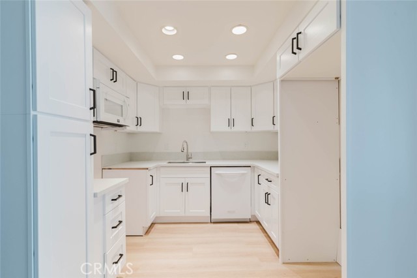
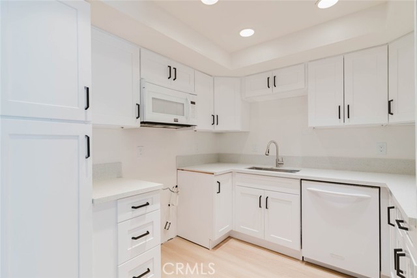
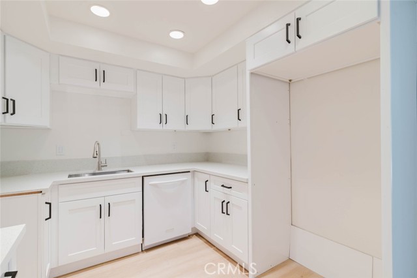
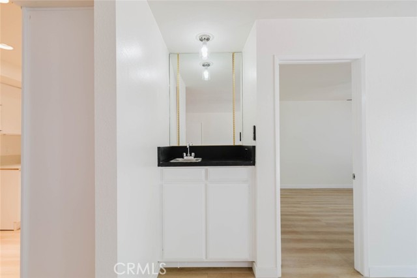
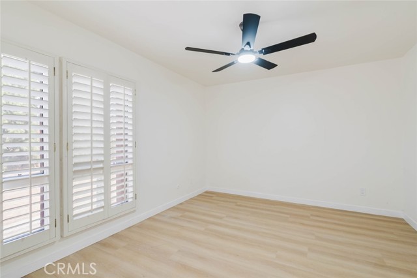
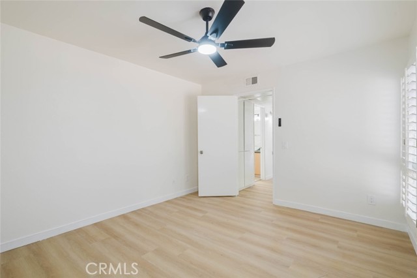
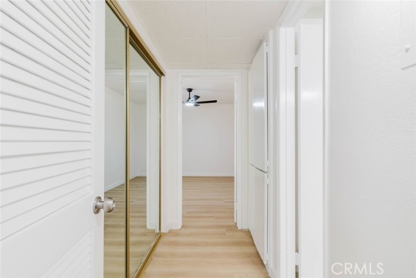
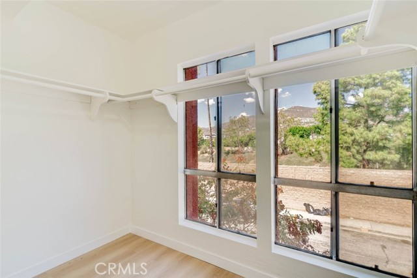
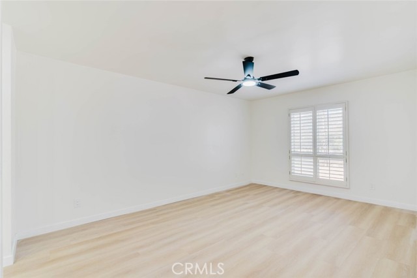
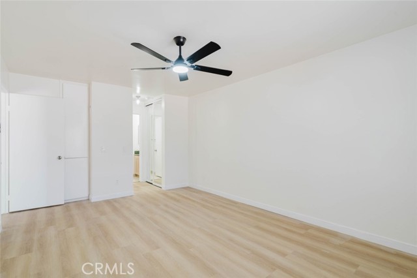
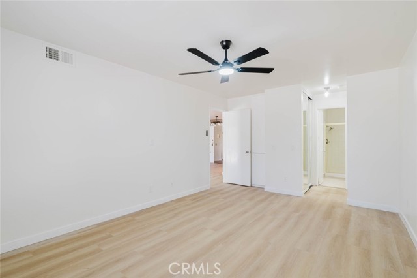
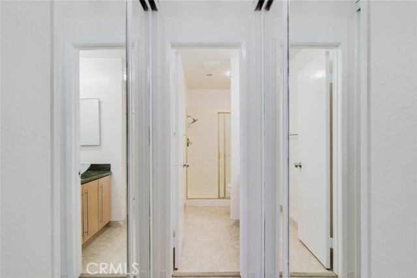
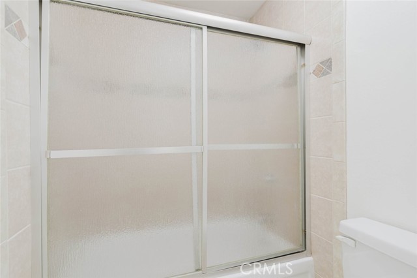
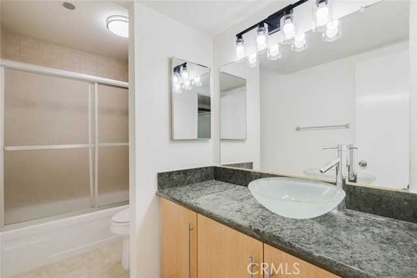
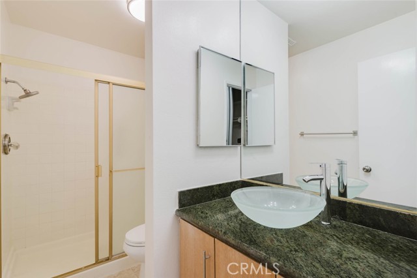
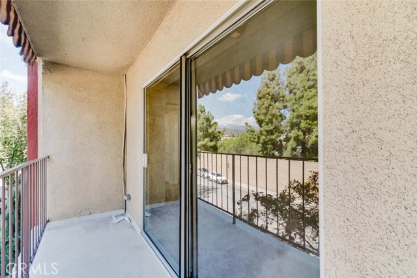
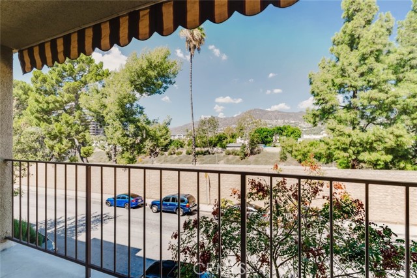
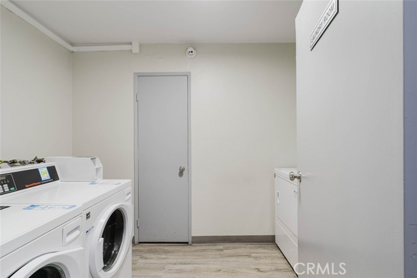
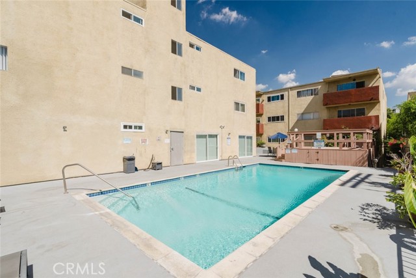
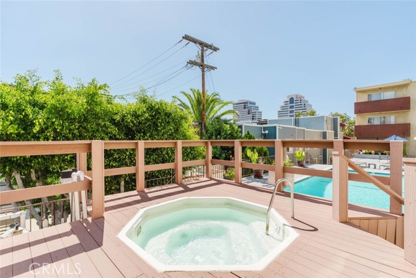
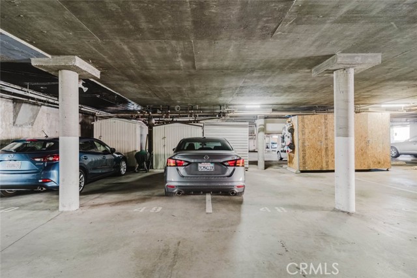
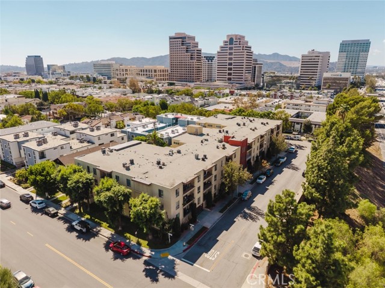
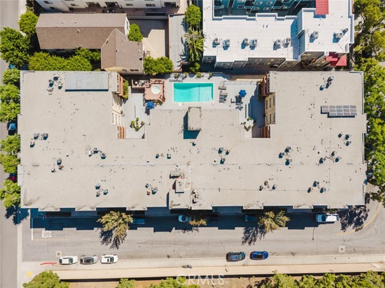
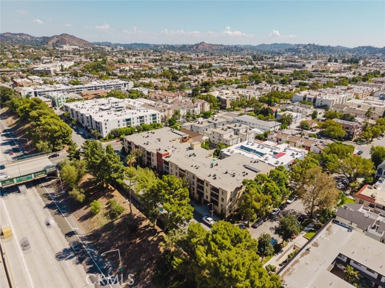
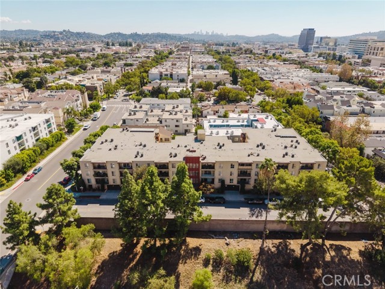
This 2-bedroom, 2-bathroom condo offers 1,054 square feet of living space in Glendale. The spacious living areas feature light laminate wood-style flooring, recessed lighting, ceiling fans, and ample closet space. The kitchen has been refreshed with new cabinetry and finishes, white appliances, and new lighting. A… private balcony provides additional outdoor space. The community offers a pool, spa, outdoor cooking and barbecue area, community laundry, and community parking. HOA includes water and trash. Located in Glendale with convenient access to local shopping, dining, entertainment, and transportation.
Listing Snapshot
Days online10
Last updatedOct 11, 2026
Property typeCondominium
Beds2
Full baths2
Square ft.1,054
Lot size0.72 Acres
Year built1974
MLS numberGD-26212844
Additional Details
Bedrooms
Beds Total: 2,Main Level Bedrooms: 2
Bathrooms
Baths Total: 2,Baths Full: 2
Building
Year Built: 1974,Building Area Total: 1054,Living Area: 1054,Stories Total: 2,Levels: Two,Entry Level: 1,Common Walls: No Common Walls
Lot
Lot Size Acres: 0.72,Lot Size Square Feet: 31299
Interior
Interior Features: Ceiling Fan(s),High Ceilings,Open Floorplan,Recessed Lighting,Quartz Counters,Remodeled Kitchen,Flooring: Laminate,Fireplace Features: None,Kitchen Appliances: Dishwasher,Microwave,Laundry Features: Community
Exterior
Pool Features: Community,In Ground,Spa Features: Community,In Ground
Parking
Garage Spaces: 1,Parking Total: 1,Parking Features: Community Structure
Cooling
Cooling: Central Air
Heating
Heating: Central
Community
Community Features: Curbs,Sidewalks,Association Fee: 460,Association Fee Frequency: Monthly,Association Amenities: Trash,Water,Barbecue,Outdoor Cooking Area,Pool
Utilities
Utilities: Sewer Available,Water Available,Cable Available,Electricity Available,Natural Gas Available,Sewer: Public Sewer,Water Source: Public
Find The Perfect Home
'VIP' Listing Search
Whenever a listing hits the market that matches your criteria you will be immediately notified.
Join The ListSimilar Listings
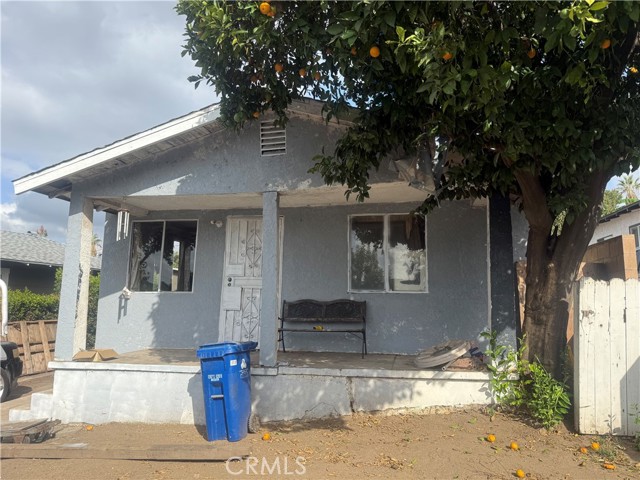 Active$649,9992927 Asbury
Los Angeles, CA 900653 bd · 1 ba · 792 sq ft · built 1922
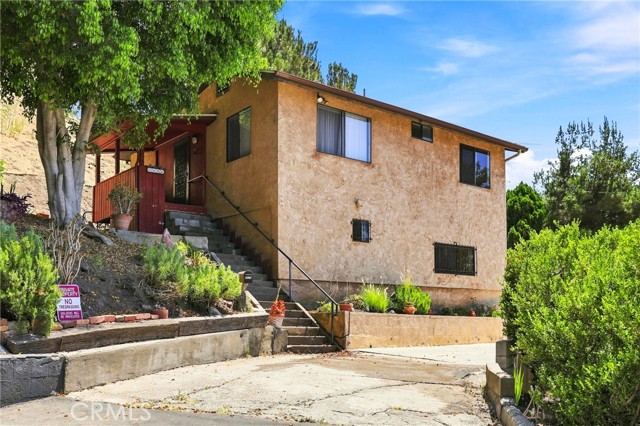 Active$598,8004578 Edison Street
Los Angeles, CA 900322 bd · 1 ba · 748 sq ft · built 1926
 Active$768,00010707 Camarillo Street, 314
Toluca Lake, CA 916022 bd · 2 ba · 1,300 sq ft · built 1965
 Active$625,0003483 Glenrose Avenue
Altadena, CA 91001
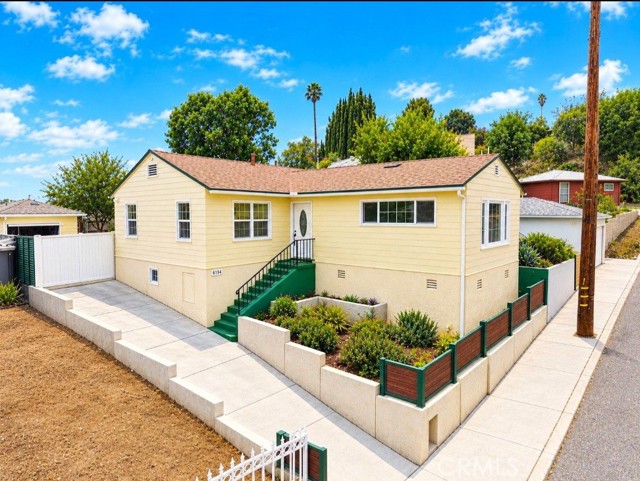 Active$799,0005114 La Calandria
Los Angeles, CA 900322 bd · 2 ba · 980 sq ft · built 1947
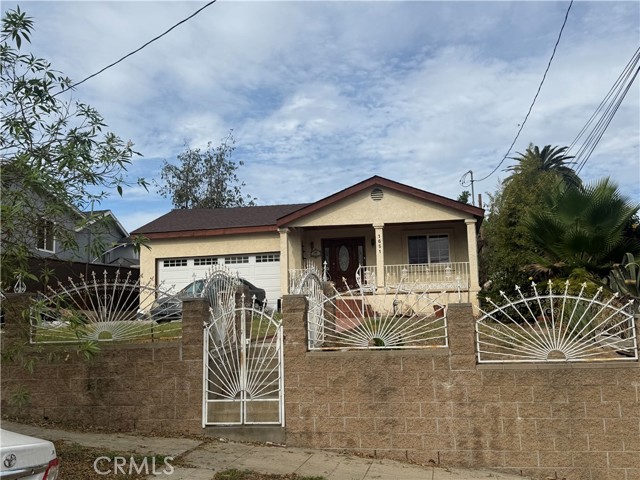 Active$779,0001651 Ricardo
Los Angeles, CA 900333 bd · 1 ba · 1,288 sq ft · built 1924
Listing information © 2026 California Regional Multiple Listing Service (CRMLS) (via the CSMAR data share). All rights reserved. Information deemed reliable but not guaranteed. IDX information is provided exclusively for consumers’ personal, non-commercial use.