
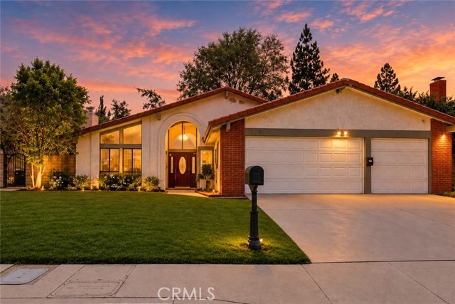
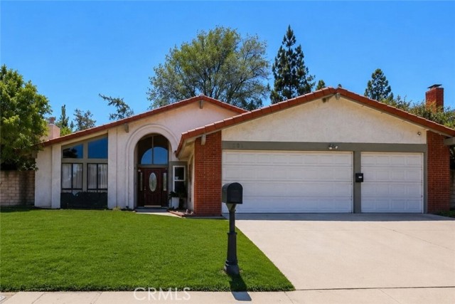
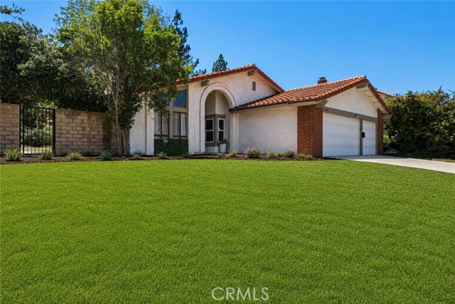
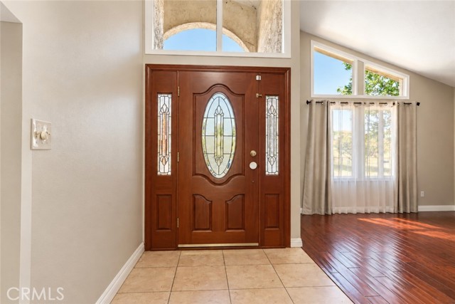
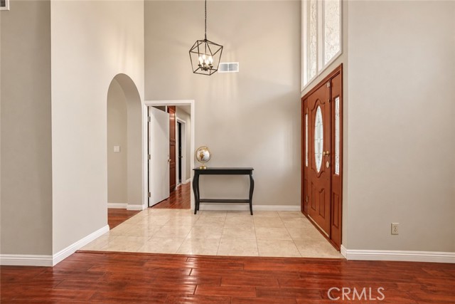
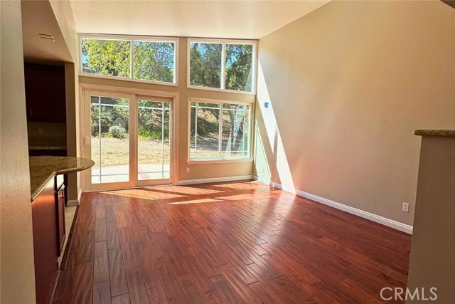
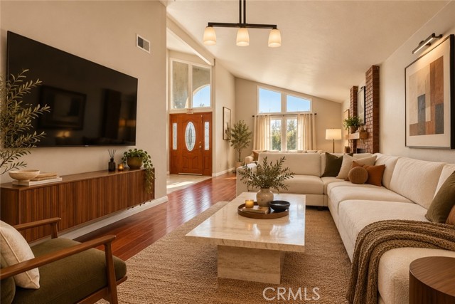
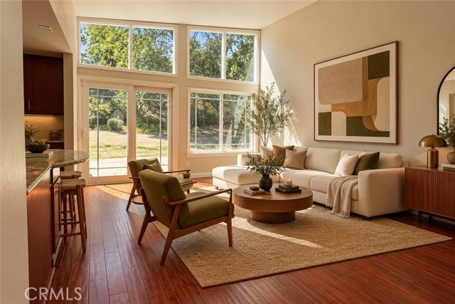
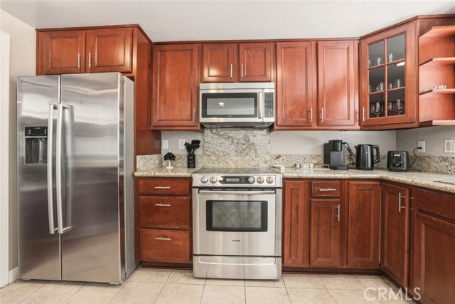
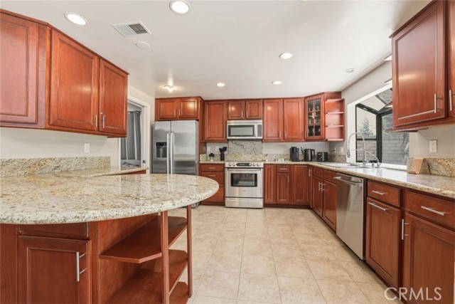
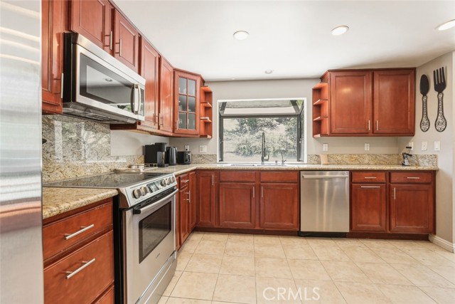
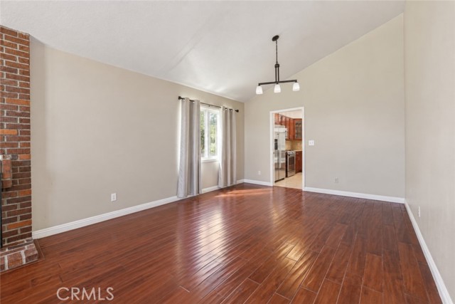
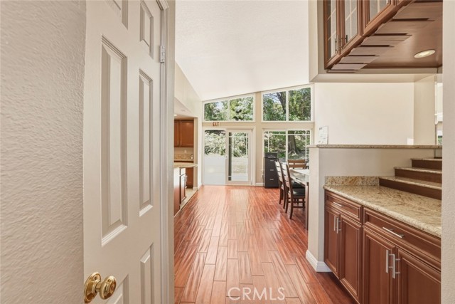
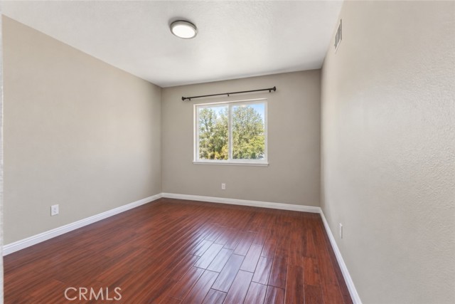
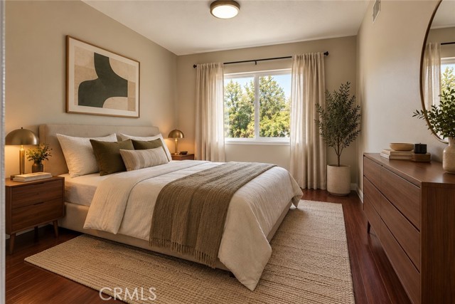
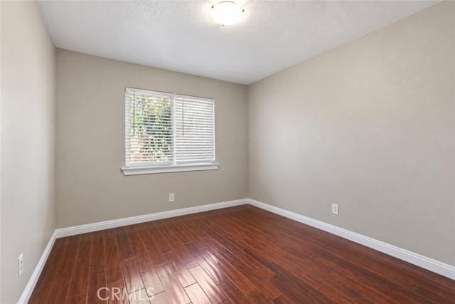
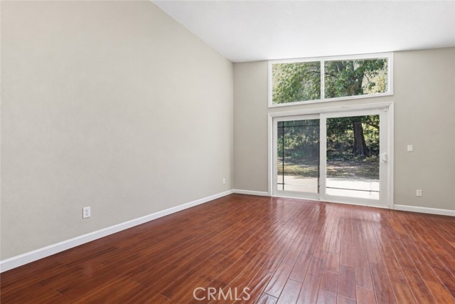
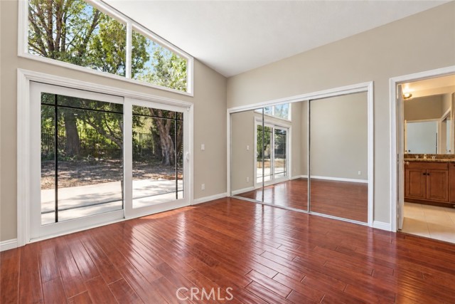
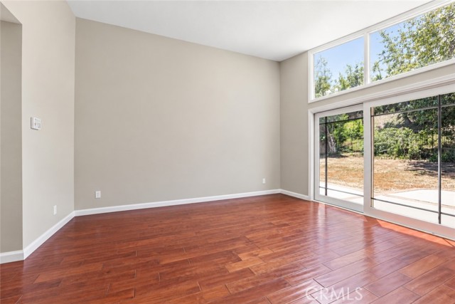
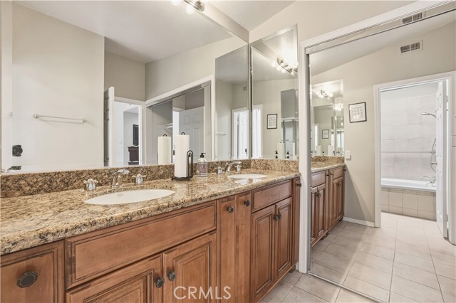
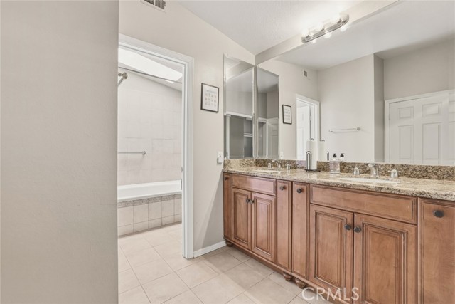
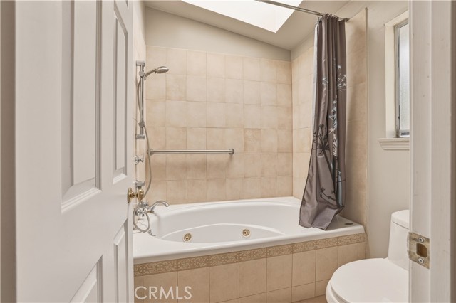
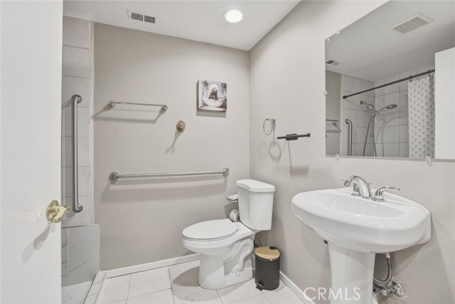
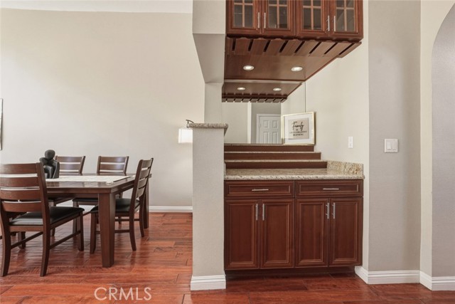
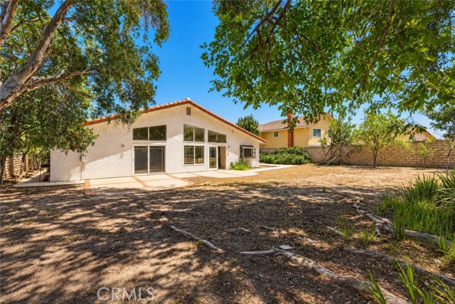
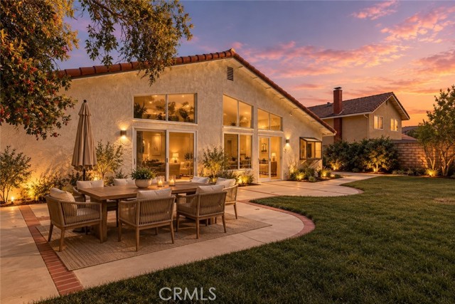
Welcome to this inviting single-story home tucked away in a peaceful Porter Ranch neighborhood, where spacious living, natural light, and indoor-outdoor flow come together beautifully. Vaulted ceilings enhance the sense of openness, while large windows fill the home with natural light and create a bright, airy… atmosphere throughout. A private, beautifully landscaped front courtyard sets the tone upon arrival, offering a serene space to enjoy morning coffee or unwind outdoors. Inside, the comfortable and functional layout flows effortlessly to the expansive backyard, creating an ideal setting for entertaining, dining al fresco, or simply enjoying Southern California living. Set on a generously sized lot, the backyard also offers exciting possibilities to create your own outdoor retreat or further enhance the property. A three-car garage provides ample parking and storage, adding to the home’s everyday functionality. Full of character, space, and potential, this Porter Ranch home offers an incredible opportunity to make it your own in a desirable residential setting.
Find The Perfect Home
'VIP' Listing Search
Whenever a listing hits the market that matches your criteria you will be immediately notified.
Join The ListSimilar Listings
 Active$1,235,00018408 Tribune Street
Porter Ranch, CA 913264 bd · 3 ba · 1,917 sq ft · built 1959
 Active$1,499,90017819 Tulsa Street
Granada Hills, CA 913443 bd · 3 ba · 2,449 sq ft · built 1951
 Active$1,350,00012500 Mclennan Avenue
Granada Hills, CA 913444 bd · 3 ba · 2,548 sq ft · built 1967
 Active$1,350,00019714 Romar Street
Chatsworth, CA 913114 bd · 3 ba · 2,623 sq ft · built 1967
 Active$875,00016922 Septo
North Hills, CA 913434 bd · 2 ba · 1,698 sq ft · built 1961
 Active$1,049,00011158 Orion Ave
Mission Hills (San Fernando), CA 913455 bd · 3 ba · 1,853 sq ft · built 1955