Search Listings
Search Listings›310 North Jackson Street, 326
SaveShare
ActiveResidential
310 North Jackson Street, 326 photo 1310 North Jackson Street, 326 photo 2310 North Jackson Street, 326 photo 3310 North Jackson Street, 326 photo 4310 North Jackson Street, 326 photo 5310 North Jackson Street, 326 photo 6310 North Jackson Street, 326 photo 7310 North Jackson Street, 326 photo 8310 North Jackson Street, 326 photo 9310 North Jackson Street, 326 photo 10310 North Jackson Street, 326 photo 11310 North Jackson Street, 326 photo 12310 North Jackson Street, 326 photo 13310 North Jackson Street, 326 photo 14310 North Jackson Street, 326 photo 15310 North Jackson Street, 326 photo 16310 North Jackson Street, 326 photo 17310 North Jackson Street, 326 photo 18310 North Jackson Street, 326 photo 19310 North Jackson Street, 326 photo 20310 North Jackson Street, 326 photo 21

310 North Jackson Street, 326

Glendale, CA 91206
Beds0
Baths1
Square Ft.529
$396,900
Listing provided by Massis Tarbinian

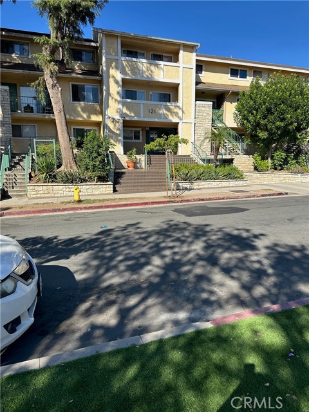
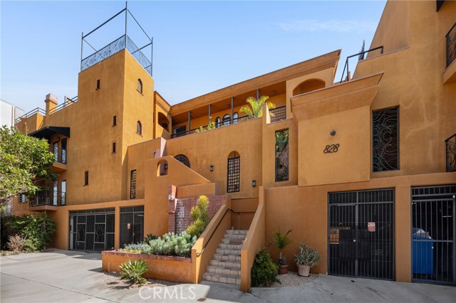
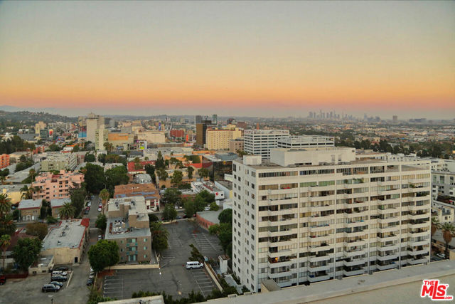
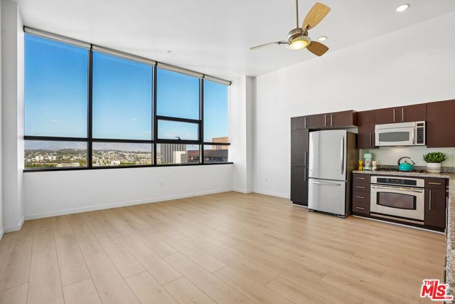
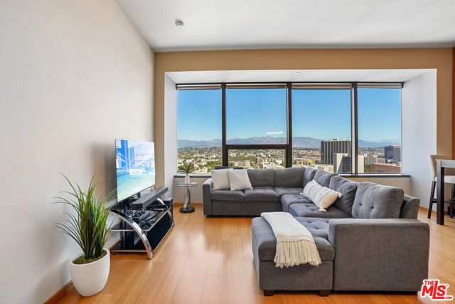
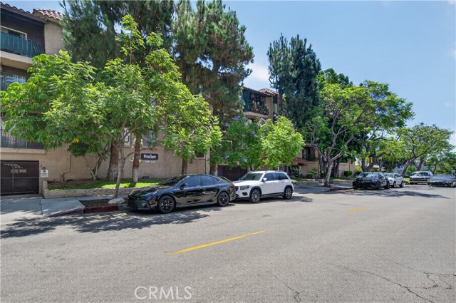
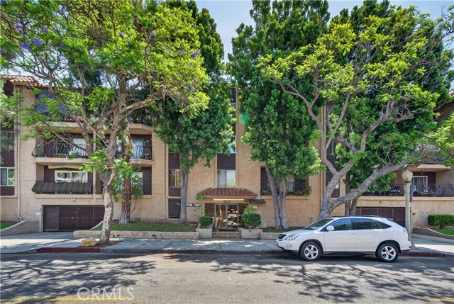
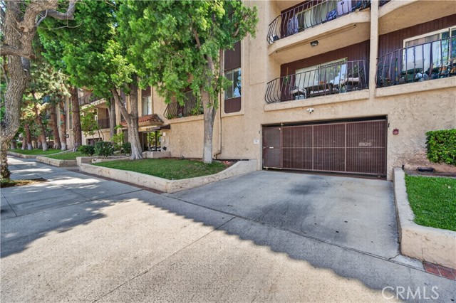
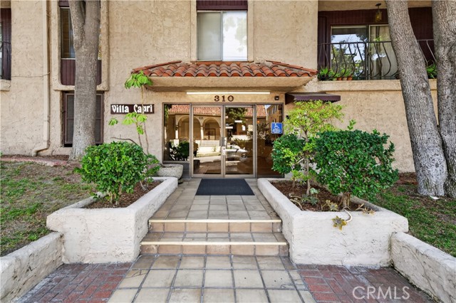
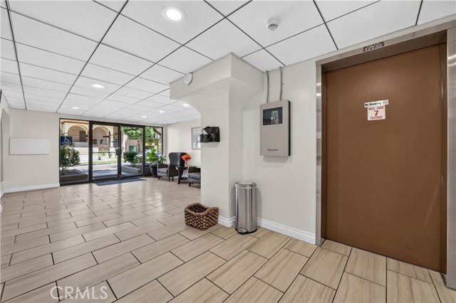
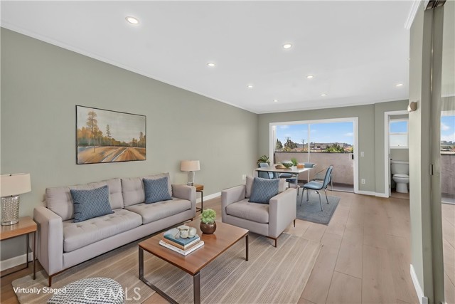
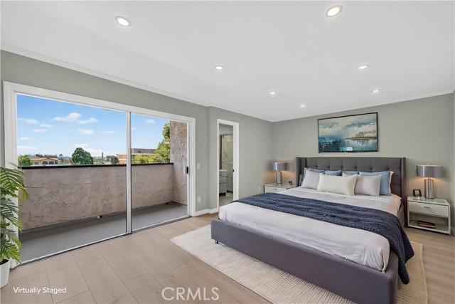
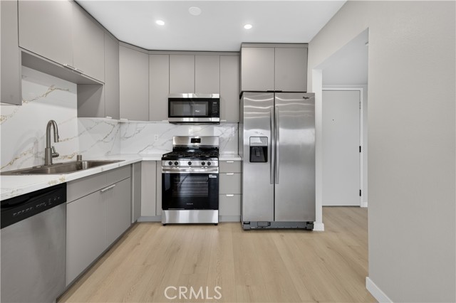
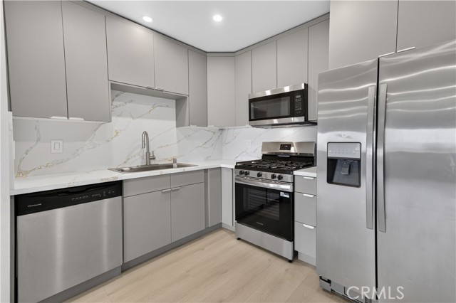
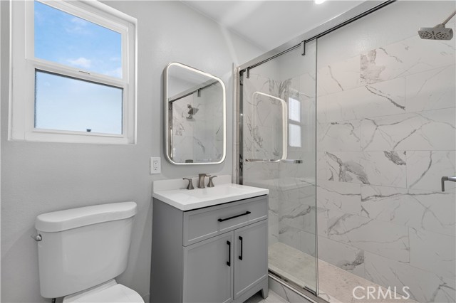
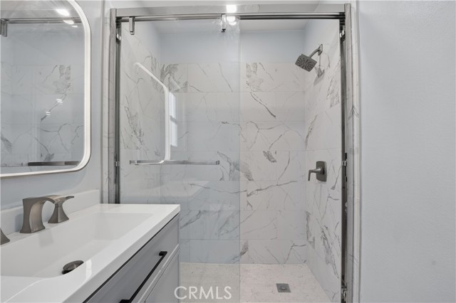
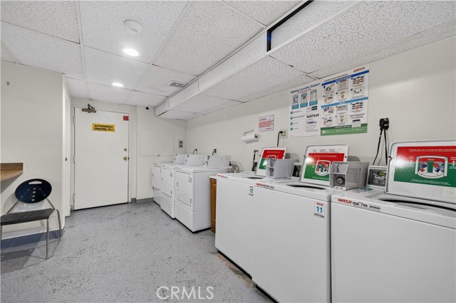
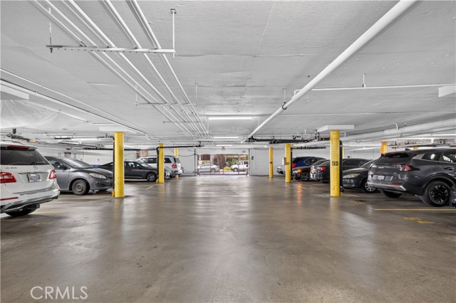
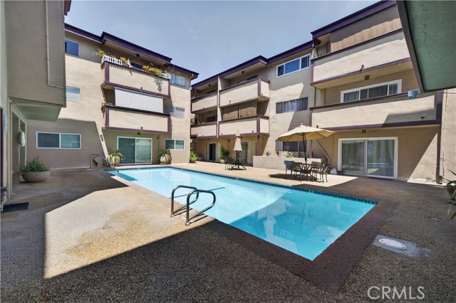
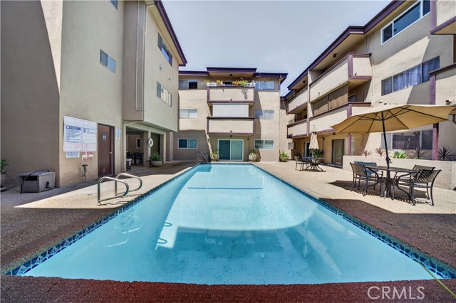
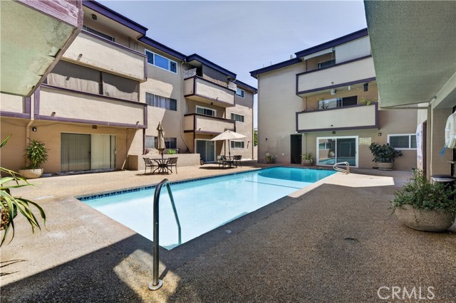
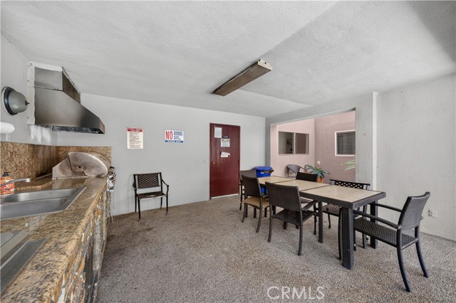
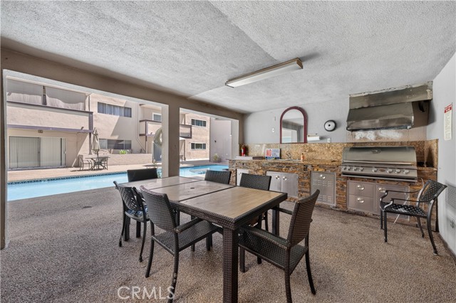
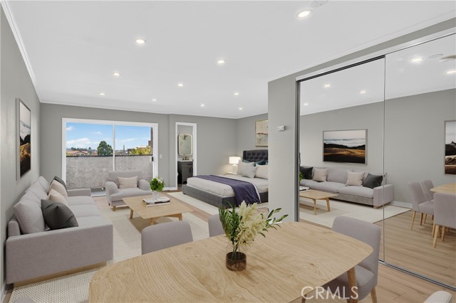
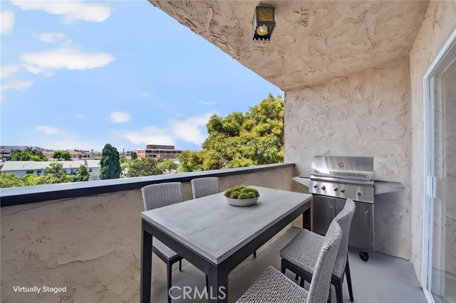
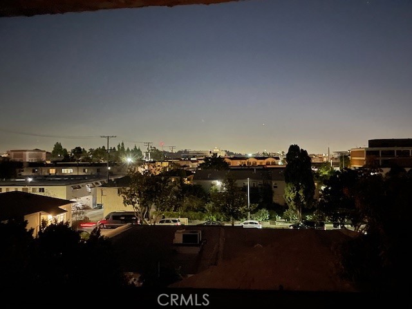
Million-dollar view Condominium in the heart of downtown Glendale, where you can walk to your favorite restaurant on Brand Blvd or AMERICANA on Brand and Glendale Galleria shopping centers. It is a TOP floor unit and with only one common wall. It has been tastefully remodeled, very open and bright and airy. It is… spacious (529 sq. Ft.) which could be easily used as a one bedroom with a partition. There is a good size balcony with an unobstructed city views. There is also a sparkling pool and spa and a BBQ area to enjoy a hot summer day. HOA dues are low and it covers hot and cold water. There is secured lobby area and gated one parking space. The laundry area is on the same floor and steps away from the unit. This is a real winner who wants to enjoy the city living and ready to move in. All pictures with furnishings all virtually staged.

Listing Snapshot
Days online0
Last updatedOct 9, 2026
Property typeCondominium
Beds0
Full baths0
Square ft.529
Lot size1.02 Acres
Year built1973
MLS numberGD-26219286
Additional Details
Bedrooms
Beds Total: 0,Main Level Bedrooms: 0
Bathrooms
Baths Total: 1
Building
Year Built: 1973,Building Area Total: 529,Living Area: 529,Stories Total: 1,Levels: One,Entry Level: 1,Common Walls: 1 Common Wall,Construction Materials: Stucco,Roof: Flat,Property Condition: Turnkey,Updated/Remodeled
Lot
Lot Size Acres: 1.02,Lot Size Square Feet: 44263,Direction Faces: South,View: City Lights,Hills,See Remarks
Interior
Interior Features: Balcony,Trash Chute,Kitchen Open to Family Room,Quartz Counters,Remodeled Kitchen,Self-Closing Cabinet Doors,Self-Closing Drawers,Flooring: Laminate,Fireplace Features: None,Kitchen Appliances: Dishwasher,Refrigerator,Laundry Features: Community,Individual Room,Security Features: Automatic Gate,Carbon Monoxide Detector(s)
Exterior
Pool Features: Association,Spa Features: None
Parking
Garage Spaces: 1,Parking Total: 1,Parking Features: Assigned,Auto Driveway Gate
Cooling
Cooling: Central Air
Heating
Heating: Central
Community
Community Features: Urban,Association Fee: 400,Association Fee Frequency: Monthly,Association Amenities: Trash,Water,Barbecue,Hot Water,Insurance,Management,Pets Permitted,Pool,Recreation Room
Utilities
Utilities: Sewer Connected,Water Connected,Electricity Connected,Natural Gas Connected,Sewer: Public Sewer,Water Source: Public

Find The Perfect Home

'VIP' Listing Search

Whenever a listing hits the market that matches your criteria you will be immediately notified.

Join The List
Listing information © 2026 California Regional Multiple Listing Service (CRMLS) (via the CSMAR data share). All rights reserved. Information deemed reliable but not guaranteed. IDX information is provided exclusively for consumers’ personal, non-commercial use.
(818) 307-3792 Text