
In escrowResidential Lease
$6,500
Listing provided by Jerry Lewis, Jerry Lewis & Co.
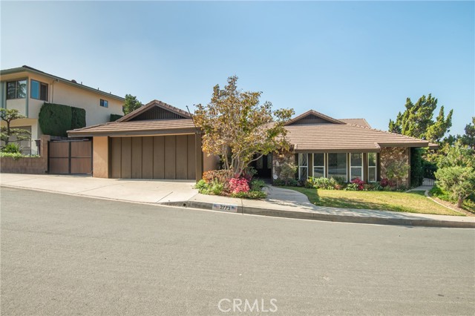
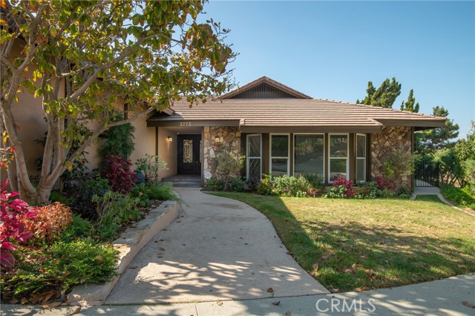
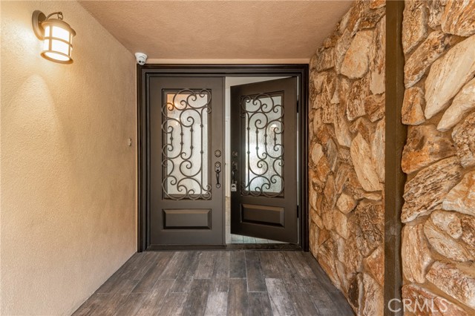
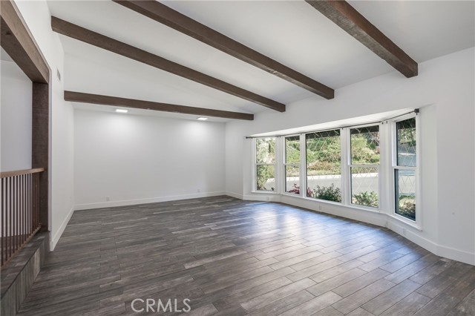
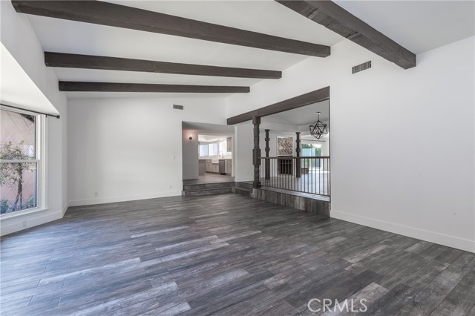
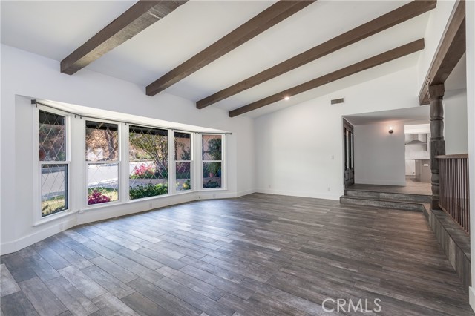
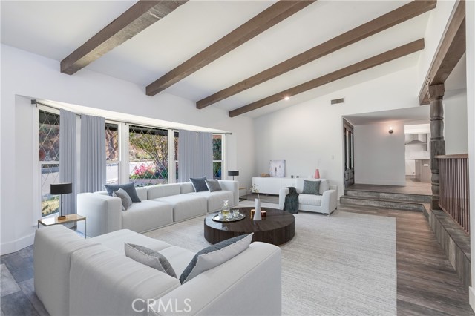
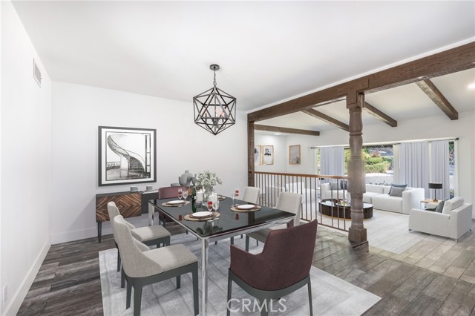
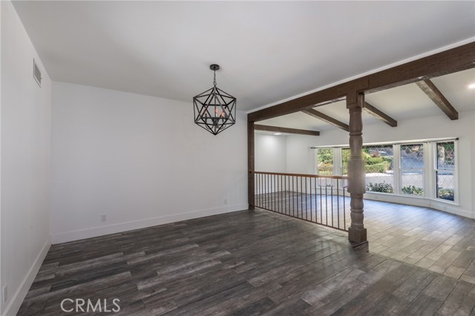
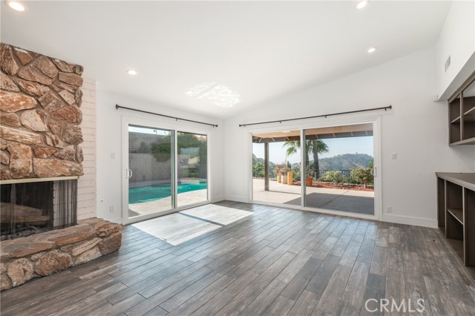
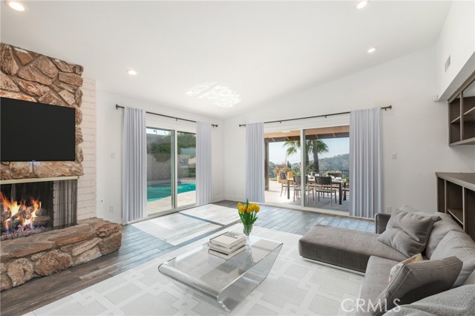
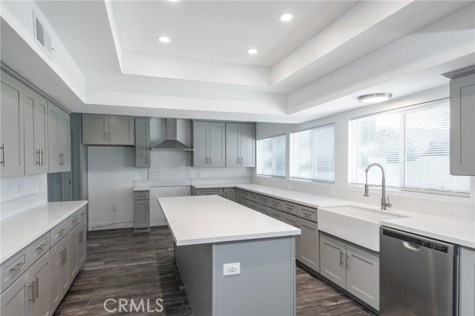
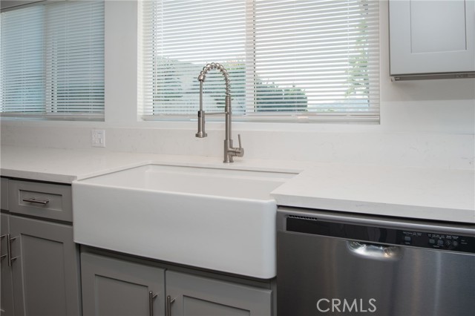
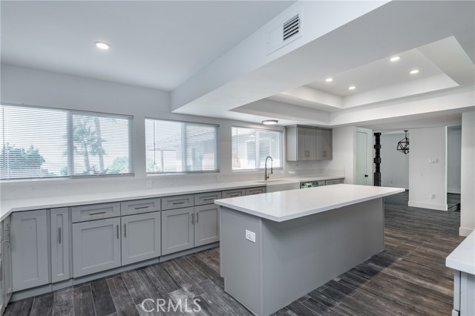
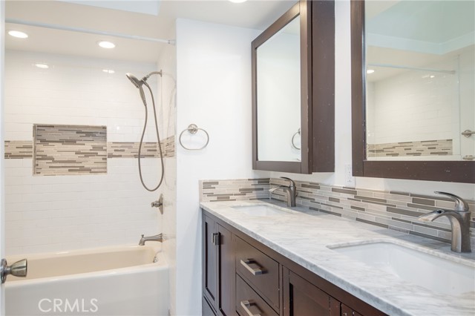
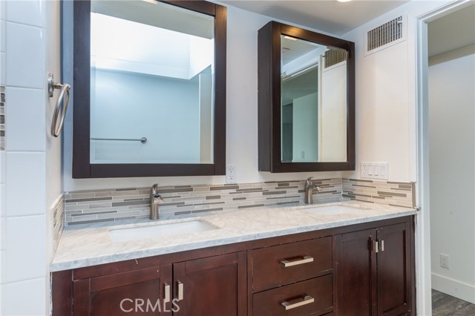
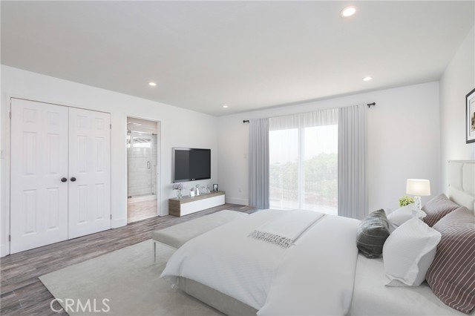
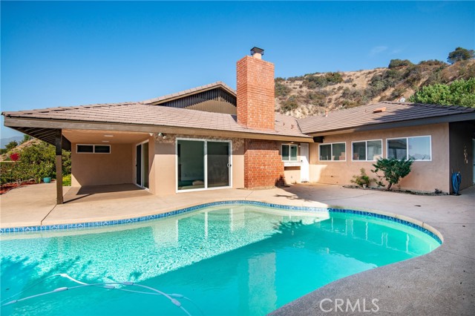
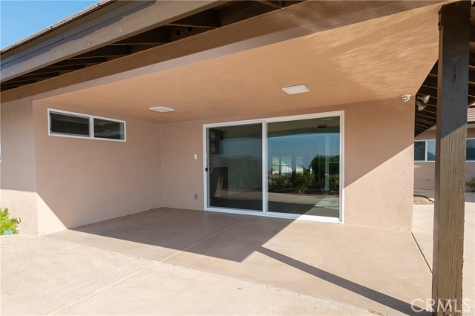
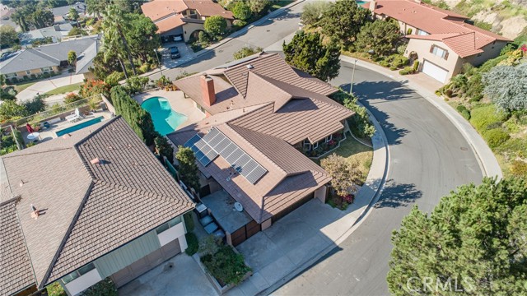
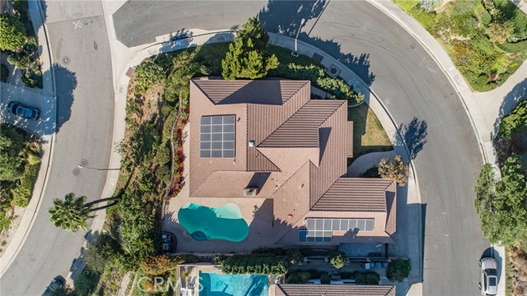
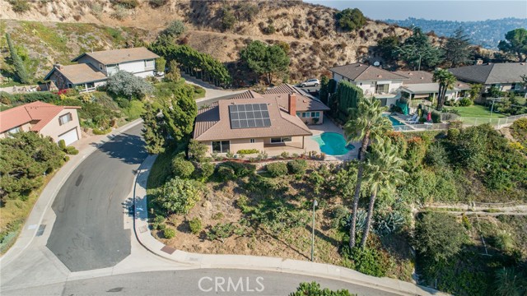
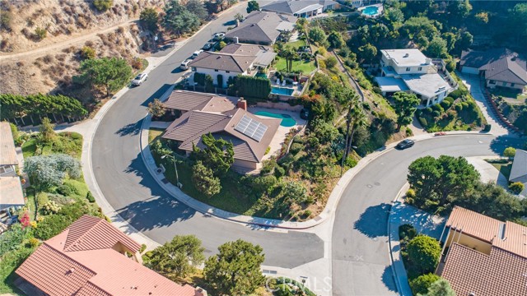
Live at the top of the hill. Premier neighborhood in Glen oaks Canyon. Remodeled home only minutes away from schools, shopping, golf course, and freeways. 3 bedrooms, 3 baths. Large master suite, step down living room, formal dining room, family room over looking pool and views. Newer updated kitchen. Solar panels to… save money on power bills. Some RV parking. Only 8 homes on the street.
Listing Snapshot
Days online1221
Last updatedSep 3, 2024
Property typeSingle Family Residence
Beds3
Full baths1
Square ft.2,756
Lot size0.25 Acres
Year built1976
MLS numberIG-23095060
Additional Details
Bedrooms
Beds Total: 3,Main Level Bedrooms: 3
Bathrooms
Baths Total: 3,Baths Full: 1,Baths Half: 1
Building
Year Built: 1976,Building Area Total: 2756,Living Area: 2756,Stories Total: 1,Levels: One,Entry Level: 1,Common Walls: 1 Common Wall,Architectural Style: Contemporary,Construction Materials: Stucco,Drywall Walls,Roof: Tile,Property Condition: Turnkey
Lot
Lot Size Acres: 0.25,Lot Size Square Feet: 10878,Lot Features: Sprinklers,Sprinkler System,Lot 10000-19999 Sqft,Corner Lot,0-1 Unit/Acre,Direction Faces: West,View: City Lights
Interior
Interior Features: Walk-In Pantry,Sunken Living Room,Copper Plumbing Full,Wet Bar,Corian Counters,Kitchen Island,Remodeled Kitchen,Flooring: Tile,Fireplace Features: Wood Burning,Family Room,Gas,Gas Starter,Masonry,Kitchen Appliances: Disposal,6 Burner Stove,Dishwasher,Gas Oven,Gas Range,Range Hood,Refrigerator,Tankless Water Heater,Water Line to Refrigerator,Laundry Features: Gas & Electric Dryer Hookup,Individual Room,Washer Hookup,Window Features: Double Pane Windows,Security Features: Smoke Detector(s),Wired For Alarm System,Carbon Monoxide Detector(s)
Exterior
Exterior Features: Lighting,Satellite Dish,Pool Features: Private,Filtered,In Ground,Spa Features: None,Fencing: Wrought Iron,Average Condition,Block
Parking
Garage Spaces: 2,Parking Total: 3,Parking Features: Direct Garage Access,Driveway
Cooling
Cooling: Central Air,Gas,Heat Pump
Heating
Heating: Central,Forced Air,Heat Pump
Community
Community Features: Foothills,Sidewalks,Storm Drains,Street Lights,Association Fee: 0
Utilities
Utilities: Sewer Connected,Underground Utilities,Water Connected,Cable Available,Electricity Connected,Natural Gas Connected,Phone Available,Sewer: Public Sewer,Sewer Paid,Water Source: Public
Lease terms
Pets Allowed: Call,Availability Date: 2021-03-01
Find The Perfect Home
'VIP' Listing Search
Whenever a listing hits the market that matches your criteria you will be immediately notified.
Join The ListSimilar Listings
Listing information © 2026 California Regional Multiple Listing Service (CRMLS) (via the CSMAR data share). All rights reserved. Information deemed reliable but not guaranteed. IDX information is provided exclusively for consumers’ personal, non-commercial use.