
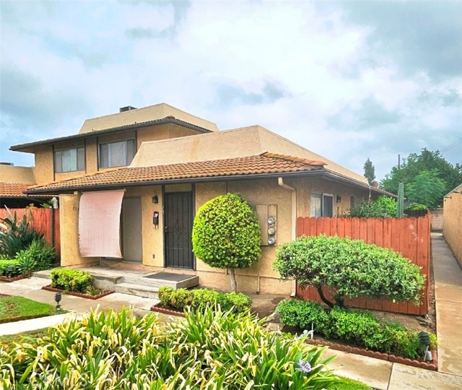
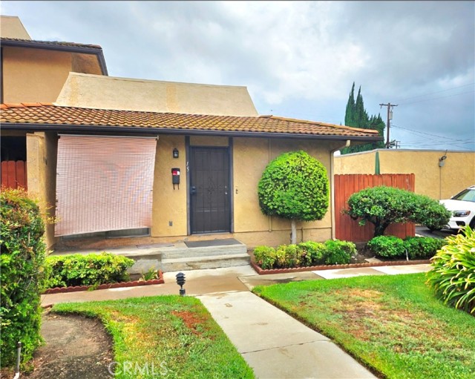
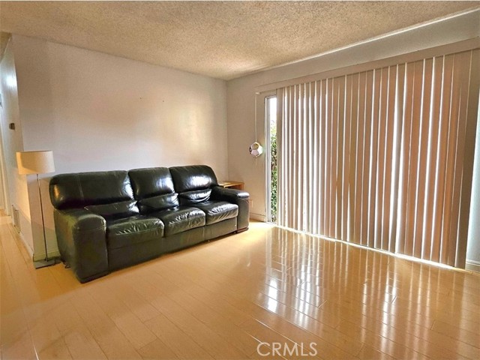
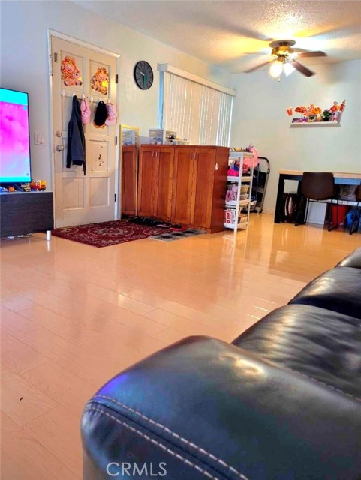
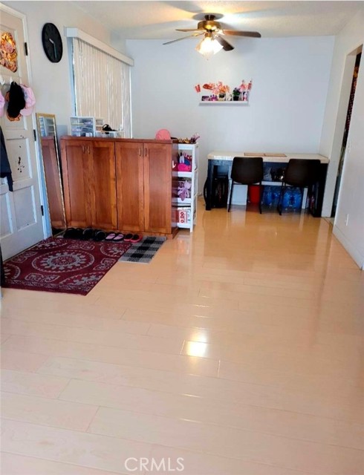
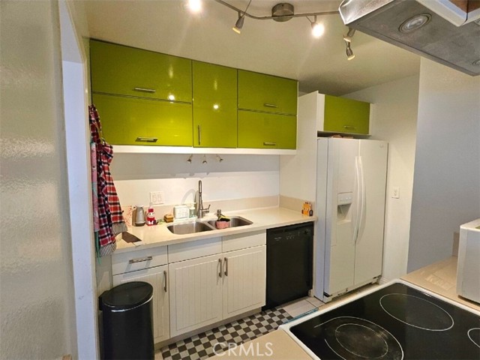
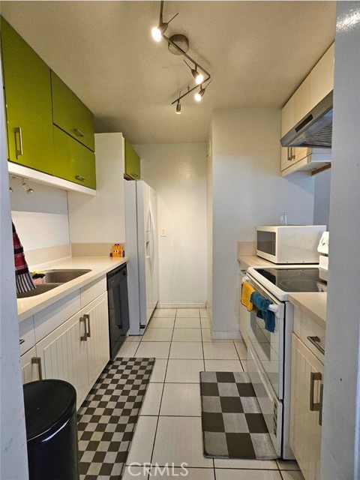
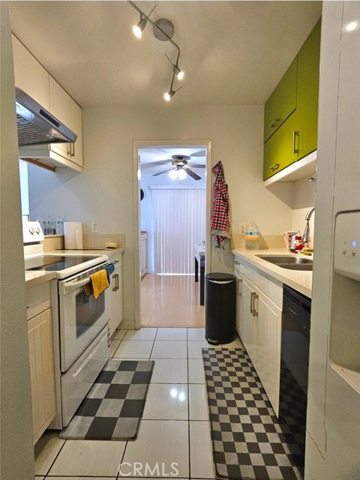
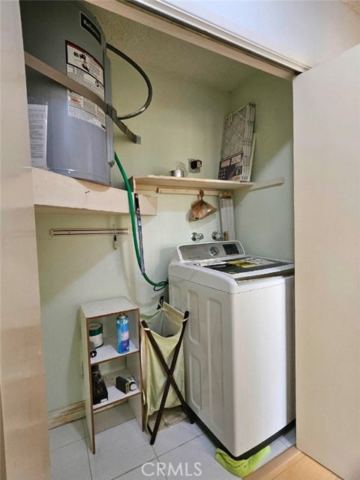
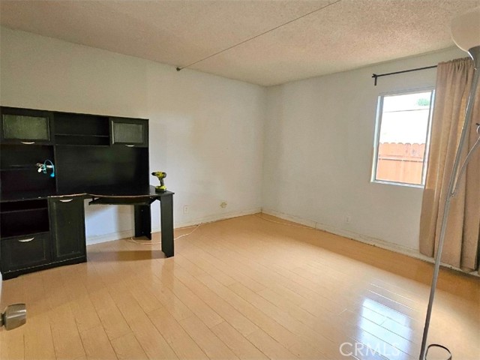
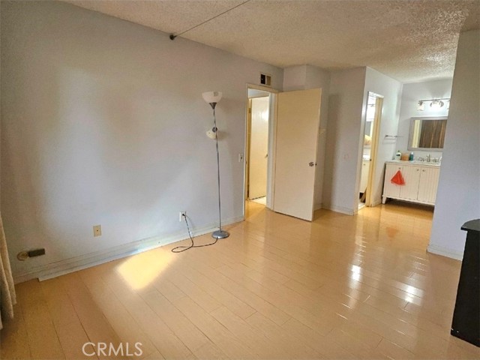
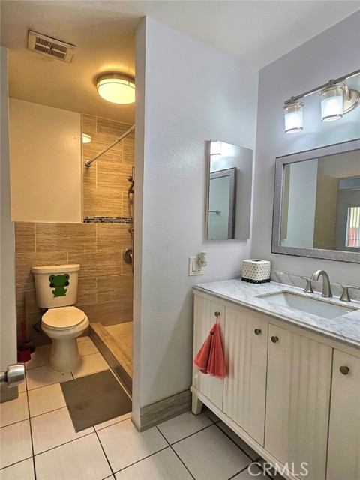
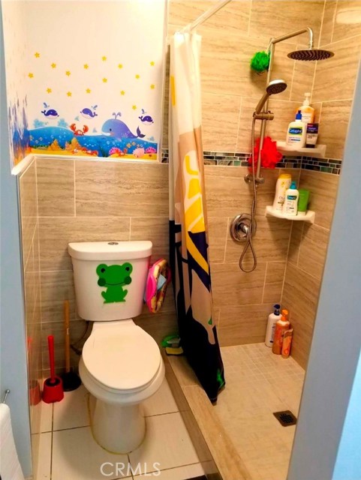
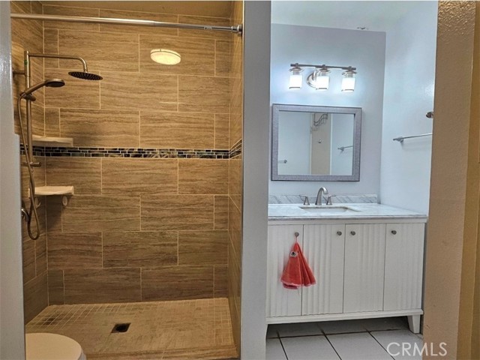
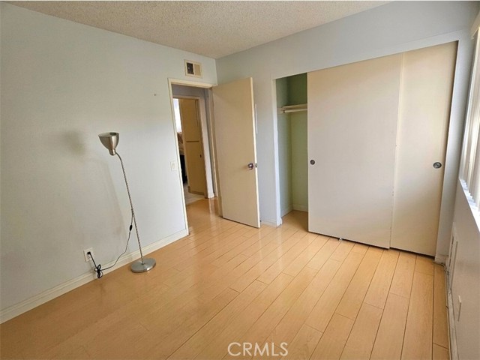
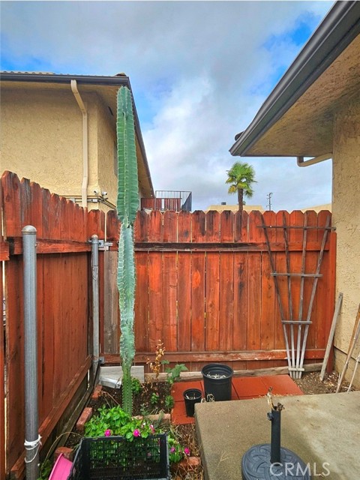
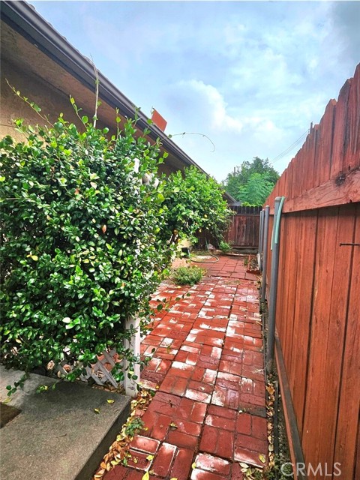
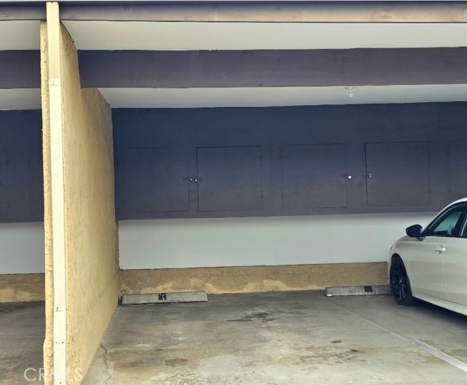
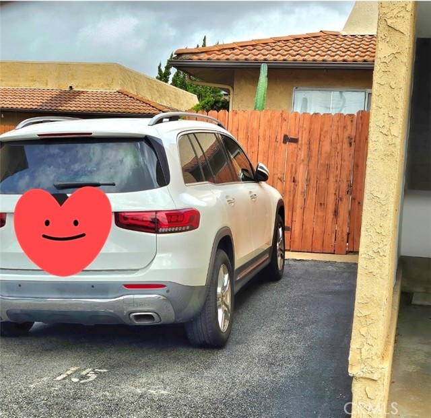
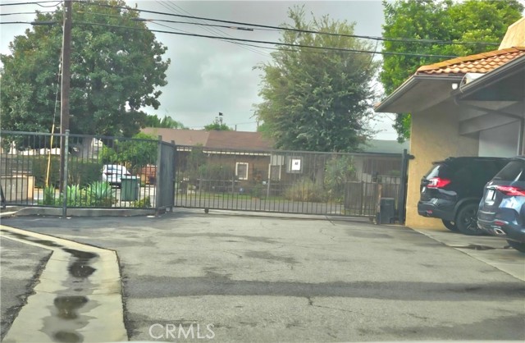
Welcome to this well maintained, SINGLE STORY, first unit Condo that features Only ONE common wall. Low HOA fees includes Trash, Water and Insurance. This Home features Two Bedrooms, One Bathroom and an open Kitchen with tile countertops and an electric stove. The Living room has a sliding glass door that opens to the… private patio with a Lemon tree. The dining area's doors open to the front yard. The large master bedroom has a walk-in closet and built-in vanity desk. Upgraded Kitchen and Bathroom. The Water heater has been in use for only two years. One open parking space, which is NO.15 next to the unit and one Carport space close to the unit. Community laundry and meeting room are centrally located. The residence is walking distance to the Restaurant, Market and CVS. Very quiet and convenient area. A perfect Home fit for Singles, Newlyweds, Small Families or those looking to Retire. Must See!!
Find The Perfect Home
'VIP' Listing Search
Whenever a listing hits the market that matches your criteria you will be immediately notified.
Join The ListSimilar Listings
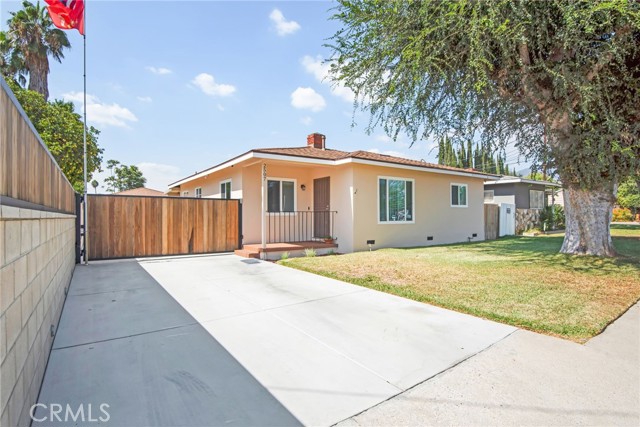 Active$729,9002507 Lincoln Avenue
Duarte, CA 910103 bd · 1 ba · 1,017 sq ft · built 1952
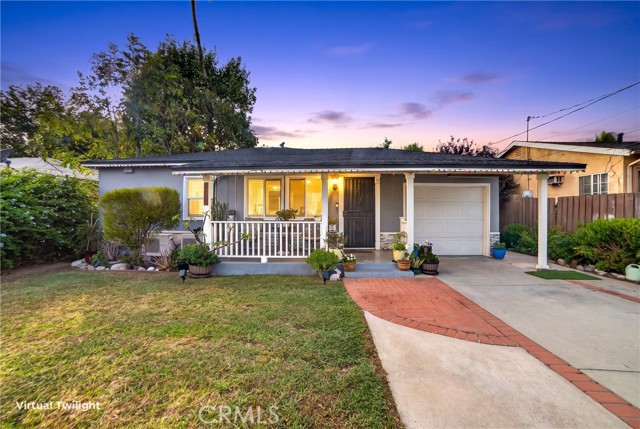 Active$715,0002103 Wesleygrove Avenue
Duarte, CA 910102 bd · 1 ba · 780 sq ft · built 1948
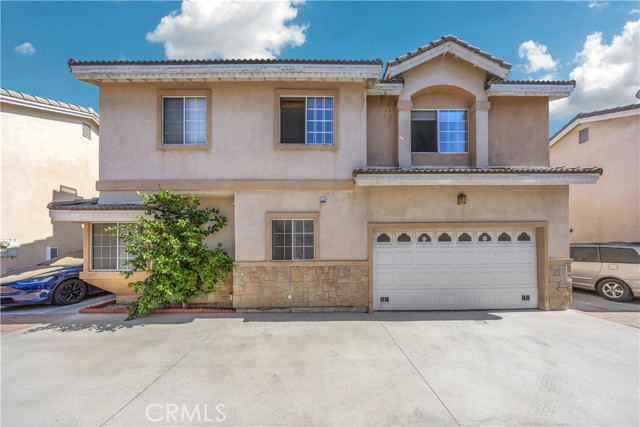 Active$700,00011139 Elliott
South El Monte, CA 917333 bd · 2.5 ba · 1,483 sq ft · built 2002
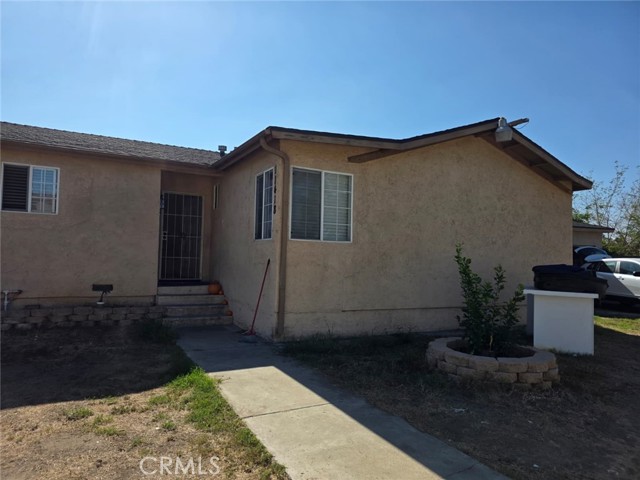 Active$500,00011418 Herb
South El Monte, CA 917334 bd · 2 ba · 1,213 sq ft · built 1955
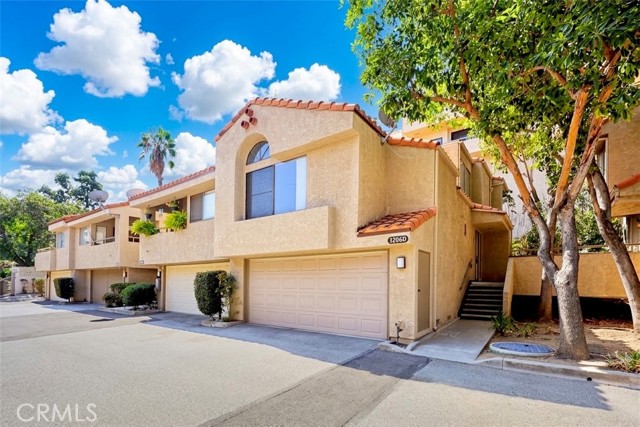 Active$549,0001206 Walnut Grove
Rosemead, CA 917702 bd · 2 ba · 1,139 sq ft · built 1982
 Active$700,0001052 San Gabriel Boulevard
Rosemead, CA 917704 bd · 3 ba · 1,942 sq ft · built 1979