
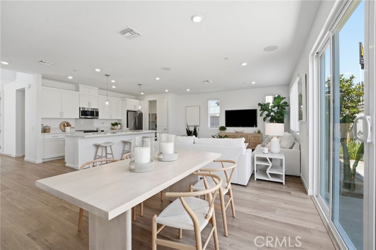
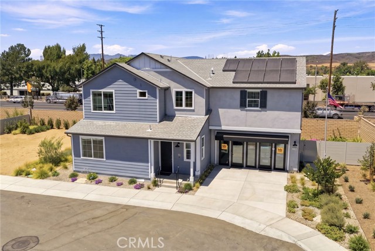
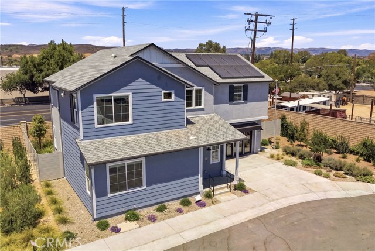
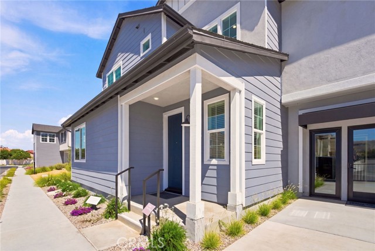
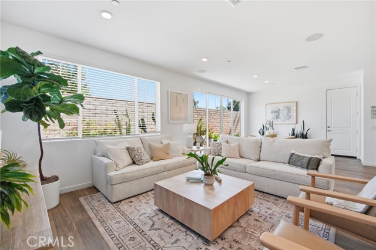
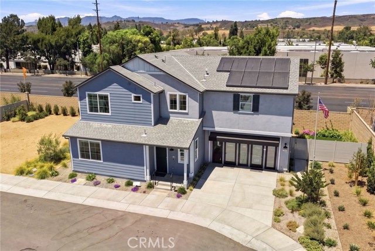
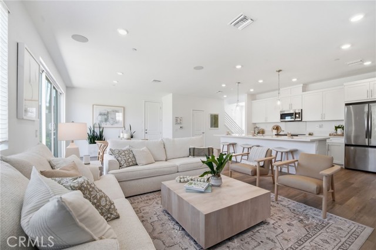
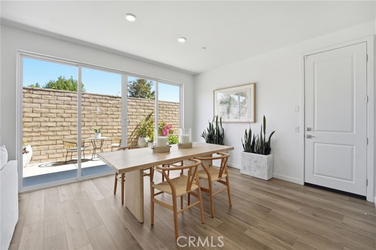
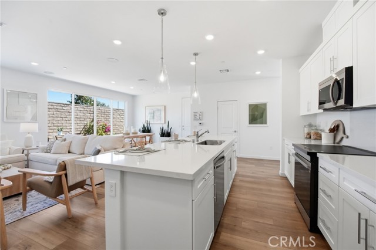
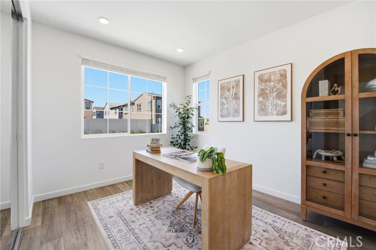
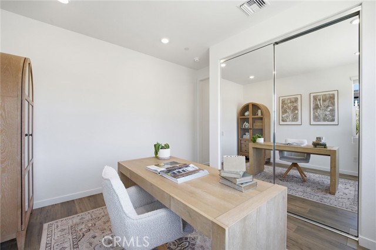
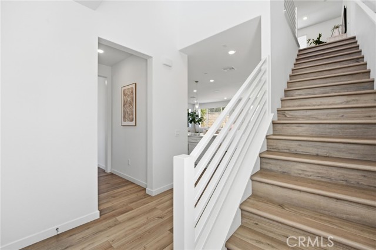
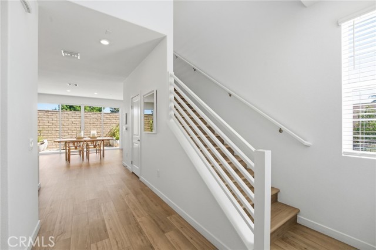
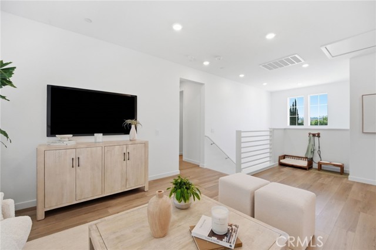
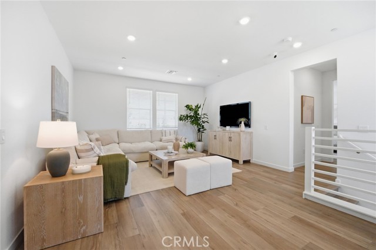
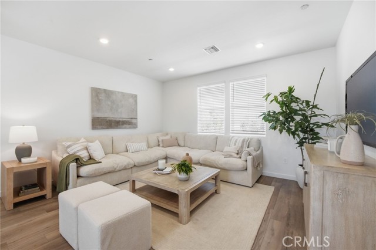
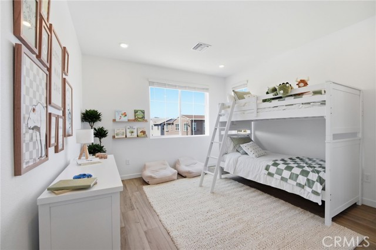
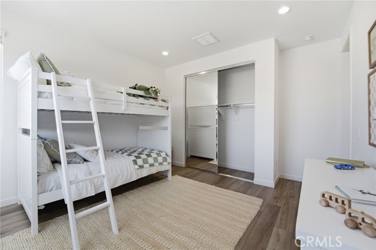
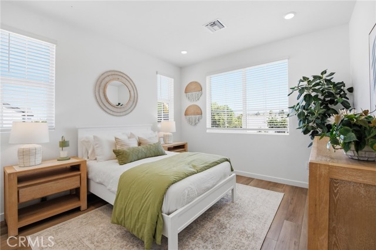
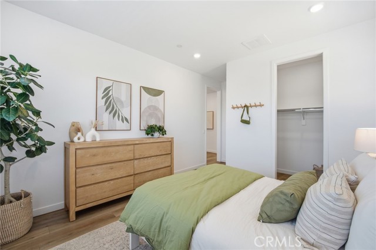
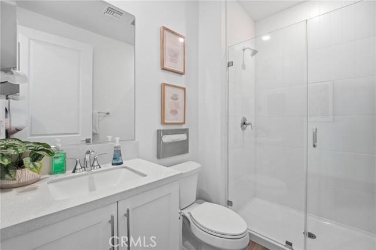
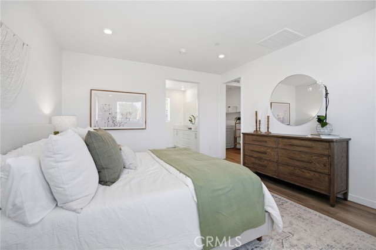
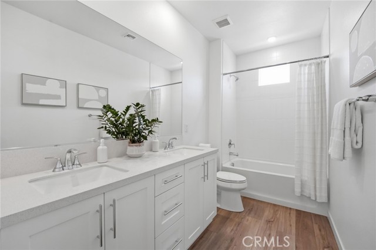
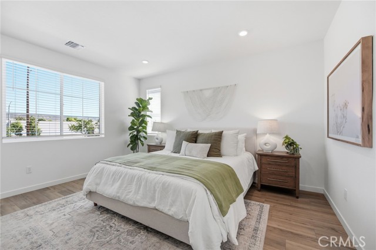
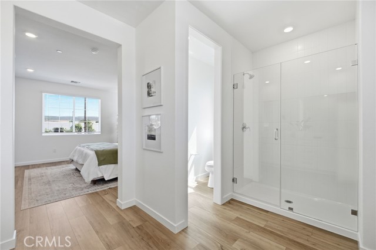
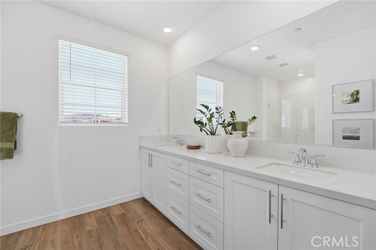
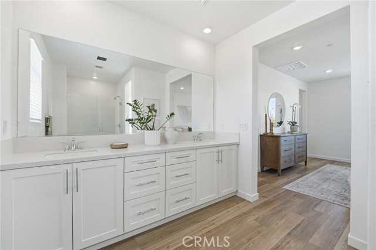
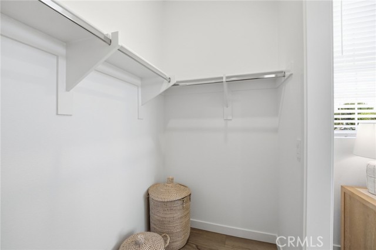
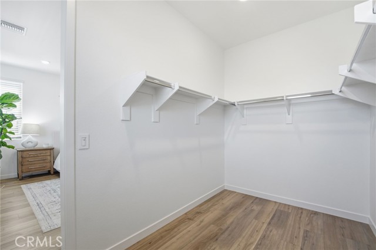
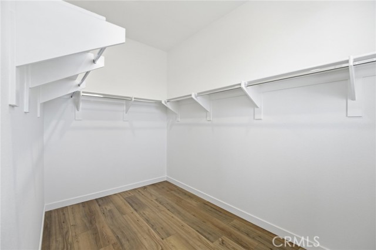
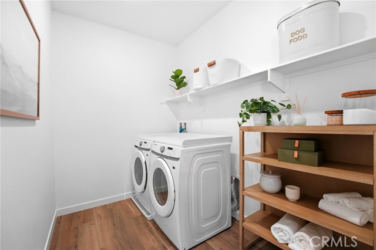
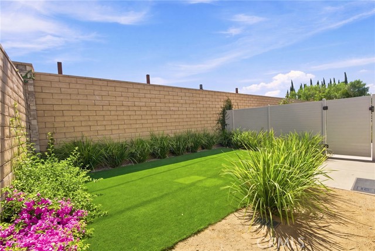
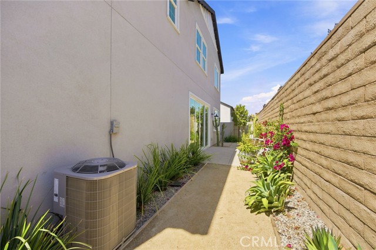
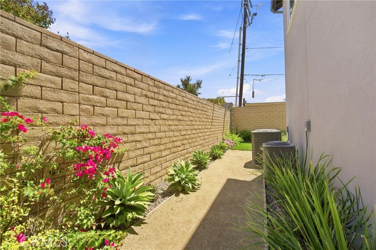
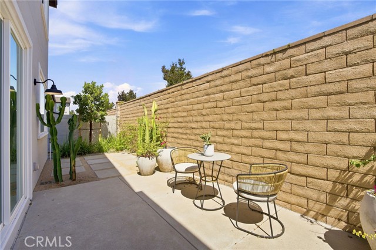
EXCITING UPDATE: SELLER-PAID INTEREST RATE BUY DOWN AVAILABLE FOR QUALIFIED BUYERS, SUBJECT TO LENDER APPROVAL AND PROGRAM TERMS. CONTACT ME TODAY FOR DETAILS. LIMITED TIME. BUILT TO ORDER OPPORTUNITY IN MOORPARK | CORNER HOMESITE | FLEXIBLE TWO-STORY DESIGN Welcome to 4886 West Beltramo Ranch Road, located in a… desirable Moorpark neighborhood and offering the opportunity to personalize a brand-new KB Home built to order. A welcoming front porch leads into a thoughtfully designed two-story floor plan featuring a convenient first-floor bedroom and full bathroom with a walk-in shower—ideal for guests, extended family, or a private home office. The open-concept kitchen features a spacious center island with bar seating and overlooks the dining and living areas, creating an easy flow for everyday living and entertaining. Upstairs, a versatile loft provides additional living space. The privately positioned primary suite includes a generous walk-in closet and spacious en suite bathroom with dual vanities and a walk-in shower. Two additional secondary bedrooms are also located upstairs, including one with its own walk-in closet. The secondary bathroom features dual vanities and a shower/tub combination. Situated on a desirable corner homesite in a welcoming family-friendly neighborhood, this built-to-order home offers the opportunity to make selections and create a home that fits your lifestyle. BUILD NEW. PERSONALIZE YOUR HOME. MAKE MOORPARK YOUR NEXT MOVE. Schedule your tour today and learn more about available options, homesites, and the build-to-order process.
Find The Perfect Home
'VIP' Listing Search
Whenever a listing hits the market that matches your criteria you will be immediately notified.
Join The ListSimilar Listings
 Active$829,9994721 Avedon Road
Moorpark, CA 930213 bd · 2 ba · 1,479 sq ft · built 1981
 Active$1,214,90011561 East Buttercreek Road
Moorpark, CA 930214 bd · 3.5 ba · 3,192 sq ft · built 1983
 Active$795,00012976 E Mesa Verde Drive
Moorpark, CA 930213 bd · 2 ba · 1,141 sq ft · built 1983
 Active$1,330,000486 Raindance Street
Thousand Oaks, CA 913604 bd · 3 ba · 2,150 sq ft · built 1977
 Active$1,099,00015621 Harte Lane
Moorpark, CA 930215 bd · 3 ba · 2,766 sq ft · built 1996
 Active$1,098,0002676 Castillo Circle
Thousand Oaks, CA 913604 bd · 2 ba · 1,566 sq ft · built 1972