
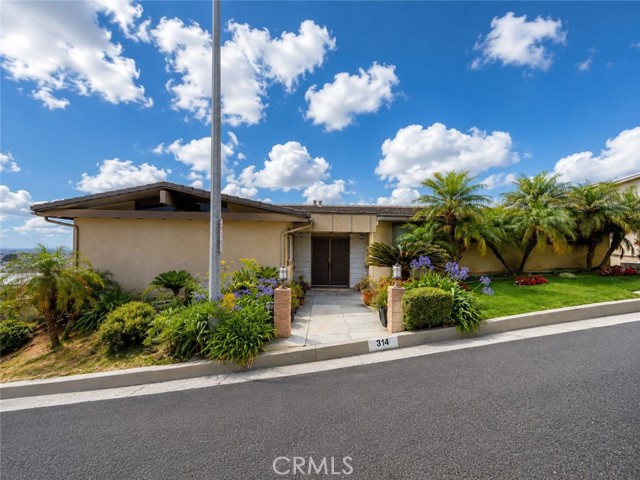
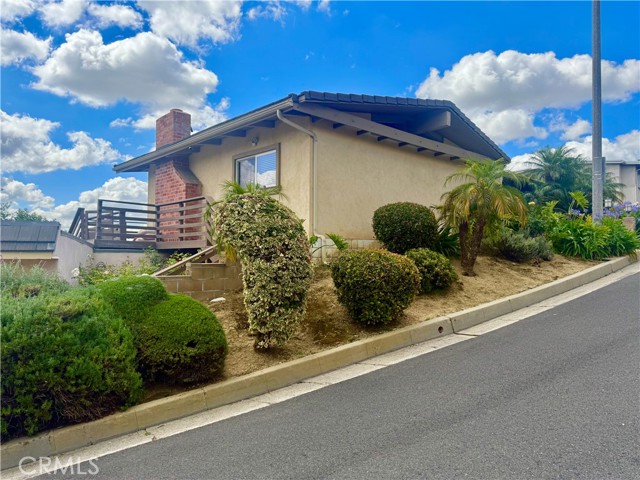
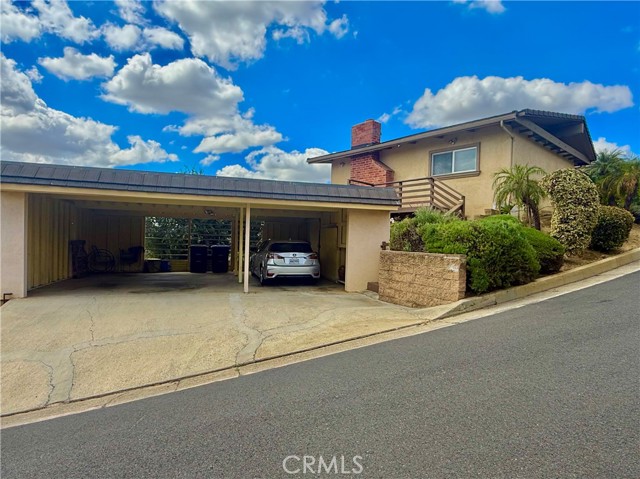
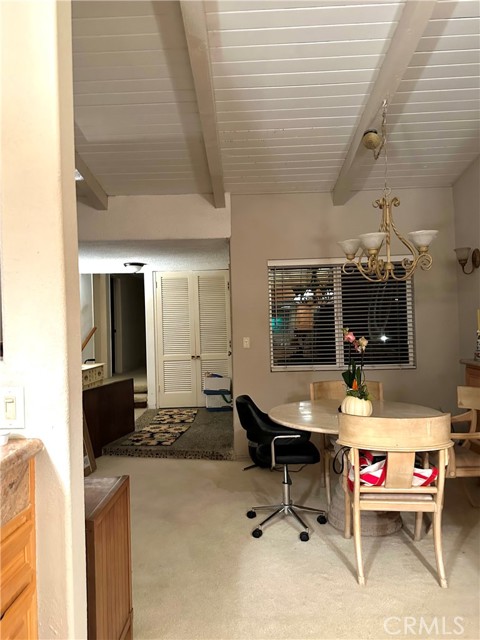
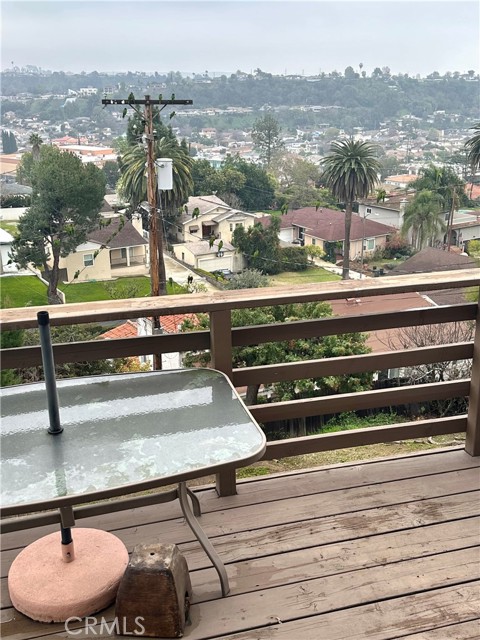
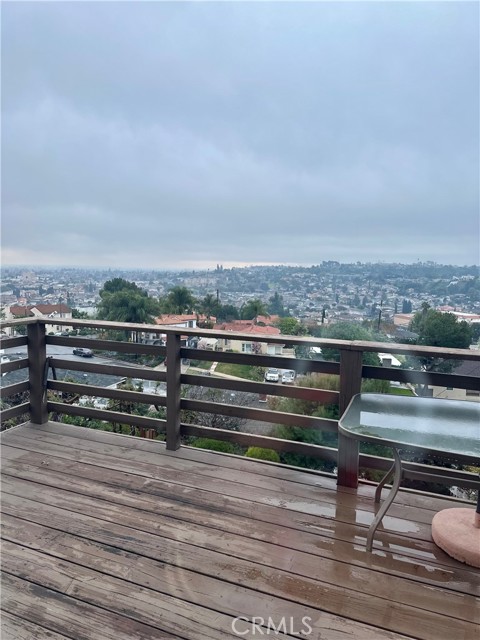
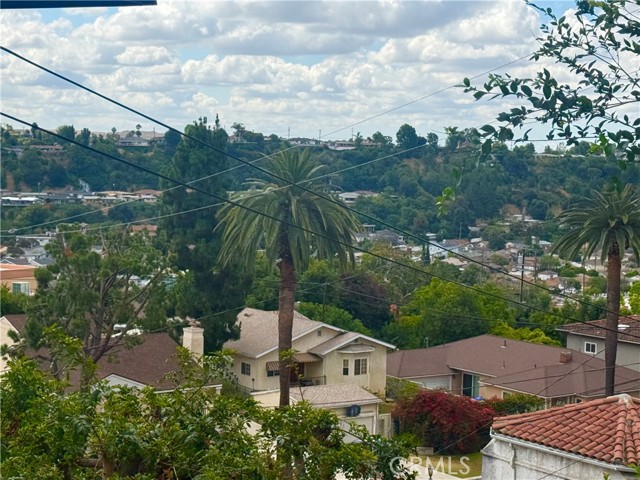
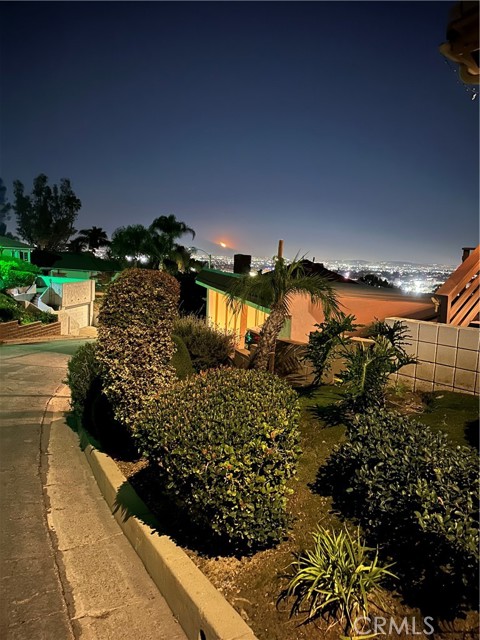
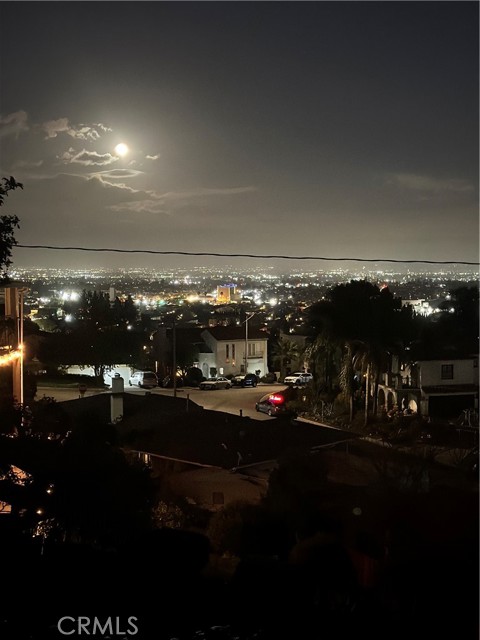
Welcome to 314 Montechico Dr, Monterey Park. This well-maintained 4-bedroom, 3-bathroom home offers 2,638 sqft of living space on a generous 9,976 sqft lot with beautiful views. The functional layout features bright, spacious living and dining areas, ideal for everyday living and entertaining. The main level includes… 3 bedrooms plus a small den/office, while the lower level offers a private bedroom with backyard access via sliding doors and a full hallway bathroom. The downstairs family room includes a fireplace, built-in bar, sink, and cabinetry—perfect for a lounge or entertaining space—while the upstairs living room features a second fireplace. Interior highlights include travertine flooring, granite countertops, and updated vinyl windows and three sliding doors. A dedicated hallway closet houses the washer and dryer. Outdoor features include a wooden deck connected to the living room and an upstairs balcony, as well as a concrete patio off the lower level. The landscaped hillside includes succulents and African daisies, offering a serene setting. Parking includes a private 3-car carport with storage and cabinetry, plus an additional gravel area that can serve as a potential fourth parking space.
Find The Perfect Home
'VIP' Listing Search
Whenever a listing hits the market that matches your criteria you will be immediately notified.
Join The ListSimilar Listings
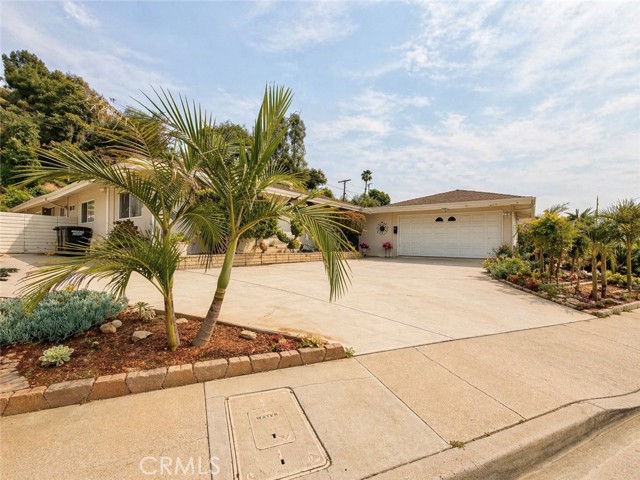 Active$1,546,0001300 Mira Valle
Monterey Park, CA 917545 bd · 3 ba · 2,169 sq ft · built 1952
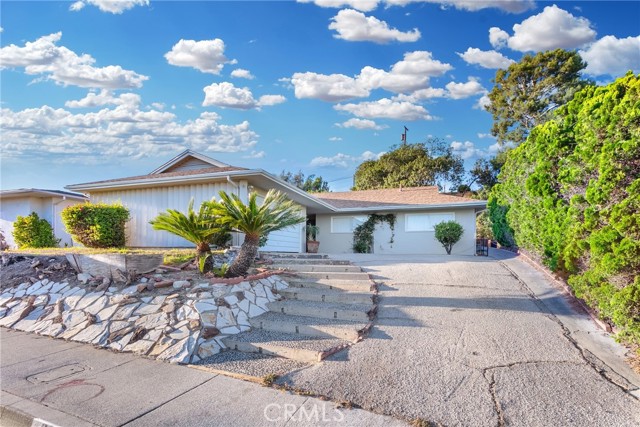 Active$849,800991 Glenview Terrace
Monterey Park, CA 917543 bd · 2 ba · 1,500 sq ft · built 1956
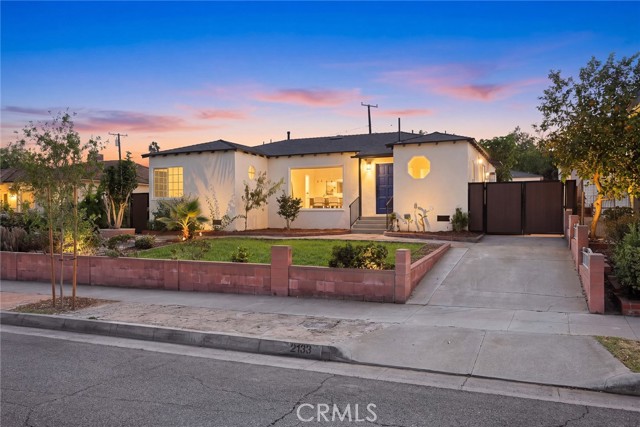 Active$1,250,0002133 Westminster
Alhambra, CA 918033 bd · 2.5 ba · 2,188 sq ft · built 1938
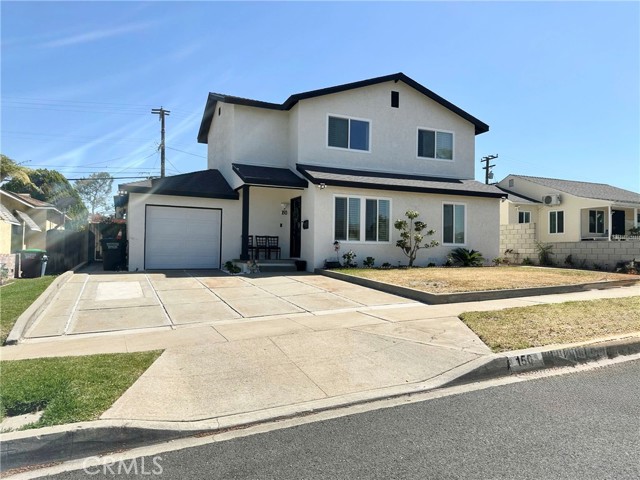 Active$1,391,000150 East Floral
Monterey Park, CA 917556 bd · 4 ba · 2,196 sq ft · built 1949
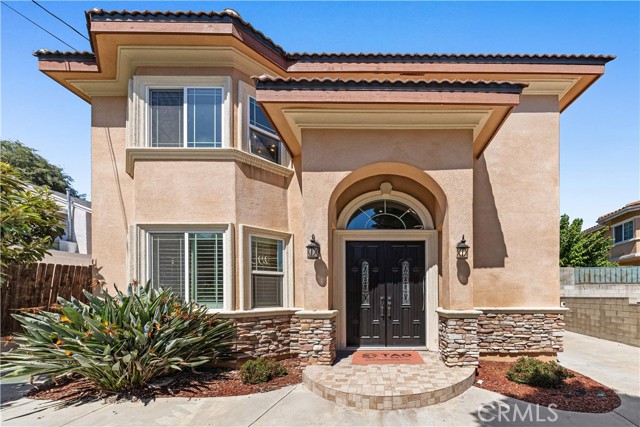 Active$1,388,8887231 Berne st
Rosemead, CA 917704 bd · 3.75 ba · 2,503 sq ft · built 2015
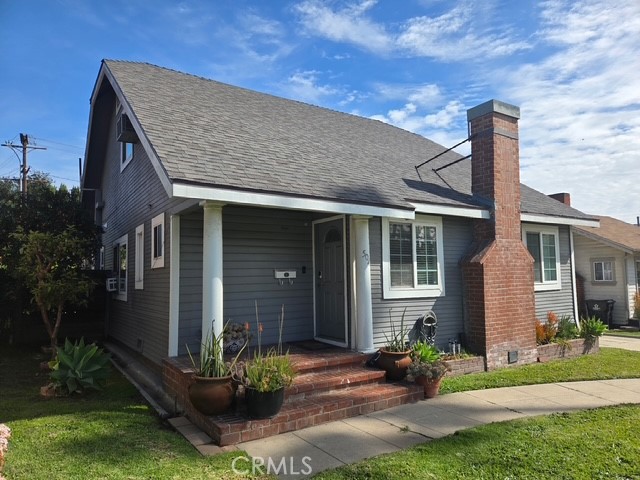 Active$899,900504 North 1st Street
Alhambra, CA 918013 bd · 2 ba · 1,306 sq ft · built 1925