
Back to map
Search Listings›20414 Marlow
SaveShare
ActiveResidential Lease
20414 Marlow photo 120414 Marlow photo 220414 Marlow photo 320414 Marlow photo 420414 Marlow photo 520414 Marlow photo 620414 Marlow photo 720414 Marlow photo 820414 Marlow photo 920414 Marlow photo 1020414 Marlow photo 1120414 Marlow photo 1220414 Marlow photo 1320414 Marlow photo 1420414 Marlow photo 1520414 Marlow photo 1620414 Marlow photo 1720414 Marlow photo 1820414 Marlow photo 1920414 Marlow photo 2020414 Marlow photo 2120414 Marlow photo 2220414 Marlow photo 2320414 Marlow photo 2420414 Marlow photo 2520414 Marlow photo 2620414 Marlow photo 2720414 Marlow photo 2820414 Marlow photo 2920414 Marlow photo 3020414 Marlow photo 3120414 Marlow photo 3220414 Marlow photo 3320414 Marlow photo 3420414 Marlow photo 3520414 Marlow photo 3620414 Marlow photo 3720414 Marlow photo 3820414 Marlow photo 3920414 Marlow photo 4020414 Marlow photo 4120414 Marlow photo 4220414 Marlow photo 4320414 Marlow photo 4420414 Marlow photo 4520414 Marlow photo 4620414 Marlow photo 4720414 Marlow photo 4820414 Marlow photo 4920414 Marlow photo 5020414 Marlow photo 5120414 Marlow photo 5220414 Marlow photo 5320414 Marlow photo 5420414 Marlow photo 5520414 Marlow photo 5620414 Marlow photo 5720414 Marlow photo 5820414 Marlow photo 5920414 Marlow photo 6020414 Marlow photo 6120414 Marlow photo 6220414 Marlow photo 6320414 Marlow photo 6420414 Marlow photo 6520414 Marlow photo 6620414 Marlow photo 6720414 Marlow photo 6820414 Marlow photo 6920414 Marlow photo 7020414 Marlow photo 7120414 Marlow photo 7220414 Marlow photo 73

20414 Marlow

Porter Ranch, CA 91326
Beds5
Baths5.5
Square Ft.5,400
$12,500
Listing provided by Meiling Wan, AI REALTY · Co-listed by Chris Saunders, Signature One Realty Group, Inc

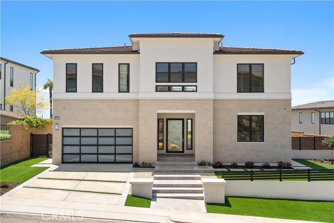
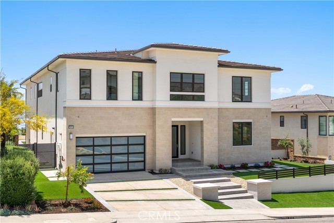
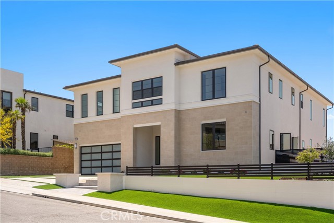
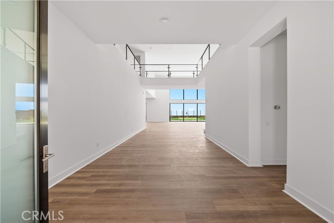
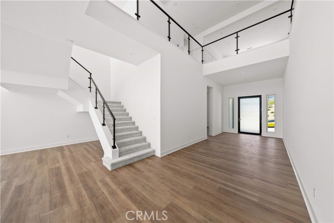
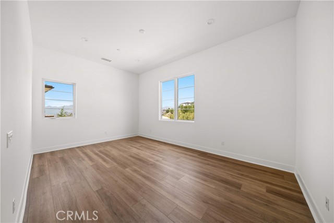
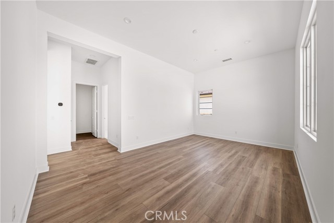
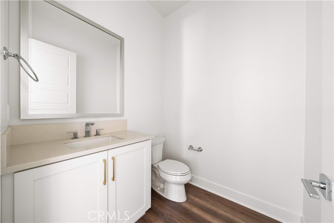
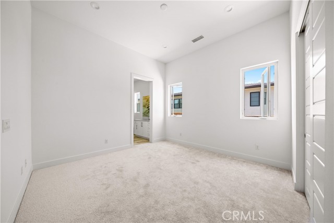
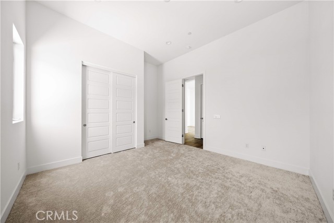
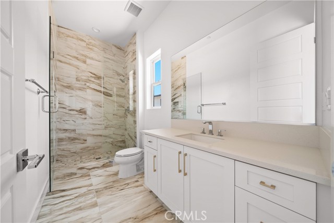
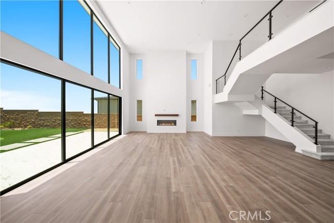
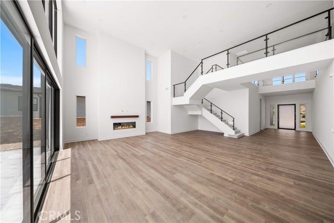
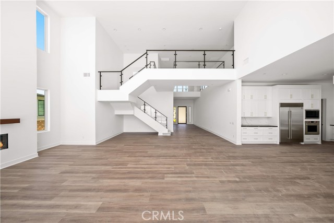
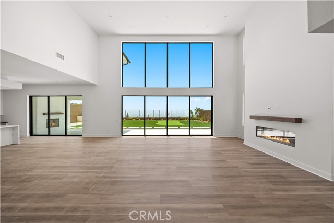
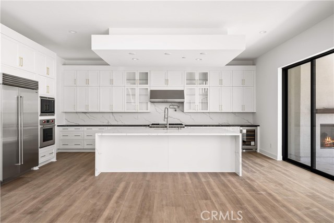
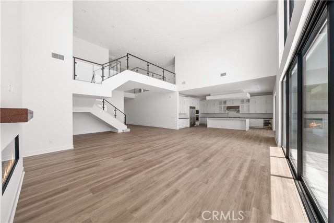
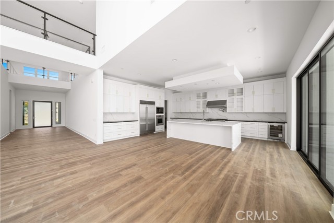
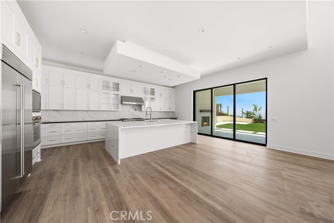
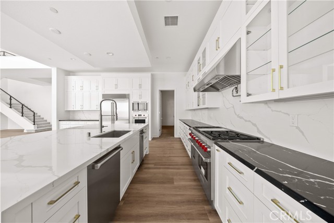
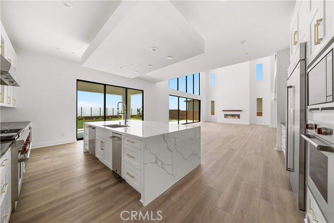
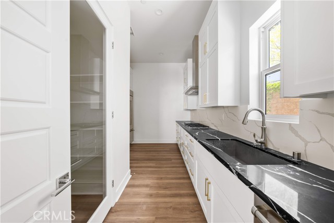
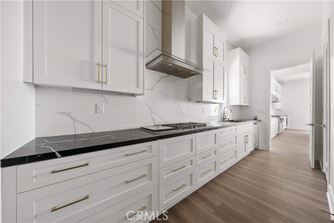
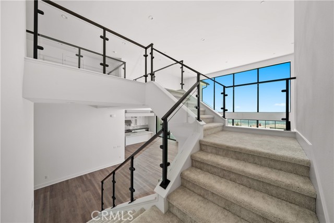
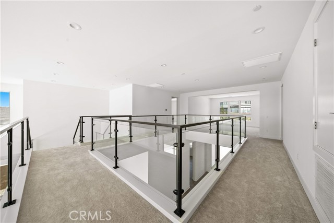
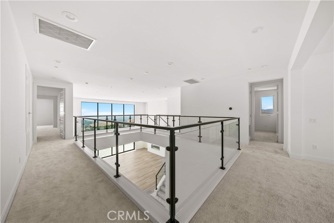
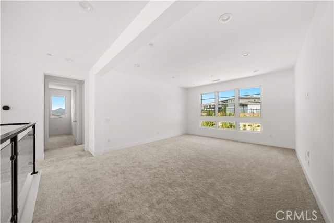
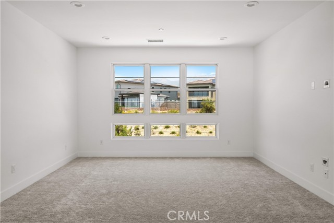
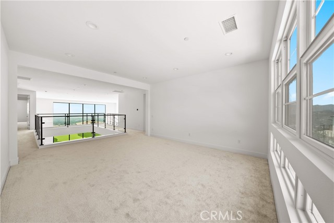
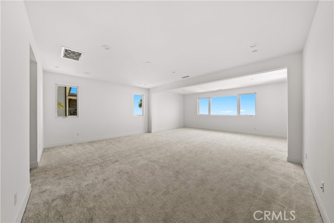

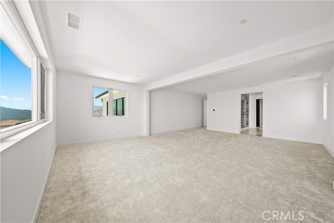
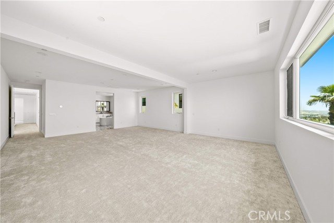
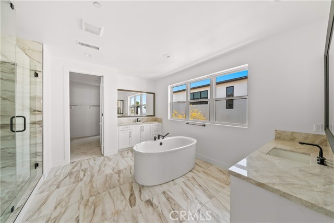
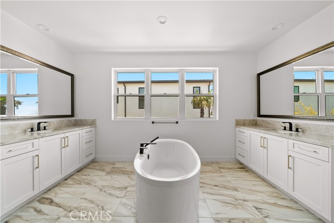
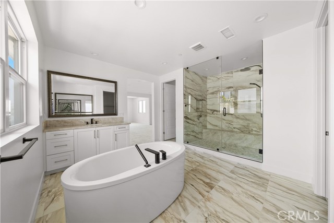
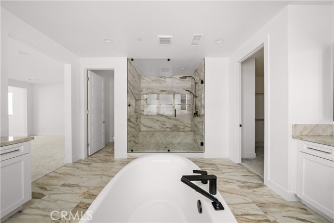
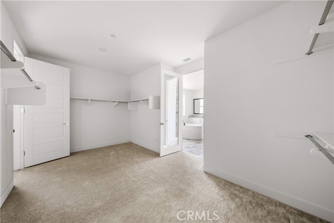

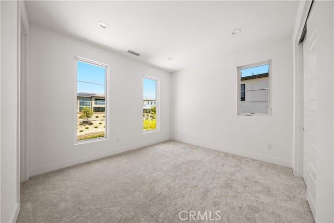
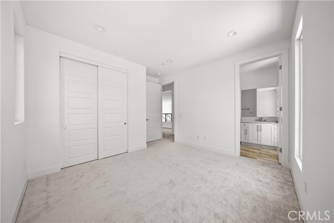
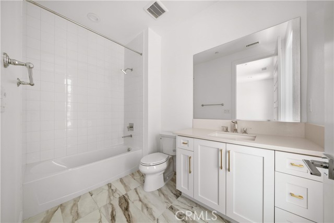
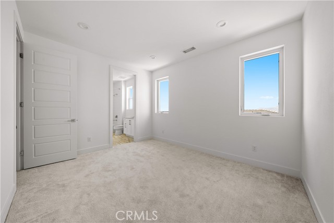
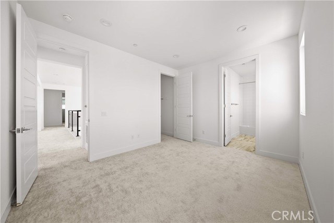
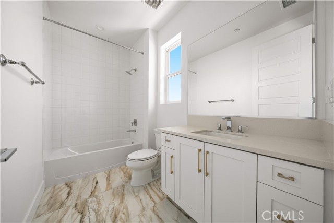
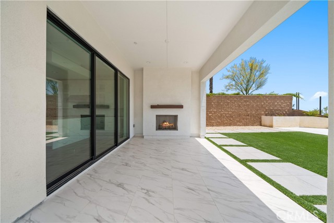
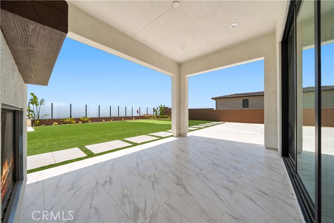
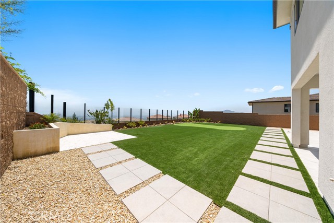
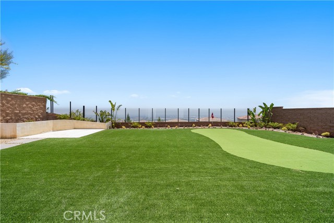
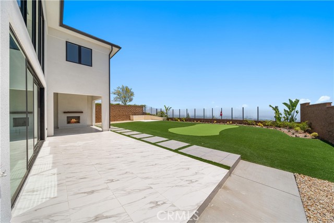
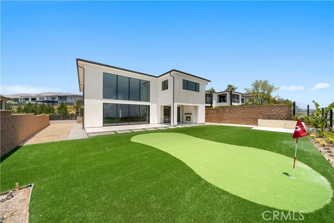
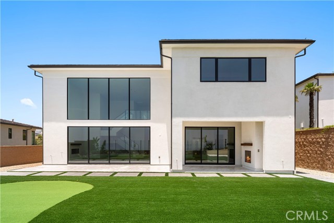
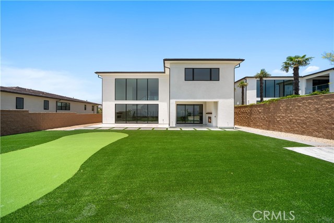
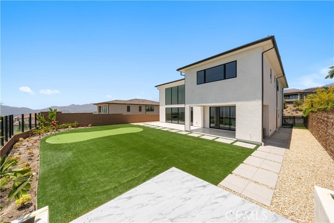
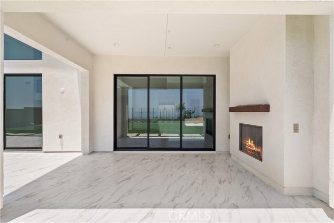
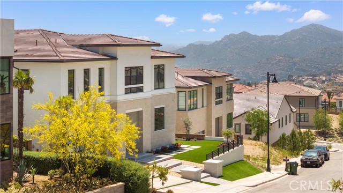
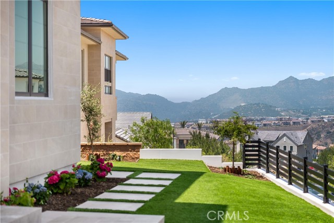
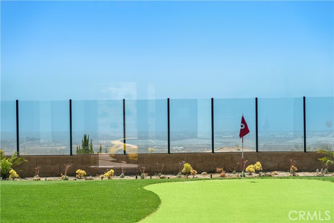
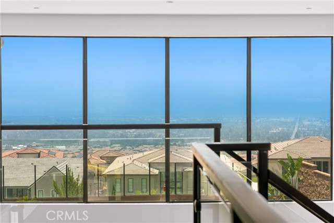
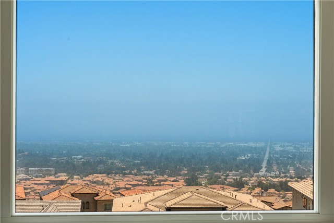
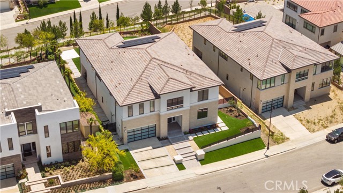
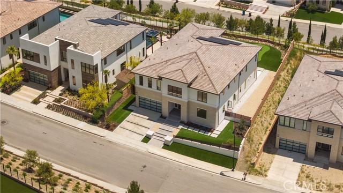
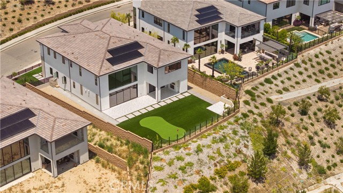
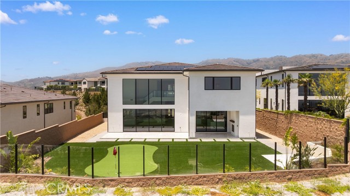
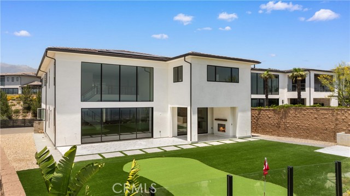
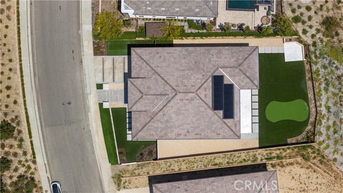
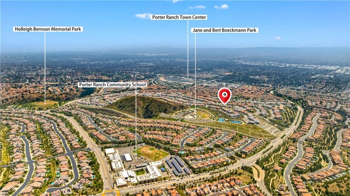
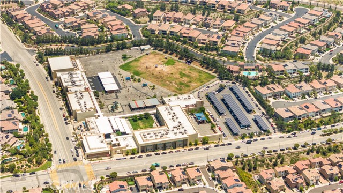
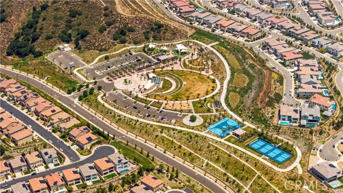
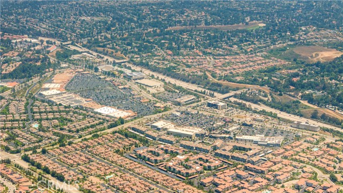
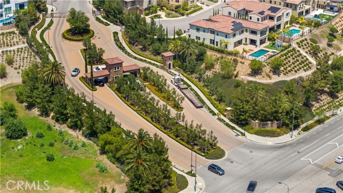
Located in the prestigious guard-gated community of Westcliffe at Porter Ranch, 20414 Marlow Lane offers elevated living with modern design and sweeping views. Inside, a dramatic open-concept layout showcases soaring ceilings, wide-plank hardwood floors, and expansive windows that frame the cinematic backdrop of sky… and mountains. A sleek linear fireplace anchors the main living area, enhancing both warmth and optical appeal. The chef's kitchen is a study in modern elegance, featuring an all-white aesthetic, brand-new stainless steel appliances, a marbled waterfall island and backsplash. A walk-in pantry provides practical storage. Upstairs, a large den overlooks the stunning surroundings--ideal as a media room, lounge, or office. The primary suite is a luxurious retreat with a spa-inspired bathroom that includes dual vanities, a soaking tub, oversized glass-enclosed shower, and striking marbled finishes with bold black hardware. An expansive walk-in closet adds to the home's highly sought-after amenities. Step outside to a beautifully designed backyard--an artful mix of marble accents, lush greenery, decorative tilework, and smooth pebble hardscape. An outdoor fireplace and putting green make this space as functional as it is visually stunning! The endless sky views and tranquil landscaping make this setting unforgettable. Equipped with solar panels and located moments from Whole Foods, top-rated schools, shopping centers, and dining options, this home offers both luxury and convenience in one of Porter Ranch's most desirable enclaves.

Listing Snapshot
Days online484
Last updatedAug 15, 2025
Property typeSingle Family Residence
Beds5
Full baths5
Square ft.5,400
Lot size0.26 Acres
Year built2025
MLS numberOC-25131979
Additional Details
Bedrooms
Beds Total: 5,Main Level Bedrooms: 1
Bathrooms
Baths Total: 6,Baths Full: 5,Baths Half: 1
Building
Year Built: 2025,Building Area Total: 5400,Living Area: 5400,Stories Total: 2,Levels: Two,Entry Level: 1,Common Walls: No Common Walls,New Construction: Yes
Lot
Lot Size Acres: 0.26,Lot Size Square Feet: 11414,Lot Features: Level with Street,Back Yard,View: Park/Greenbelt,Canyon,City Lights
Interior
Interior Features: Recessed Lighting,Open Floorplan,High Ceilings,Fireplace Features: Living Room,Kitchen Appliances: Built-In Range,Dishwasher,Gas Cooktop,Gas Oven,Microwave,Range Hood,Refrigerator,Tankless Water Heater,Trash Compactor,Laundry Features: Individual Room
Exterior
Pool Features: Private
Parking
Garage Spaces: 2,Parking Total: 2,Parking Features: Gated
Cooling
Cooling: Central Air
Heating
Heating: Central
Community
Community Features: Park,Association Fee: 409,Association Fee Frequency: Monthly,Association Amenities: Pickleball,Sport Court,Dog Park,Guard
Utilities
Sewer: Public Sewer,Water Source: Public
Lease terms
Pets Allowed: No,Availability Date: 2025-06-13

Find The Perfect Home

'VIP' Listing Search

Whenever a listing hits the market that matches your criteria you will be immediately notified.

Join The List
Listing information © 2026 California Regional Multiple Listing Service (CRMLS) (via the CSMAR data share). All rights reserved. Information deemed reliable but not guaranteed. IDX information is provided exclusively for consumers’ personal, non-commercial use.
(818) 307-3792 Text