
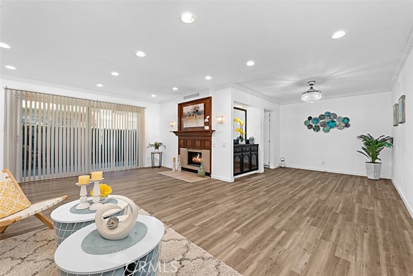
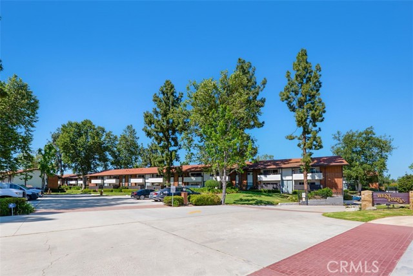
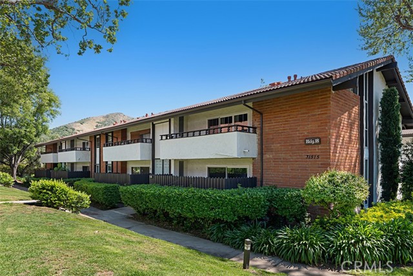
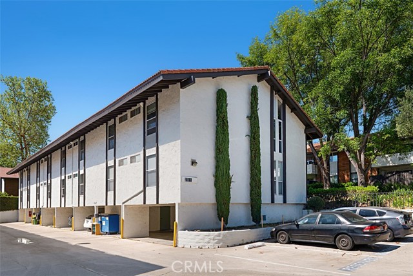
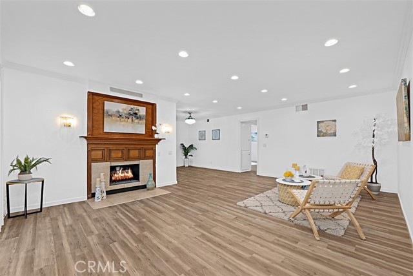
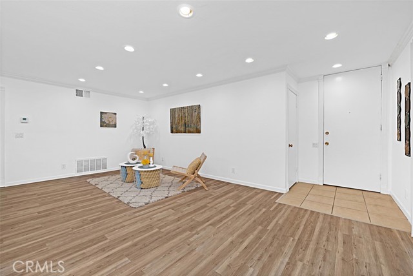
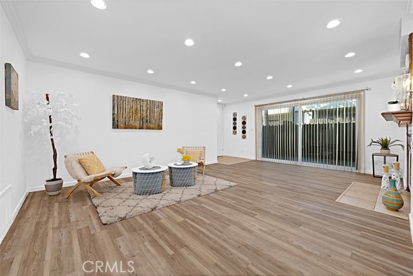
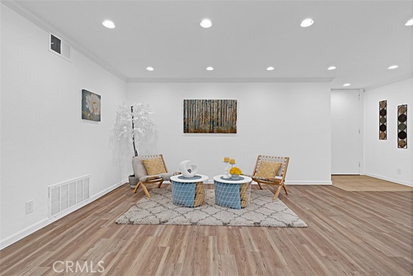
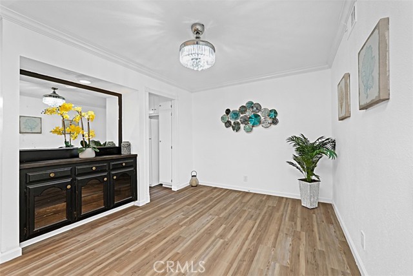
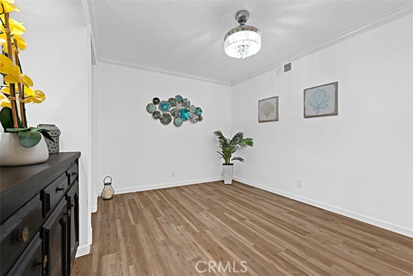
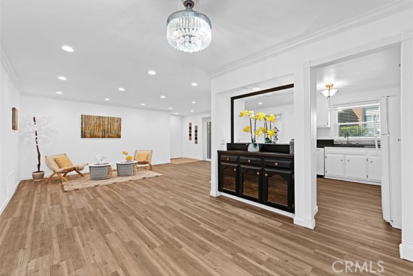
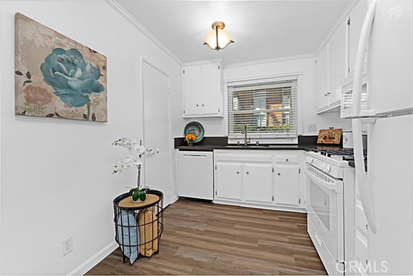
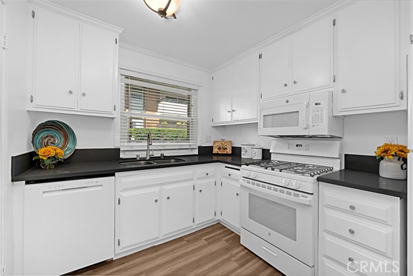
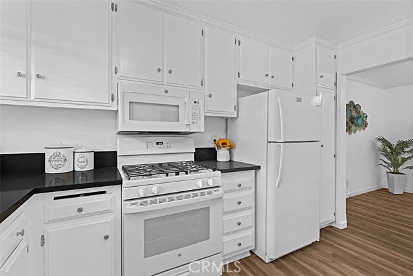
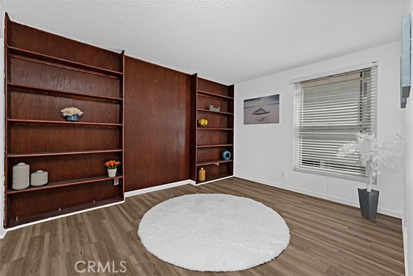
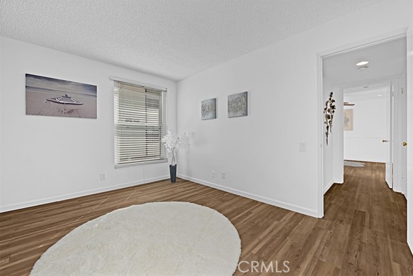
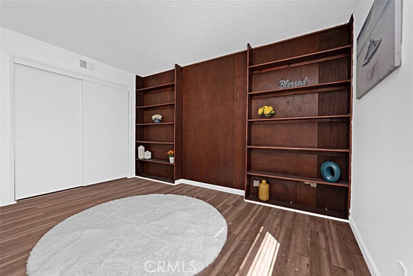
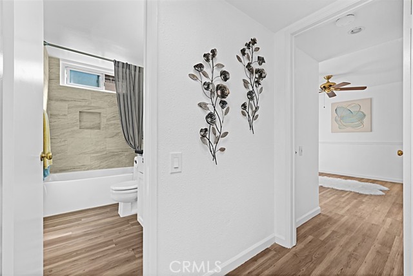
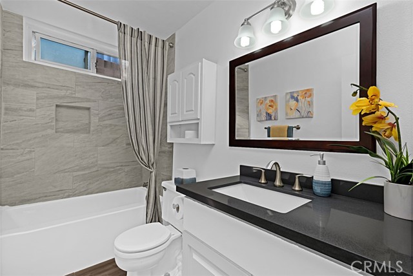
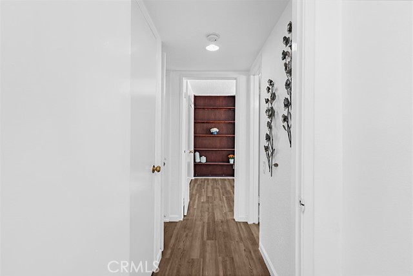
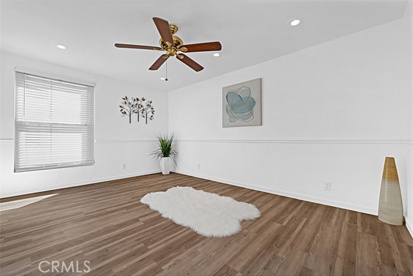
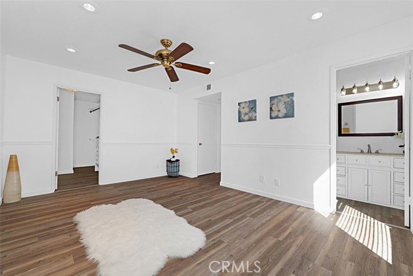
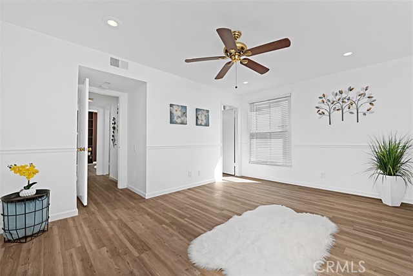
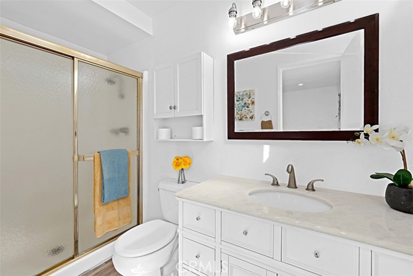
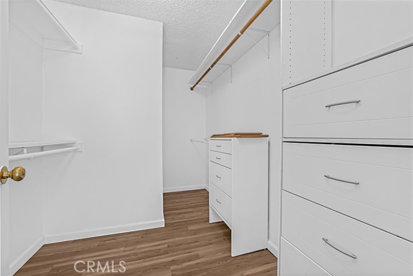
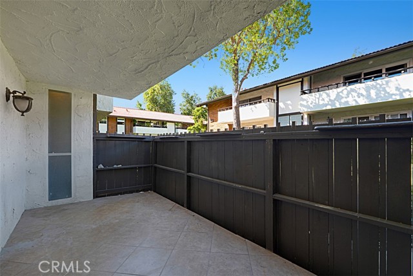
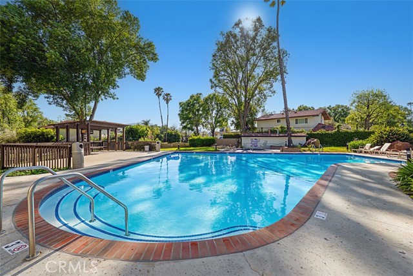
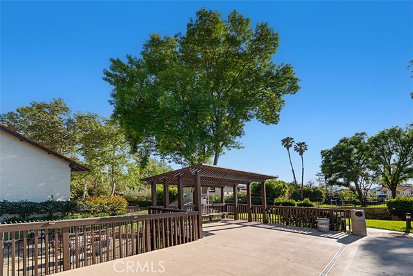
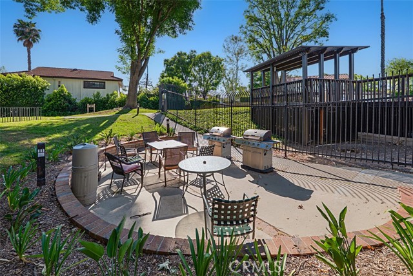
Welcome to this beautifully updated single-level condo nestled in the heart of Westlake Village, where comfort, style, and convenience come together seamlessly. Featuring 2 spacious bedrooms and 2 tastefully remodeled bathrooms, this light-filled home offers an inviting open layout enhanced by a fresh coat of paint,… recessed lighting, and updated vinyl wood-like flooring throughout. The stunning kitchen is designed to impress, showcasing sleek quartz countertops, modern cabinetry, pantry, and a new stove with an included refrigerator—perfect for creating your favorite culinary delights. The adjacent dining area features a charming built-in sideboard with mirror and glass cabinets, adding both elegance and extra storage. Relax in the spacious primary suite, complete with a walk-in closet and beautifully updated en-suite bath. The secondary bedroom offers versatility with built-in wall shelves, ideal for a home office or guest space. Both bathrooms feature stylish finishes and quartz countertops for a cohesive, modern feel. Enjoy cozy evenings by the beautiful wooden gas fireplace with mantle, or step outside to your private tiled backyard—perfect for BBQs and entertaining. Additional highlights include double-pane windows, ceiling fans, central A/C and heating, and two covered parking spaces with a dedicated storage unit. Ideally located near top-rated schools, parks, scenic hiking trails, shopping centers, and dining options, with easy access to the 101 freeway, this home offers both tranquility and convenience. Residents also enjoy resort-style community amenities including a pool, spa, BBQ area, and park-like grounds, along with included water and trash utilities. Whether you're looking for a place to call home or a great investment opportunity, this turnkey condo is a must-see.
Find The Perfect Home
'VIP' Listing Search
Whenever a listing hits the market that matches your criteria you will be immediately notified.
Join The ListSimilar Listings
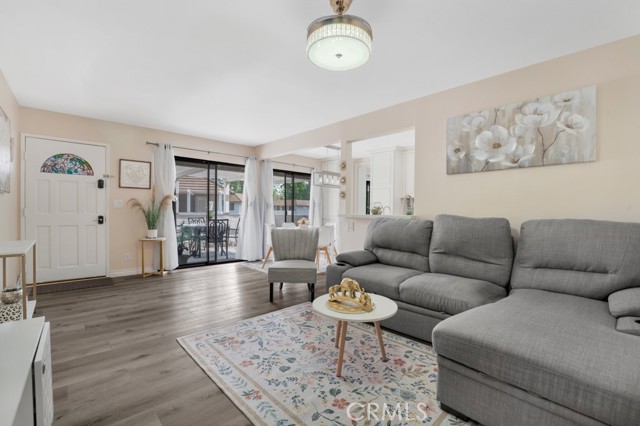 Active$519,0001108 Landsburn Circle
Westlake Village, CA 913612 bd · 2 ba · 920 sq ft · built 1972
 Active$420,0002598 Thunderbird Drive, #22
Thousand Oaks, CA 913622 bd · 2 ba · 1,740 sq ft · built 1976
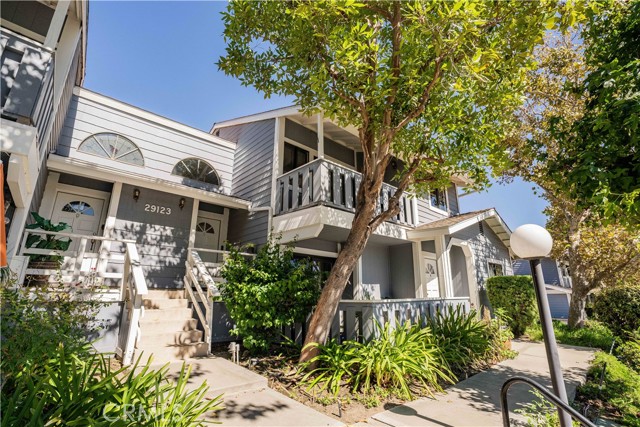 Active$599,95029123 Thousand Oaks Blvd, C
Agoura Hills, CA 913012 bd · 2 ba · 1,243 sq ft · built 1984
 Active$499,000688 Indian Oak Lane, 107
Oak Park, CA 913772 bd · 2.5 ba · 1,244 sq ft · built 1990
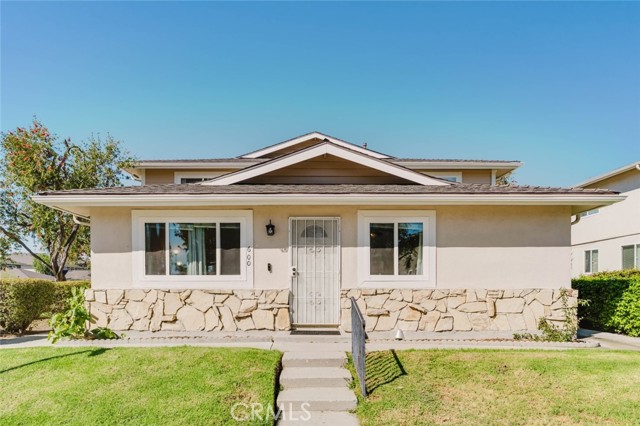 Active$399,000600 Avenida Del Platino
Thousand Oaks, CA 913202 bd · 1 ba · 810 sq ft · built 1971
 Active$549,9501113 Catlin Street, A
Simi Valley, CA 930652 bd · 2 ba · 1,193 sq ft · built 1981