
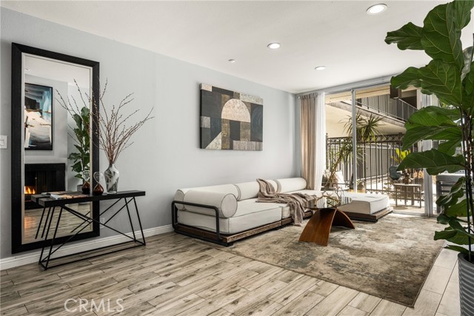
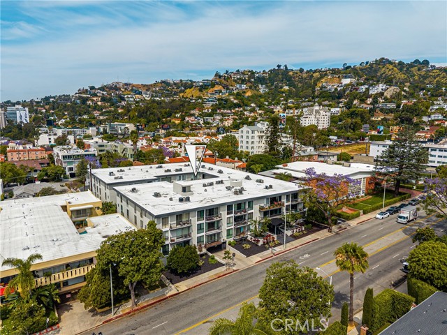
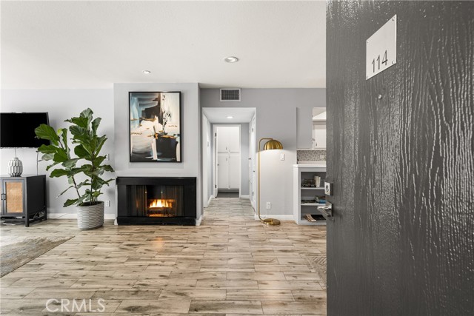
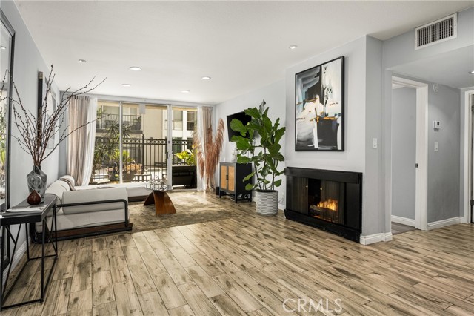
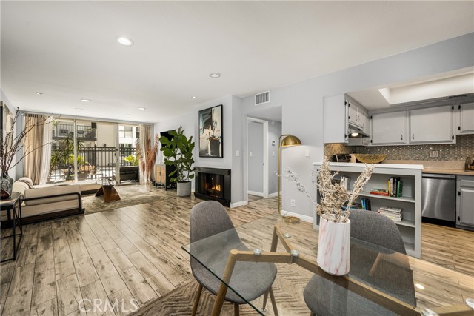
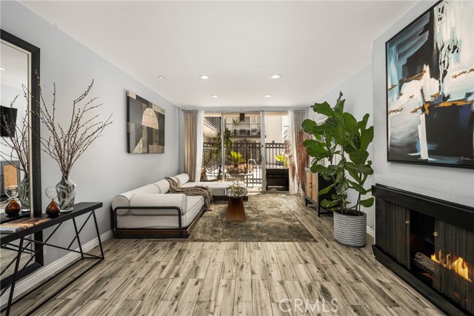
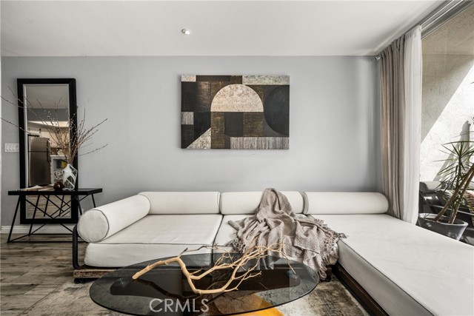
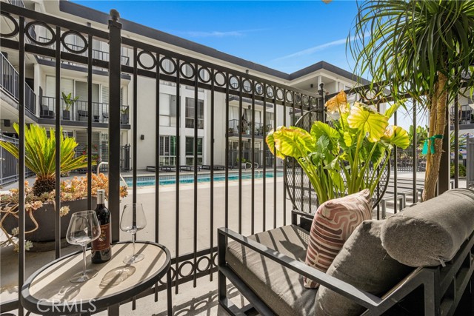
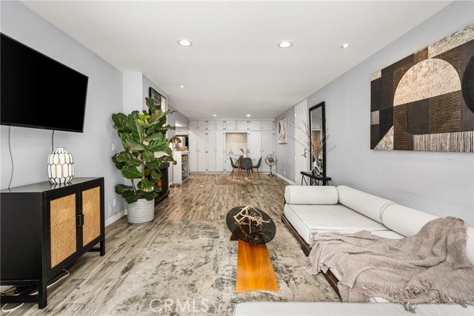
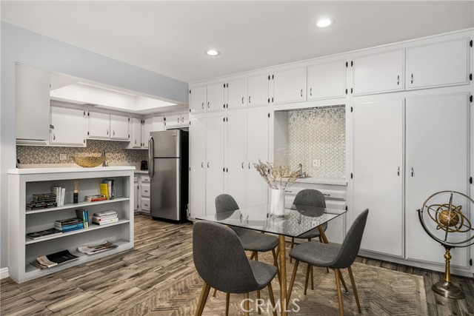
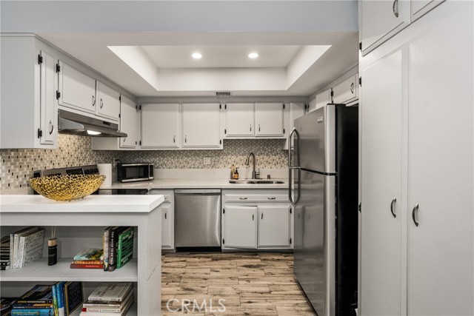
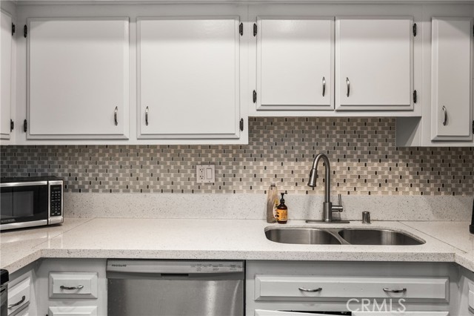
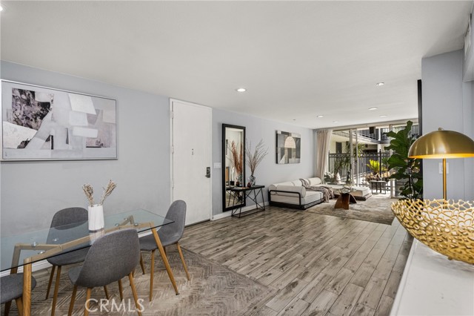
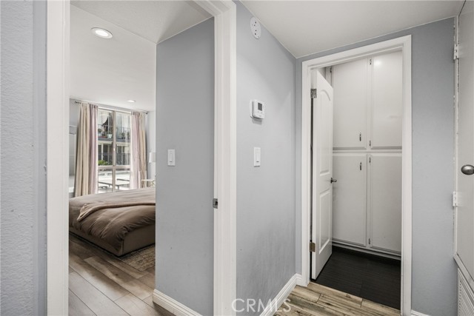
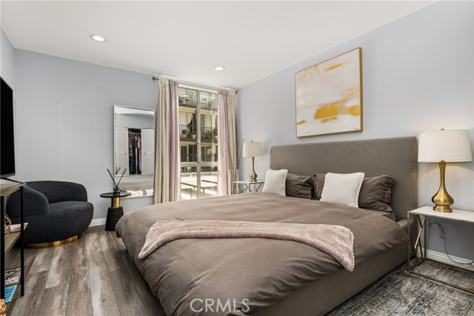
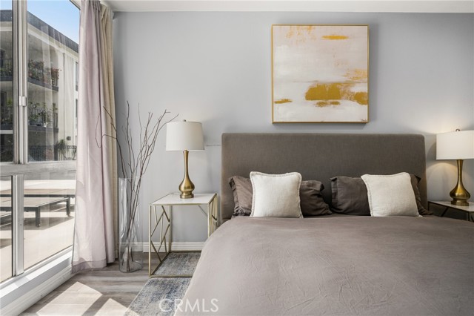
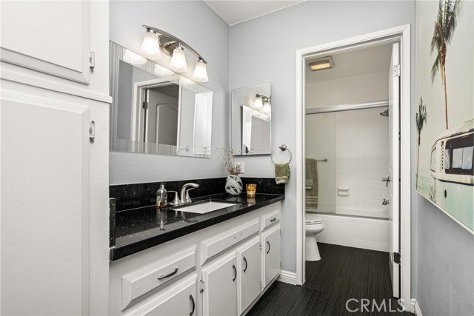
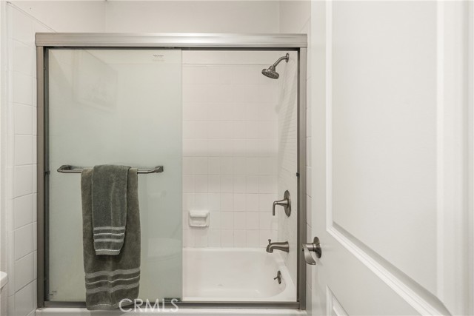
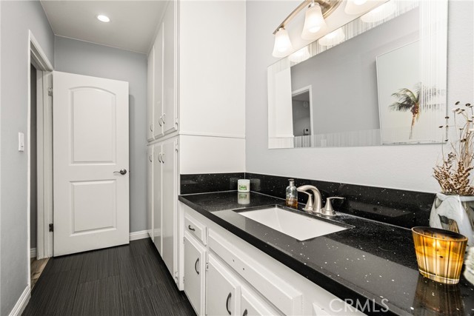
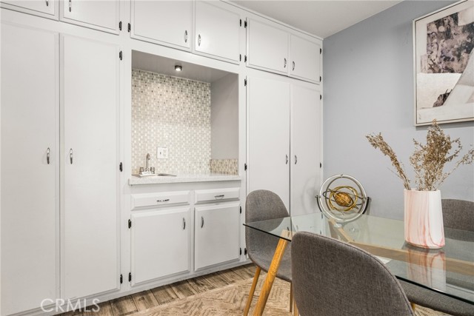
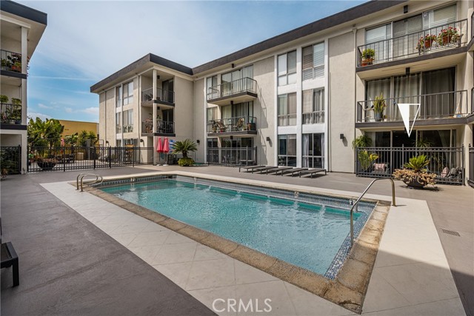
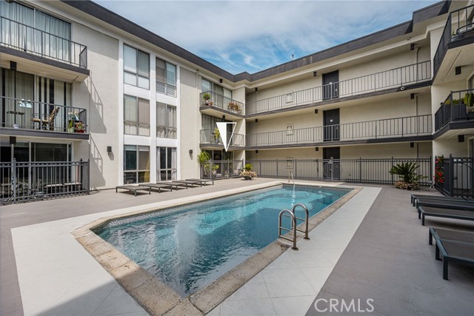
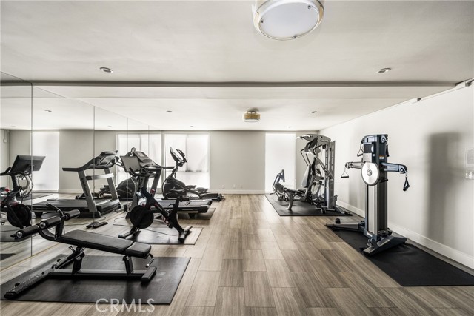
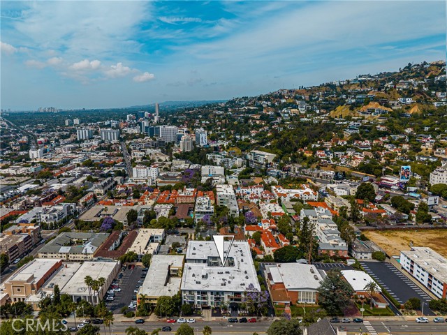
Available for LEASE or SALE! Welcome to Crescent Heights, where modern comfort meets the energy of West Hollywood living. This beautifully updated 1-bedroom, 1-bathroom condo offers a bright, open-concept layout designed for both relaxation and effortless entertaining. Floor-to-ceiling windows invite an abundance of… natural light, creating an airy and inviting atmosphere throughout the living space. Anchored by a stylish fireplace, the spacious living and dining area flows seamlessly to a private patio overlooking the pool—offering a serene, resort-like setting for morning coffee or unwinding at the end of the day. Upgrades abound, from wood-look tile flooring to recessed lighting throughout. The thoughtfully designed kitchen blends form and function with quartz countertops, sleek cabinetry, and a full suite of stainless-steel appliances. Numerous built-in storage solutions and a wet bar add both character and convenience. The bedroom serves as a peaceful retreat, generously sized with ample closet space and a calming ambiance. The bathroom reflects the home’s modern aesthetic, featuring updated fixtures, clean lines, and a large vanity with abundant storage. The building offers modern amenities for maximum convenience: enjoy a private fitness center, red-light therapy room, controlled building access and more. Ideally located just moments from the iconic Sunset Strip and Melrose Avenue and near landmarks like the Chateau Marmont, this home offers unmatched proximity to world-class dining, shopping, and entertainment hotspots. Whether enjoying a quiet evening at home or stepping out into one of Los Angeles’ most vibrant neighborhoods, enjoy the best West Hollywood has to offer.
Find The Perfect Home
'VIP' Listing Search
Whenever a listing hits the market that matches your criteria you will be immediately notified.
Join The ListSimilar Listings
 Active$595,0004630 Willis, 305
Sherman Oaks, CA 914032 bd · 2 ba · 1,269 sq ft · built 1969
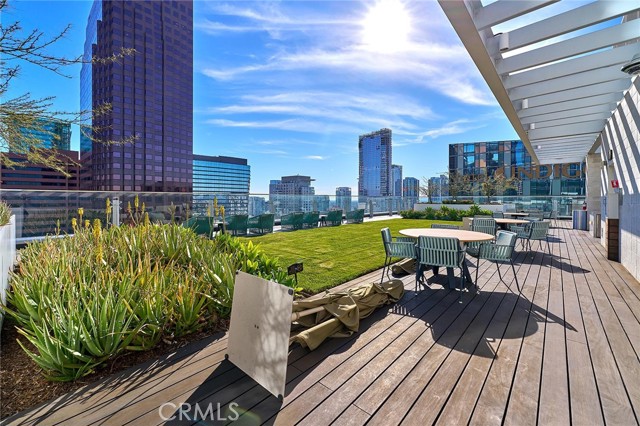 Active$360,000877 Francisco, 1717
Los Angeles, CA 900171 ba · 519 sq ft · built 2017
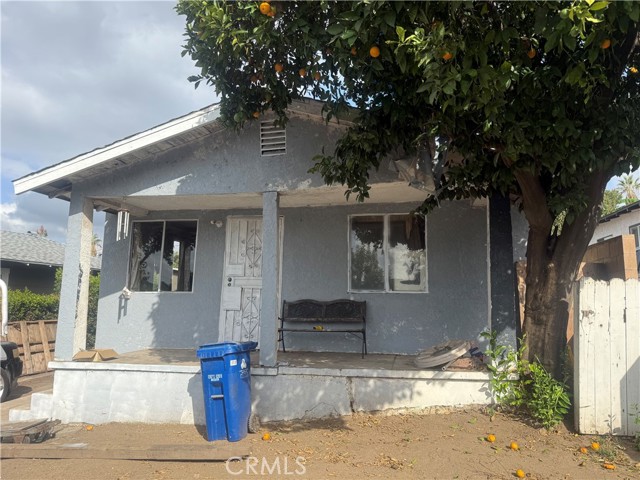 Active$649,9992927 Asbury
Los Angeles, CA 900653 bd · 1 ba · 792 sq ft · built 1922
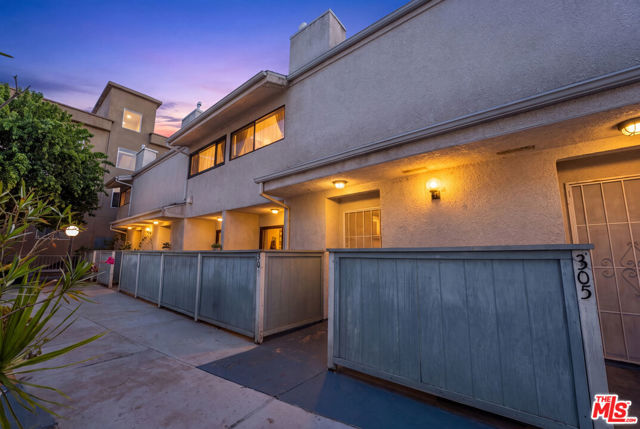 Active$550,0007869 Ventura Canyon Avenue, 306
Panorama City, CA 914023 bd · 3 ba · 1,286 sq ft · built 1979
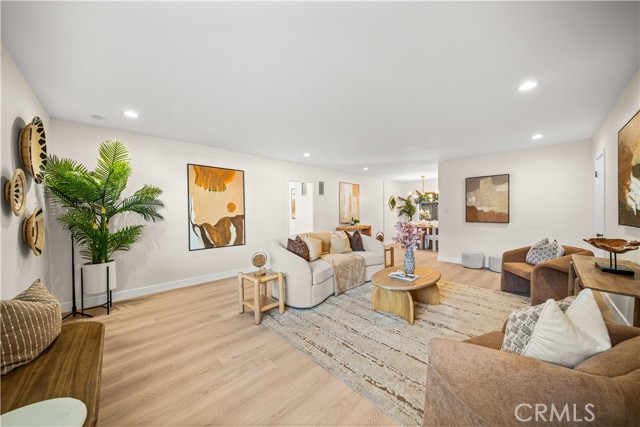 Active$397,000127 North Eucalyptus Avenue, 4
Inglewood, CA 903012 bd · 2 ba · 1,147 sq ft · built 1964
 Active$249,0005460 White Oak Avenue, K103
Encino, CA 913162 bd · 2 ba · 990 sq ft · built 1971