Back to map
Search Listings›707 Via Arezzo Place
SaveShare
ActiveResidential
707 Via Arezzo Place photo 1707 Via Arezzo Place photo 2707 Via Arezzo Place photo 3707 Via Arezzo Place photo 4

707 Via Arezzo Place

Altadena, CA 91001
Beds3
Baths3.5
Square Ft.3,142
$2,201,900
Listing provided by Daniel O'Bannon, Christopher Development Group

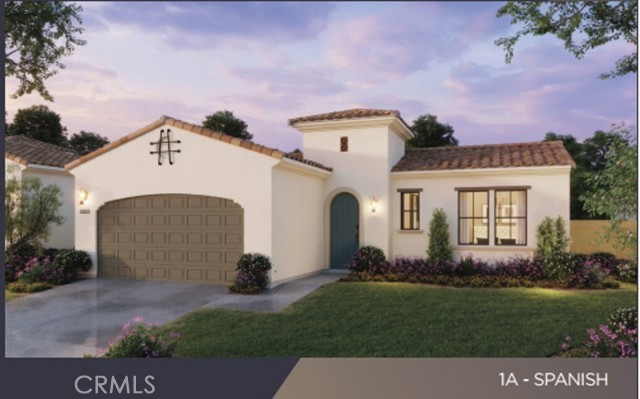
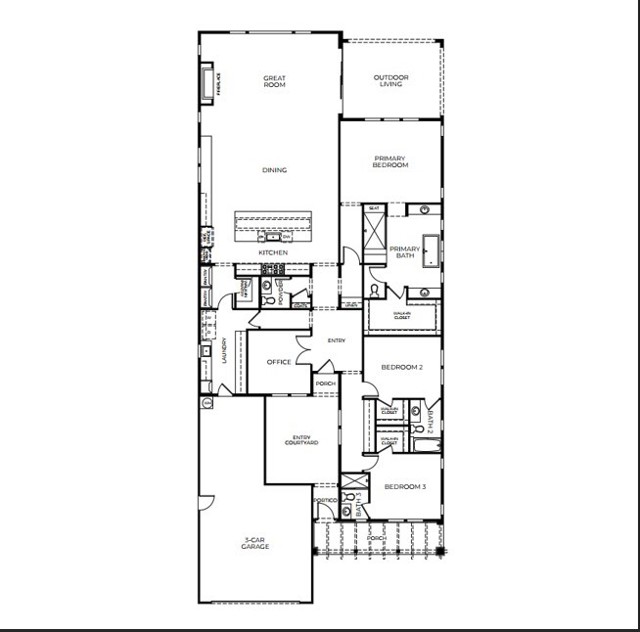
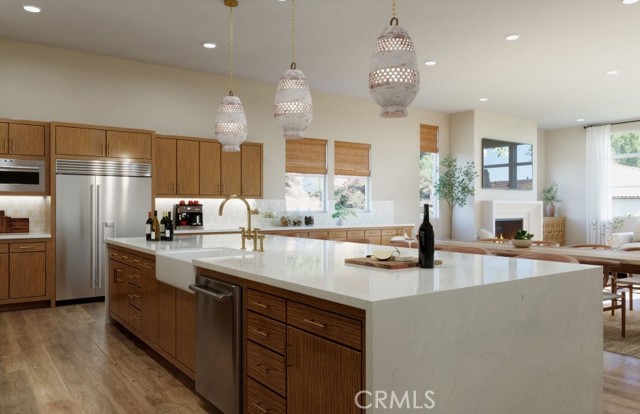
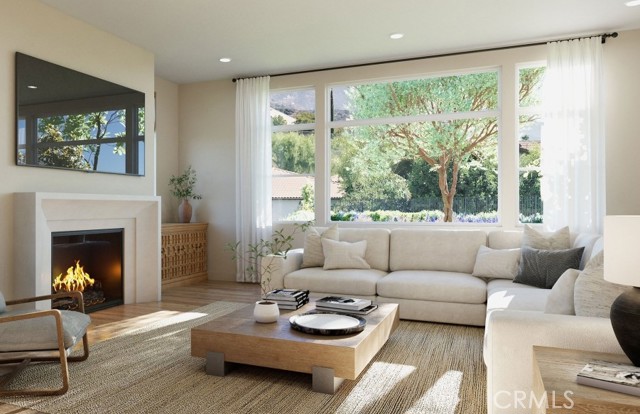
BROKERS WELCOME! Experience timeless elegance and modern sophistication in this brand-new luxury single-story residence, ideally situated within the prestigious gated community of La Vina. Thoughtfully designed for comfort, style, and effortless upscale living, this exceptional home showcases a grand open-concept… floor plan with soaring ceilings, creating the perfect setting for both everyday living and elegant entertaining. At the heart of the home is a chef-inspired kitchen featuring premium Wolf and Sub-Zero appliances, sleek countertops, and beautiful cabinetry that seamlessly blend beauty and functionality. Smart home technology and a fully integrated solar power system provide both convenience and energy-efficient living. Adding to the excitement, buyers have the unique opportunity to personalize and customize select finishes, allowing you to create the dream home you’ve always envisioned.

Listing Snapshot
Days online148
Last updatedAug 7, 2026
Property typeSingle Family Residence
Beds3
Full baths3
Square ft.3,142
Lot size0.33 Acres
Year built2026
MLS numberOC-26107462
Additional Details
Bedrooms
Beds Total: 3,Main Level Bedrooms: 3
Bathrooms
Baths Total: 4,Baths Full: 3,Baths Half: 1
Building
Year Built: 2026,Building Area Total: 3142,Living Area: 3142,Stories Total: 1,Levels: One,Entry Level: 1,Common Walls: No Common Walls,Architectural Style: Spanish,Construction Materials: Stucco,Roof: Spanish Tile,Property Condition: Under Construction,New Construction: Yes
Lot
Lot Size Acres: 0.33,Lot Size Square Feet: 14500,Lot Features: Cul-De-Sac,View: Mountain(s)
Interior
Interior Features: High Ceilings,Home Automation System,Open Floorplan,Pantry,Recessed Lighting,Unfurnished,Butler's Pantry,Kitchen Island,Kitchen Open to Family Room,Self-Closing Cabinet Doors,Self-Closing Drawers,Stone Counters,Walk-In Pantry,Flooring: Carpet,Tile,Wood,Fireplace Features: Family Room,Gas,Kitchen Appliances: Disposal,6 Burner Stove,Dishwasher,Double Oven,Free-Standing Range,Freezer,Gas Oven,Gas Range,Microwave,Refrigerator,Self Cleaning Oven,Water Heater,Laundry Features: Individual Room,Window Features: Double Pane Windows,Security Features: Automatic Gate,Carbon Monoxide Detector(s),Fire and Smoke Detection System,Fire Sprinkler System,Gated Community,Gated with Attendant,Gated with Guard
Exterior
Exterior Features: Rain Gutters,Pool Features: Association,Community,Fenced,Spa Features: None,Fencing: Wrought Iron,Block
Parking
Garage Spaces: 3,Parking Total: 3
Cooling
Cooling: Central Air
Heating
Heating: Forced Air
Community
Community Features: Curbs,Foothills,Hiking,Park,Sidewalks,Street Lights,Association Fee: 513,Association Fee Frequency: Monthly,Association Amenities: Playground,Pool
Utilities
Utilities: Sewer Connected,Water Connected,Electricity Connected,Natural Gas Connected,Sewer: Public Sewer,Water Source: Public

Find The Perfect Home

'VIP' Listing Search

Whenever a listing hits the market that matches your criteria you will be immediately notified.

Join The List
Listing information © 2026 California Regional Multiple Listing Service (CRMLS) (via the CSMAR data share). All rights reserved. Information deemed reliable but not guaranteed. IDX information is provided exclusively for consumers’ personal, non-commercial use.
(818) 307-3792 Text