
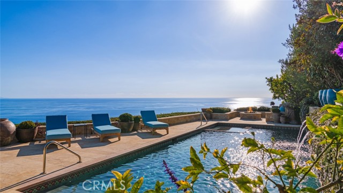
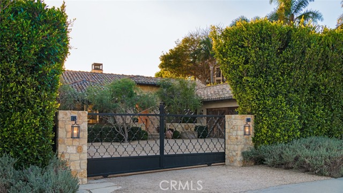
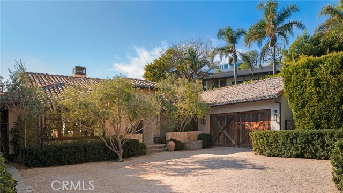
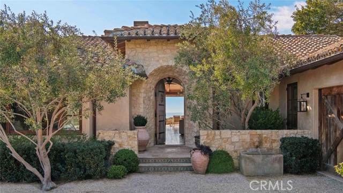
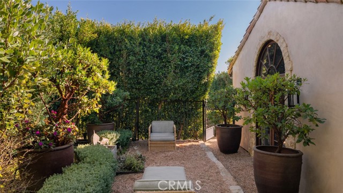
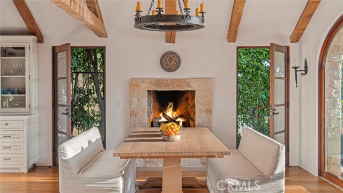
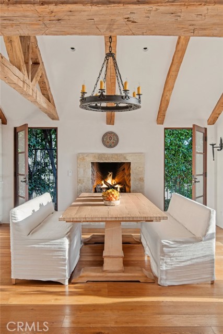
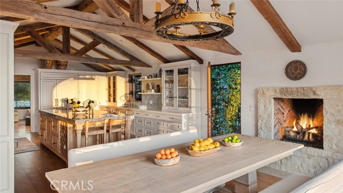
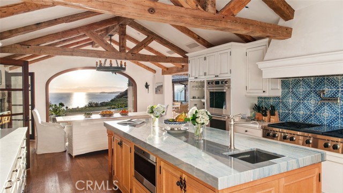
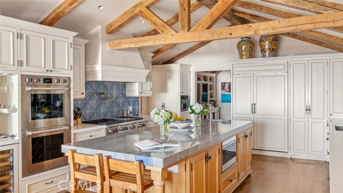
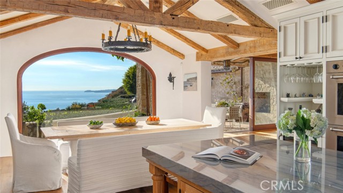
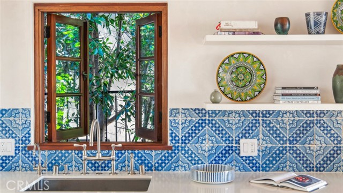
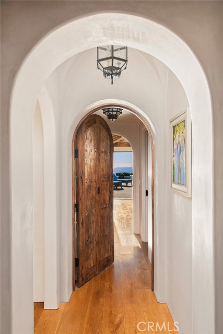
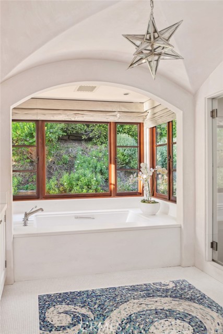
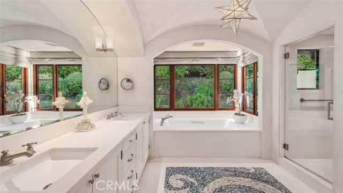
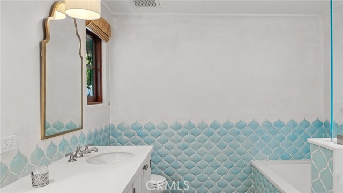
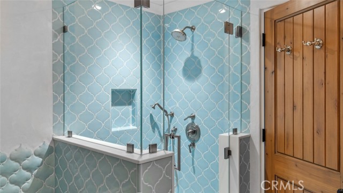
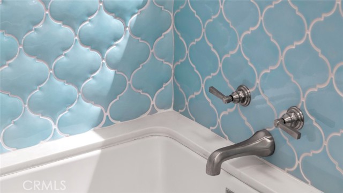
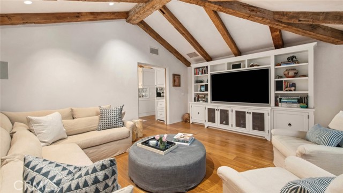
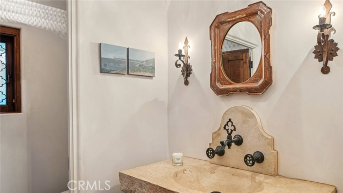
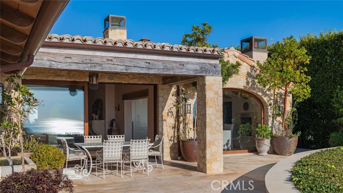
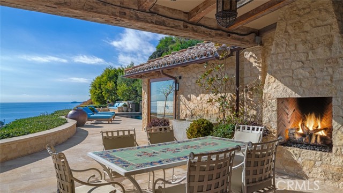
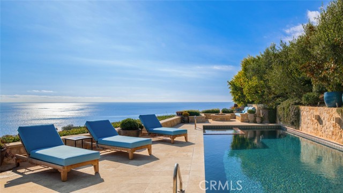
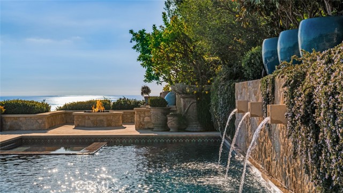
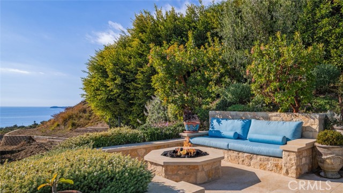
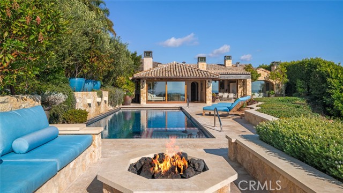
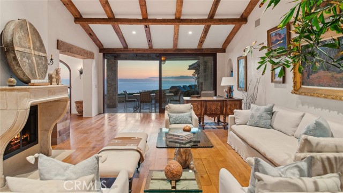
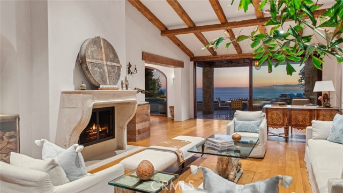
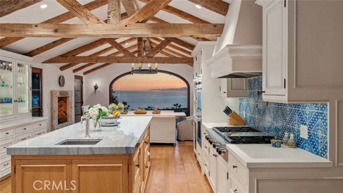
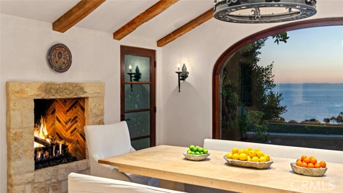
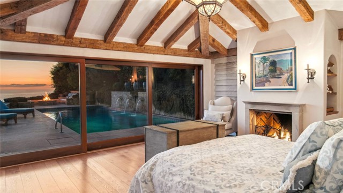
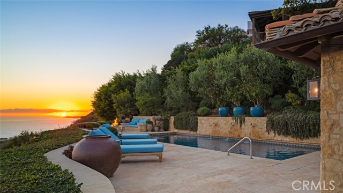
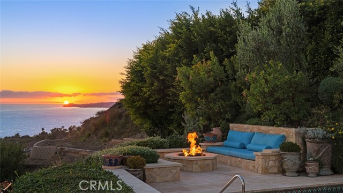
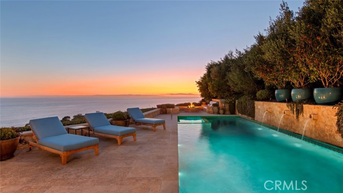
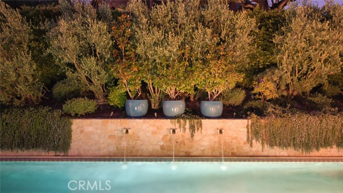
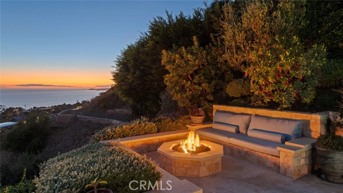
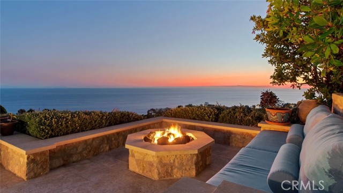
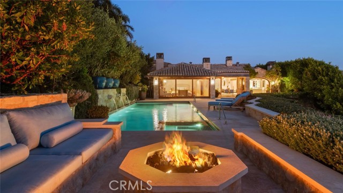
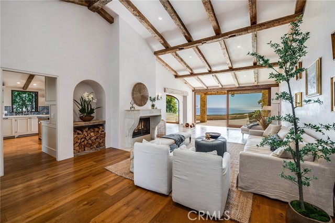
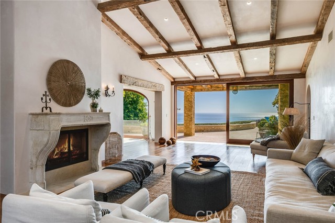
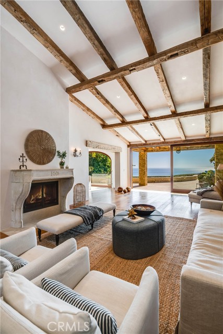
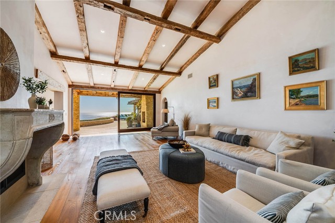
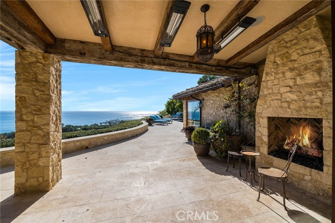
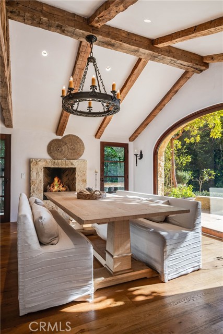
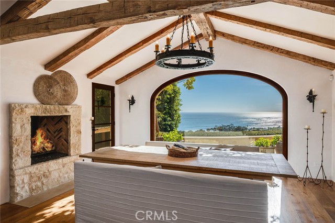
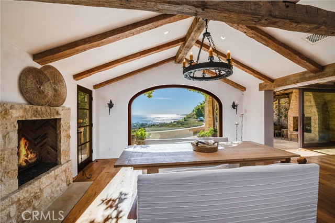
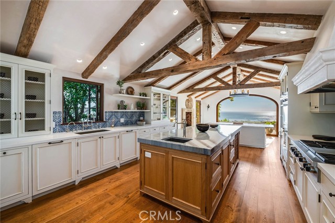
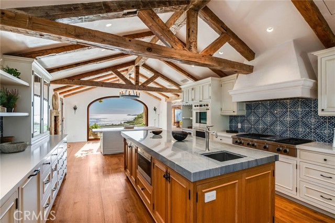
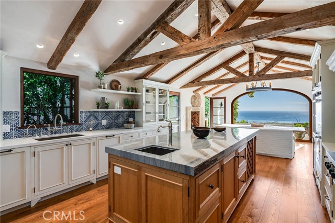
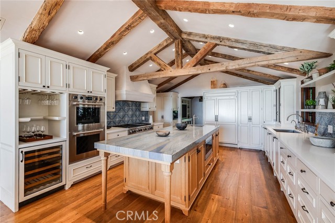
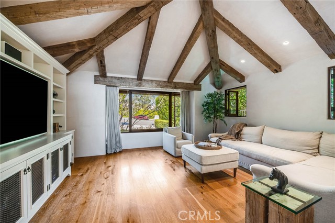
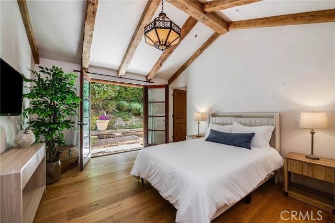
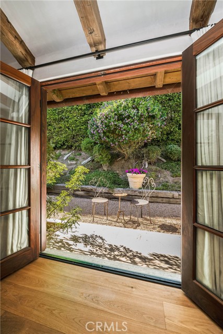
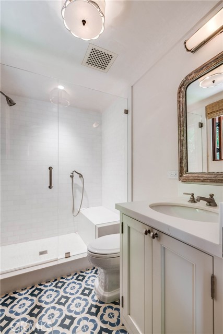
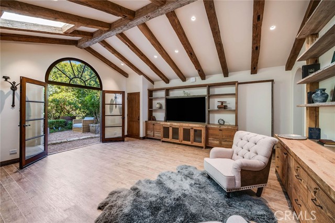
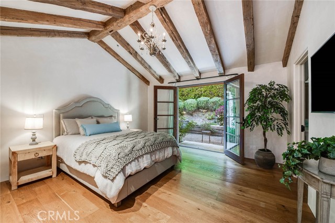
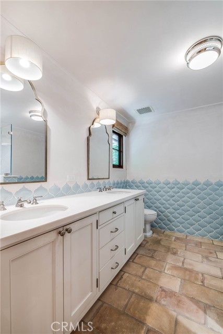
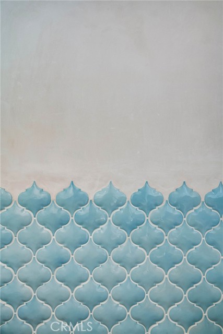
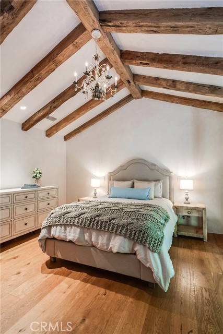
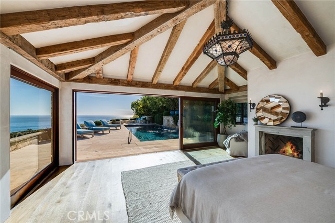
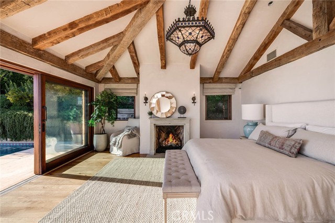
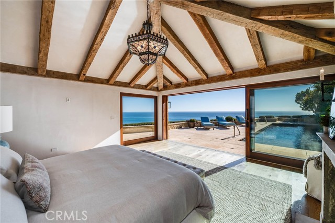
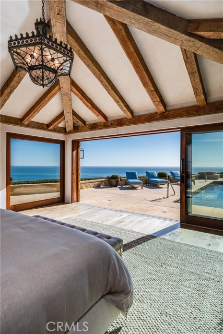
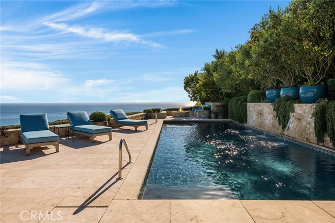
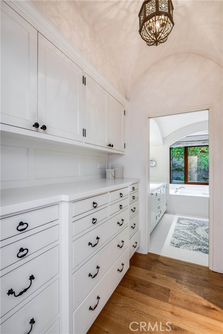
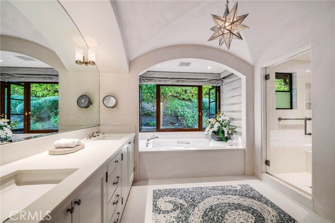
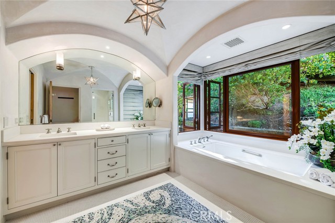
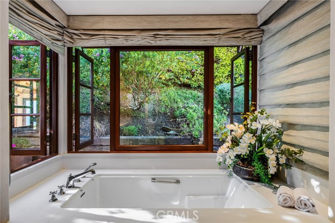
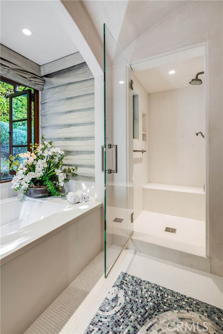
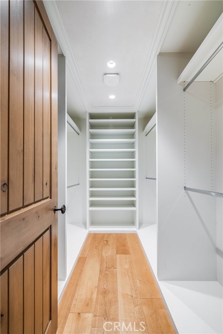
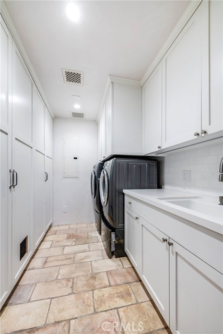
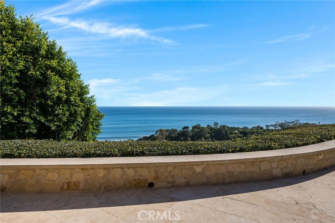
Discover unparalleled luxury in this exquisite French Country-style estate crafted by renowned builder Paul Brant Williger and featured in Luxe Magazine and two HBO productions. Nestled in a prestigious, the home commands breathtaking panoramic ocean views over Little Dume. Every detail blends timeless European… elegance with world-class craftsmanship and modern sophistication. A stone-arched entryway welcomes you into soaring vaulted ceilings, reclaimed French oak floors, and antique wood beams. The elegant living room is anchored by a French antique wood-burning fireplace that flows seamlessly outdoors, while the adjacent great room offers a cozy firewood nook. The chef’s kitchen is a culinary masterpiece featuring a massive quartzite island, Caesarstone counters, and premium appliances including a 6-burner Wolf range, Wolf microwave, Miele dual dishwashers, and Sub-Zero refrigeration. The formal dining room captivates with its fireplace, wood-beamed vaulted ceilings, French tiles, and sweeping coastline vistas. A powder room impresses with imported French tile floors, a floating sink from France, and bespoke lighting. The luxurious primary suite enjoys ocean and pool views, a vaulted ceiling, walk-in closet, a fireplace, and direct sliding door access to the backyard. Its spa-inspired ensuite bath features mosaic tile floors, stone counters, a double vanity, a marble bench walk-in shower, and an in-ground soaking tub framed by elegant French windows. A converted garage serves as a versatile office or gym or media room with skylights and French doors opening to the garden. The laundry room is fully equipped with built-in storage, washer and dryer, and a wine fridge. Outside, the private backyard oasis offers panoramic ocean views, a rectangular pool with integrated hot tub, a fire pit with custom-built seating, and a tranquil waterfall. A covered outdoor dining area equipped with infrared heaters and an exterior fireplace ensures year-round enjoyment, all beautifully paved in hand-finished French slip-resistant limestone. Additional features include imported antique doors, a handmade Tuscan tile roof, ultra-sound-resistant glass windows and sliders, push-button automatic shades, a whole-home generator, three-zone climate control, and a comprehensive security system. This turnkey, fully furnished estate is available for month-to-month only; listed price for off-peak months, with different rates for peak months. contact agent for rates.
Find The Perfect Home
'VIP' Listing Search
Whenever a listing hits the market that matches your criteria you will be immediately notified.
Join The ListSimilar Listings
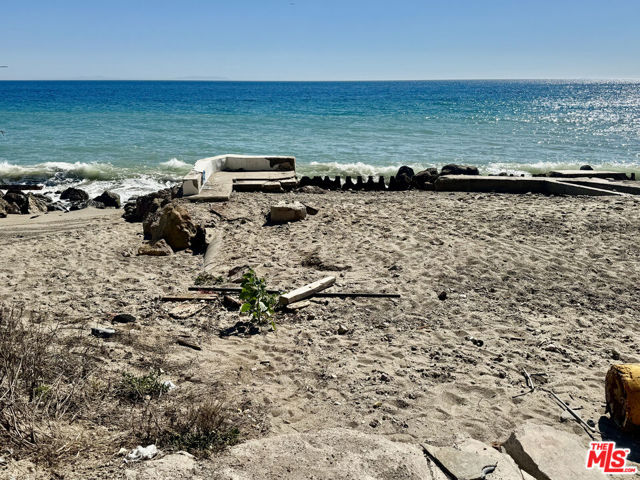 Active$350,00020546 Pacific Coast Highway
Malibu, CA 90265
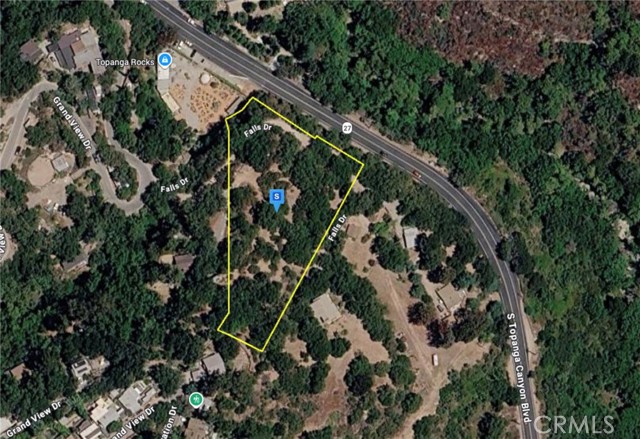 Active$339,999625 Falls Drive
Topanga, CA 90290
 Active$249,0004540 San Blass Avenue
Woodland Hills, CA 91364
 Active$420,0002598 Thunderbird Drive, #22
Thousand Oaks, CA 913622 bd · 2 ba · 1,740 sq ft · built 1976
 Active$259,0002116 Skinner Court, 72
Thousand Oaks, CA 913622 bd · 1 ba · 720 sq ft · built 1973
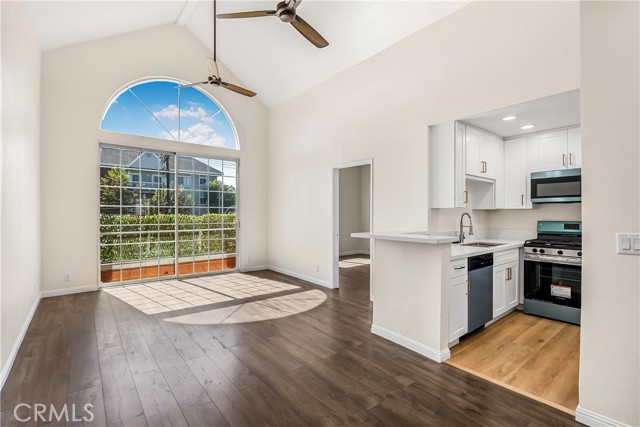 Active$385,0005620 Yolanda Avenue, 214
Tarzana, CA 913562 bd · 2 ba · 779 sq ft · built 1988