
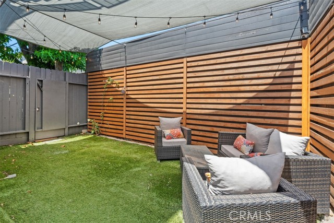
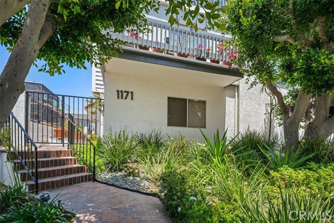
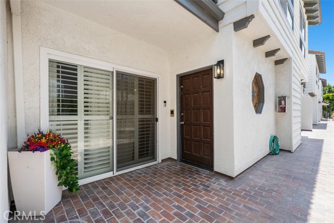
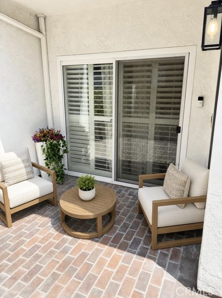
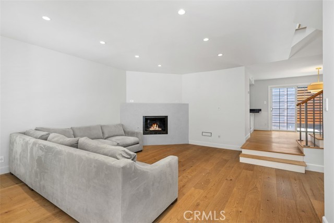
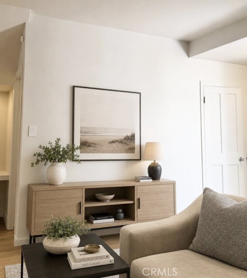
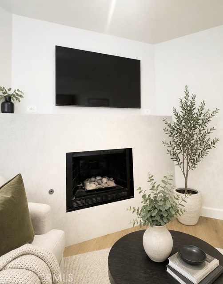
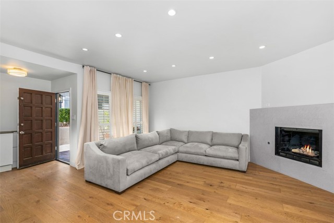
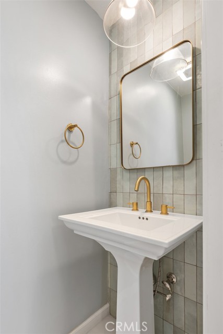
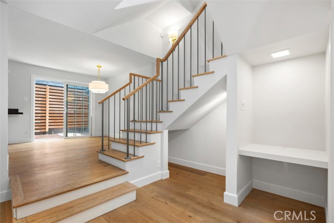
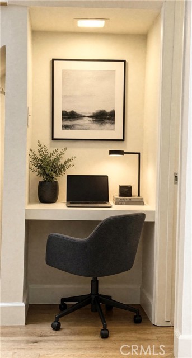
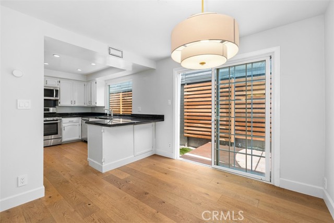
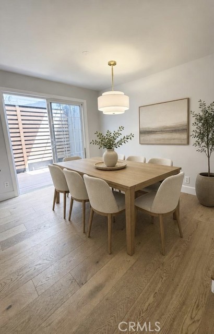
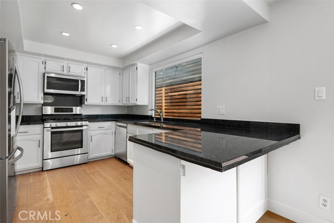
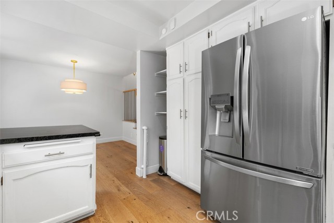
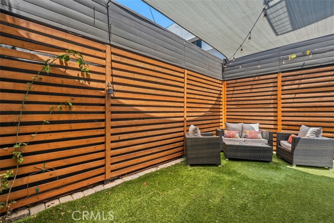
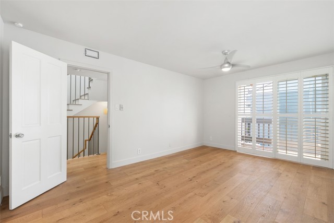
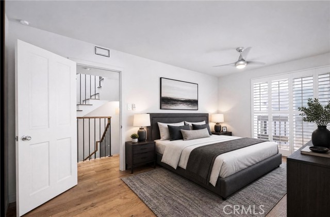
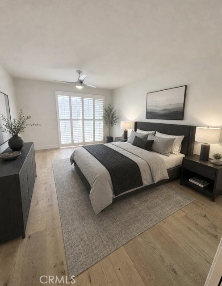
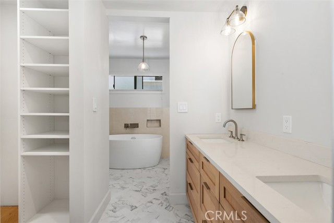
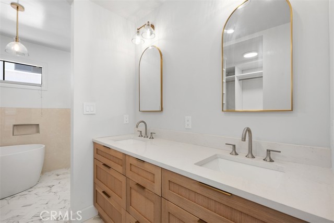
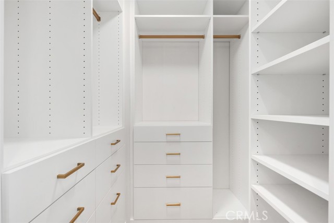
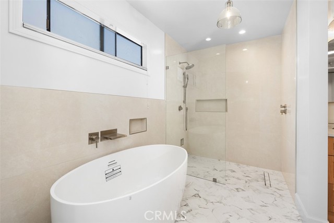
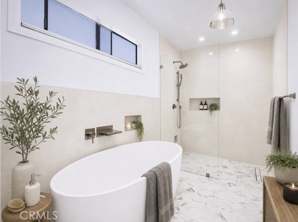
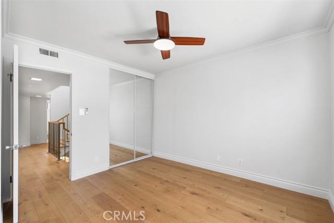
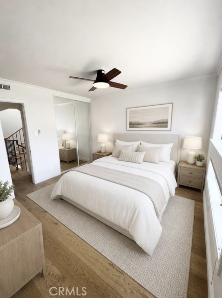
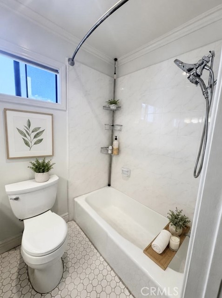
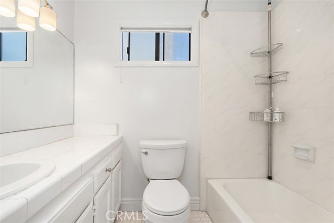
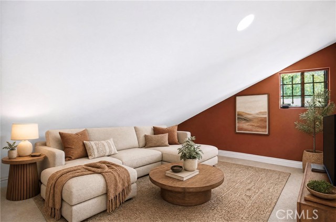
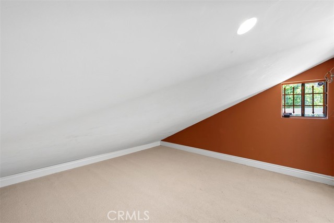
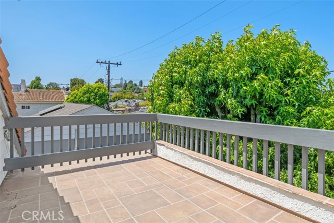
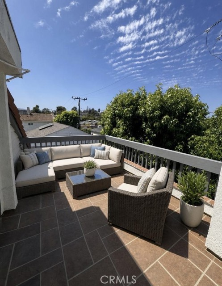
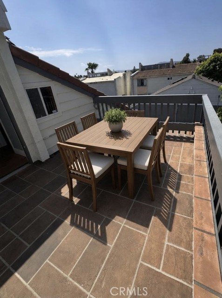
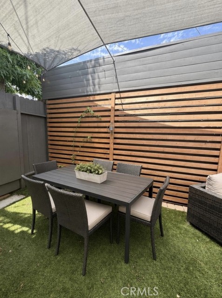
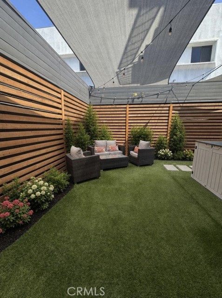
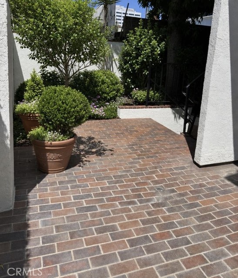
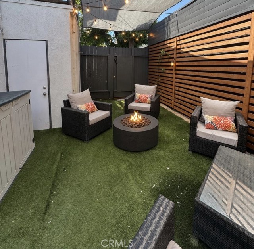
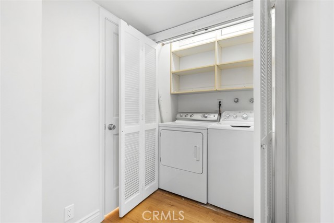
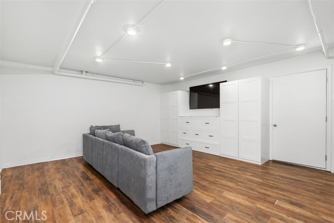
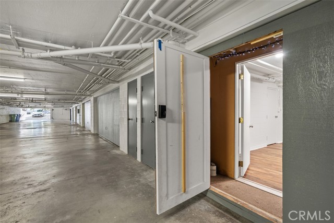
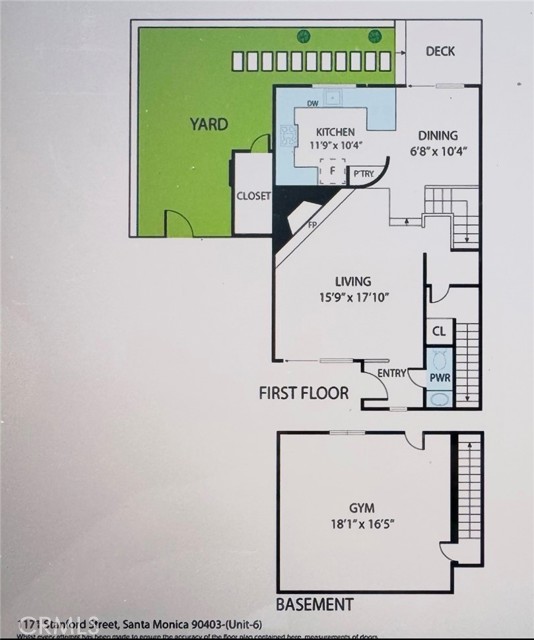
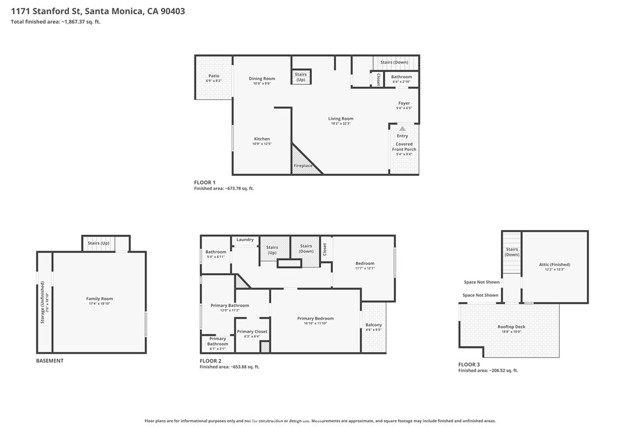
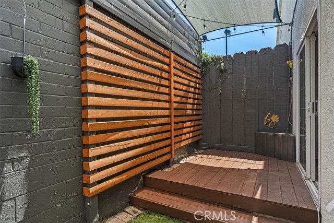
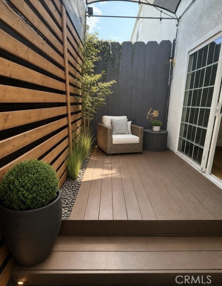
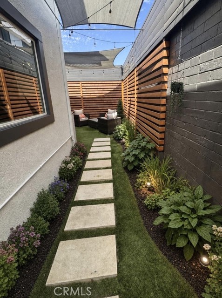
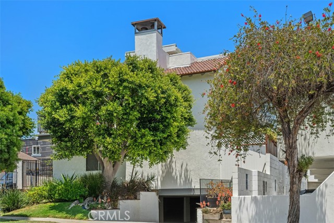
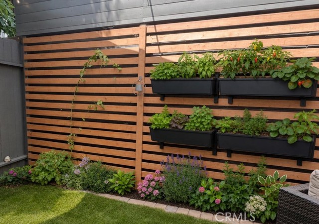
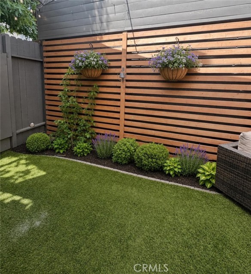
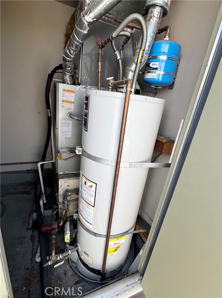
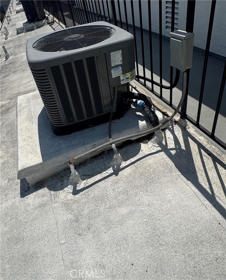
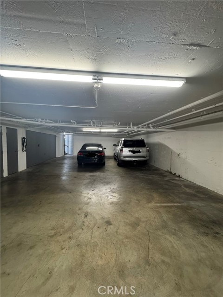
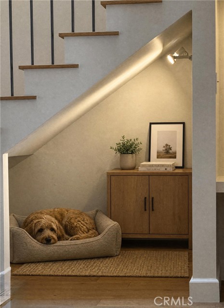
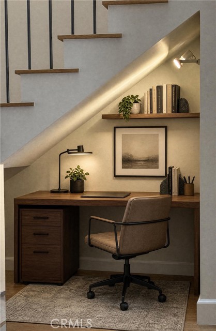
Welcome Home to this turnkey, townhouse!............Peaceful, Private, & Quiet end unit townhouse in a gated community...... 4 EXCEPTIONAL OUTDOOR SPACES!!! Including front patio, rear backyard & deck, private roof deck with mountain and tree top views, & primary balcony. There is a rare large wraparound yard; ONLY… for this Unit, all perfect for entertaining, dogs, or playhouses! QUICK ESCROW IS OK! Situated in small 6-unit bldg featuring 2 bedrooms and 2.5 baths with 1,612 sq ft + huge bonus room perfect for home gym or office. Living room w/hardwood floors, fireplace, recessed lights, baseboards & updated bathrooms. The living room w/ fireplace, dining room and kitchen offer an open floor plan. The dining room leads out to a deck & large wraparound backyard. Updated kitchen w/breakfast bar, granite counters and stainless steel appliances. Upstairs primary suite is oversized, with a balcony. A perfect spot for morning coffee. The suite offers a walk-in, designer closet, new vanity with dual sinks, spa soaking tub & oversized walk in shower, with seamless glass, & a private toilet area. The spacious 2nd bedroom has a full bath with tub & shower combo. Both bedrooms and bathrooms are on the same floor. The home has a newer HVAC, newer water heater, washer/dryer, & is freshly painted on 2 levels . The custom, contemporary staircase, and railing has a designer touch. Upstairs laundry in closet with washer and dryer is included. The 3rd level upstairs has attic space perfect for storage, or additional space and a large private roof deck offering mountain & tree top views.. Location is North of Wilshire in Franklin School District & Santa Monica High School. A+ public school rankings. Centrally located in the College street section of Santa Monica near shops, restaurants, Bristol Farms, Erewhon, UCLA, World famous Beaches, Brentwood Country Mart, Brentwood Country Club, & St. John's Medical Center. Great walking score.
Find The Perfect Home
'VIP' Listing Search
Whenever a listing hits the market that matches your criteria you will be immediately notified.
Join The ListSimilar Listings
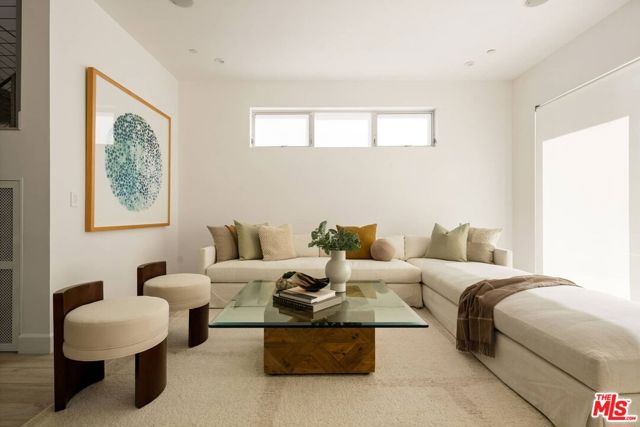 Active$1,659,0001752 Stoner Avenue
Los Angeles, CA 900253 bd · 3.25 ba · 2,107 sq ft · built 2015
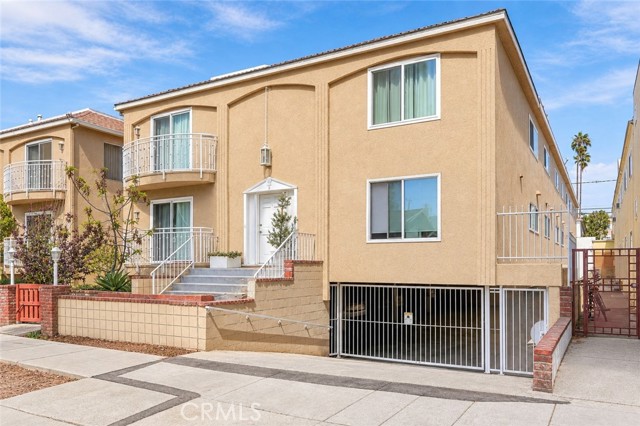 Active$969,000933 11th Street, 9
Santa Monica, CA 904032 bd · 2 ba · 1,019 sq ft · built 1969
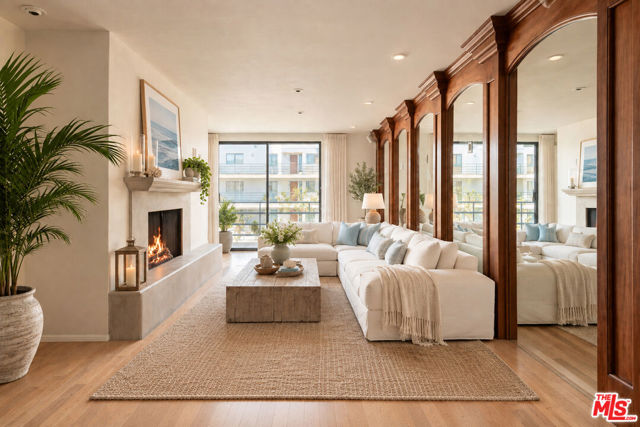 Active$1,375,0002950 Neilson Way, 408
Santa Monica, CA 904052 bd · 2 ba · 1,305 sq ft · built 1980
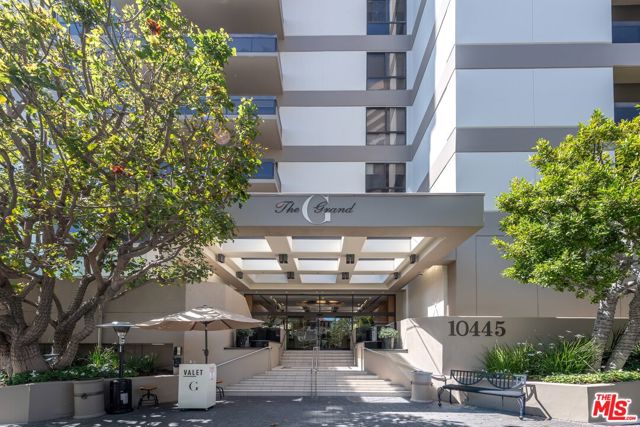 Active$1,175,00010445 Wilshire Boulevard, 406
Los Angeles, CA 900242 bd · 2 ba · 1,722 sq ft · built 1980
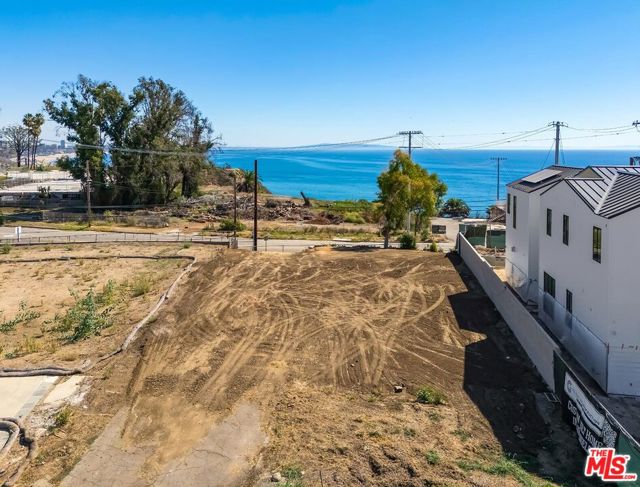 Active$1,395,00017056 Livorno Drive
Pacific Palisades, CA 90272
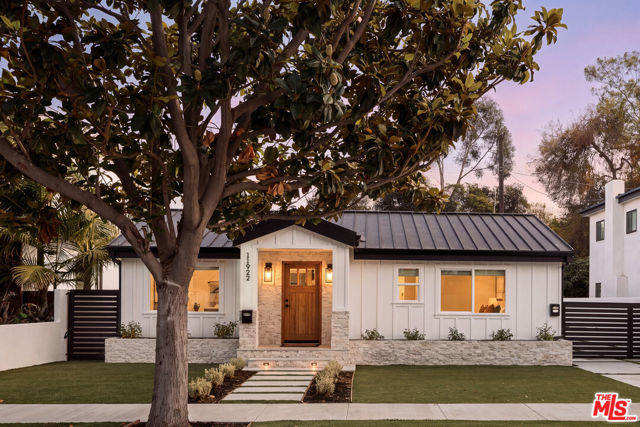 Active$1,845,00011922 Bray Street
Culver City, CA 902304 bd · 3 ba · 1,634 sq ft · built 1946