Search Listings
Search Listings›10411 Oso Avenue
SaveShare
In escrowResidential
10411 Oso Avenue photo 110411 Oso Avenue photo 210411 Oso Avenue photo 310411 Oso Avenue photo 410411 Oso Avenue photo 510411 Oso Avenue photo 610411 Oso Avenue photo 710411 Oso Avenue photo 810411 Oso Avenue photo 910411 Oso Avenue photo 1010411 Oso Avenue photo 1110411 Oso Avenue photo 1210411 Oso Avenue photo 1310411 Oso Avenue photo 1410411 Oso Avenue photo 1510411 Oso Avenue photo 1610411 Oso Avenue photo 1710411 Oso Avenue photo 1810411 Oso Avenue photo 1910411 Oso Avenue photo 2010411 Oso Avenue photo 2110411 Oso Avenue photo 2210411 Oso Avenue photo 2310411 Oso Avenue photo 2410411 Oso Avenue photo 2510411 Oso Avenue photo 2610411 Oso Avenue photo 2710411 Oso Avenue photo 2810411 Oso Avenue photo 2910411 Oso Avenue photo 3010411 Oso Avenue photo 3110411 Oso Avenue photo 3210411 Oso Avenue photo 3310411 Oso Avenue photo 3410411 Oso Avenue photo 3510411 Oso Avenue photo 3610411 Oso Avenue photo 3710411 Oso Avenue photo 3810411 Oso Avenue photo 3910411 Oso Avenue photo 4010411 Oso Avenue photo 4110411 Oso Avenue photo 4210411 Oso Avenue photo 4310411 Oso Avenue photo 4410411 Oso Avenue photo 4510411 Oso Avenue photo 4610411 Oso Avenue photo 4710411 Oso Avenue photo 4810411 Oso Avenue photo 4910411 Oso Avenue photo 5010411 Oso Avenue photo 5110411 Oso Avenue photo 5210411 Oso Avenue photo 5310411 Oso Avenue photo 5410411 Oso Avenue photo 5510411 Oso Avenue photo 5610411 Oso Avenue photo 5710411 Oso Avenue photo 58

10411 Oso Avenue

Chatsworth, CA 91311
Beds5
Baths3
Square Ft.2,733
$1,385,000
Listing provided by Miyuki Hunsaker, Pearson Properties Inc

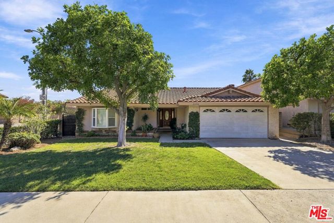
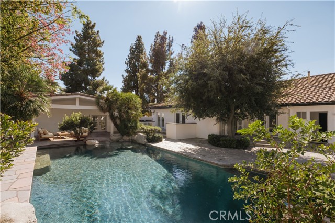
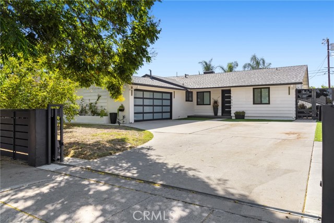
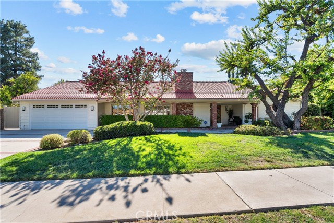
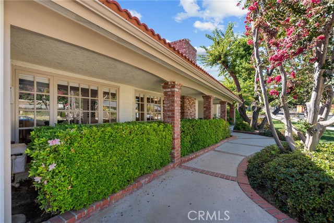
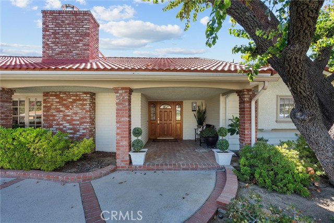
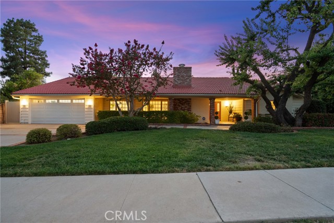
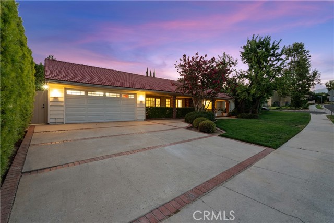
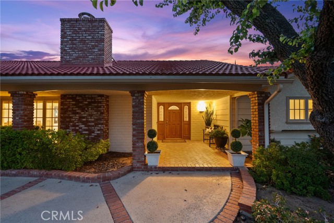
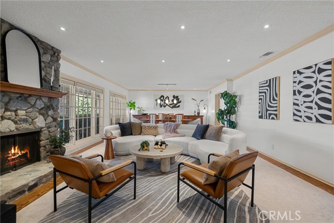
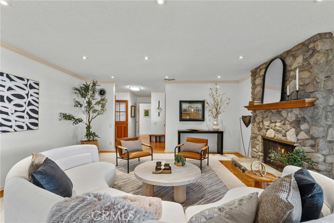
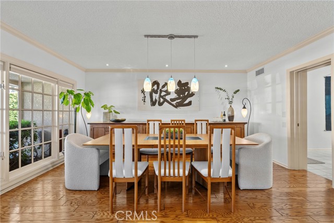
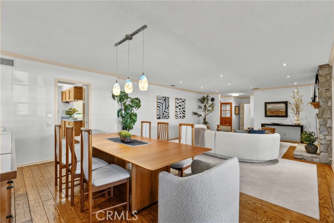
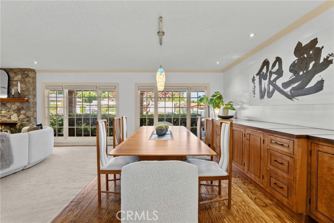
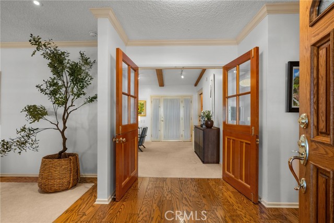
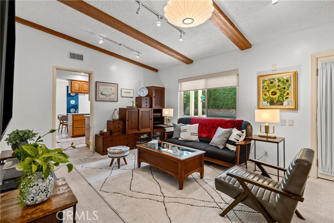
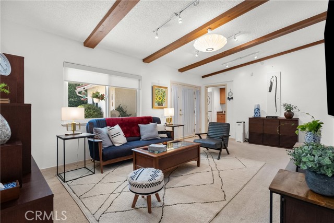
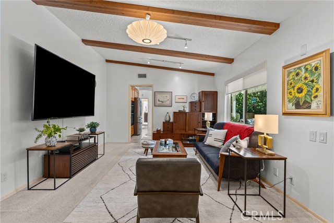
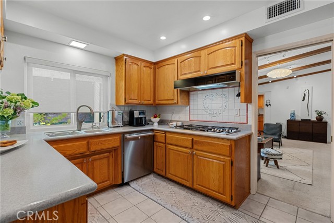
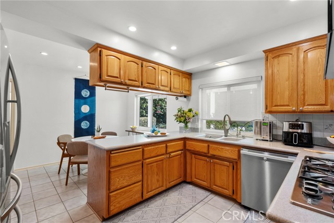
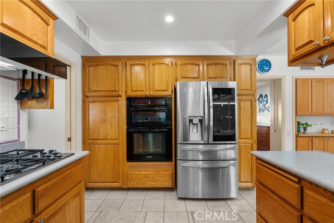
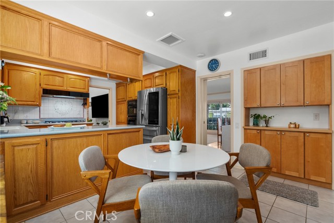
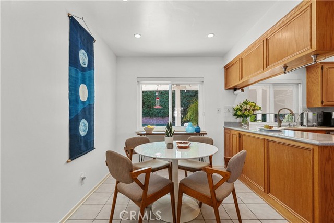
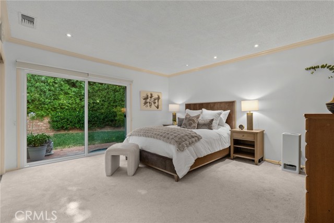
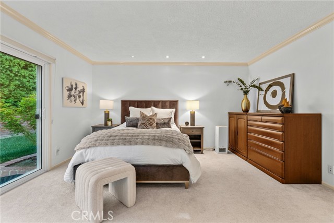
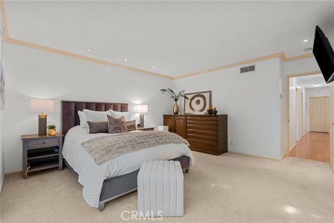
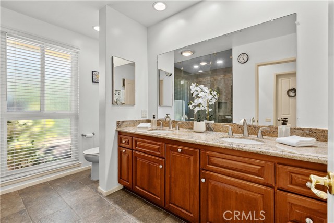
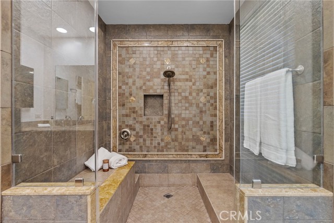
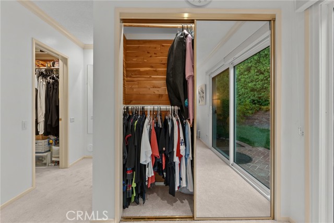
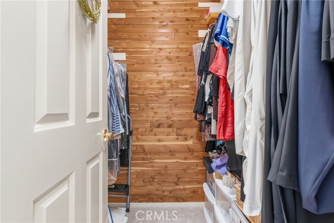
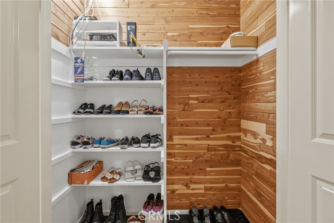
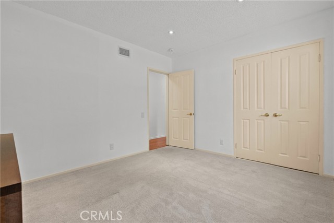
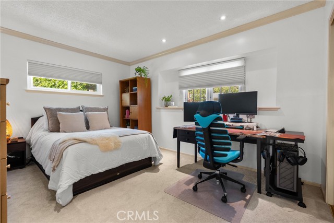
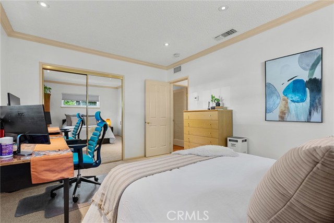
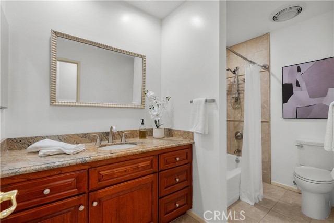
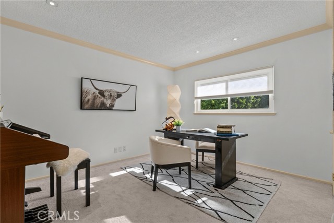
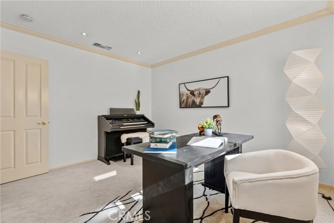
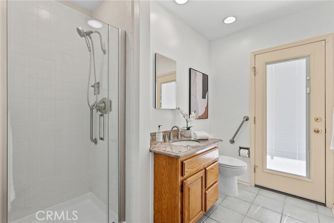
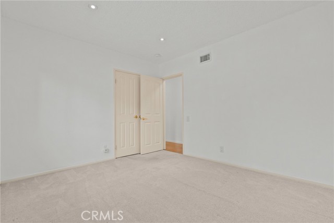
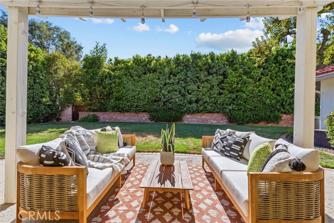
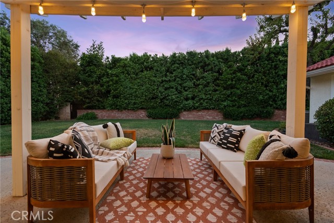
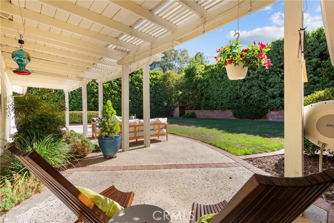
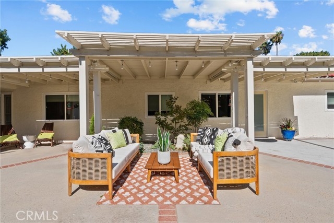
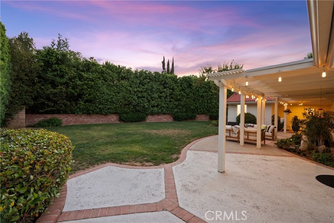
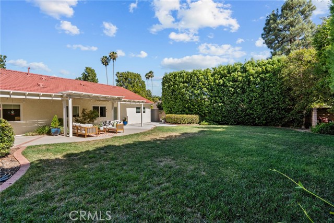
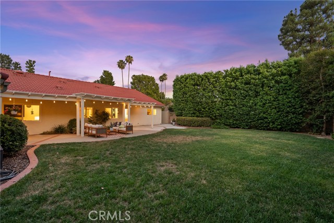
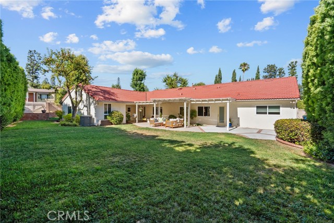
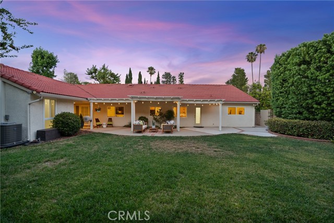
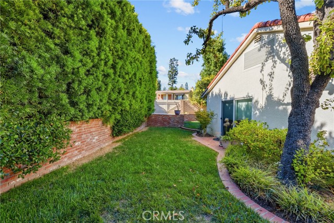
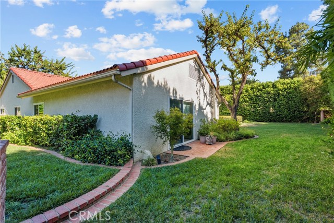
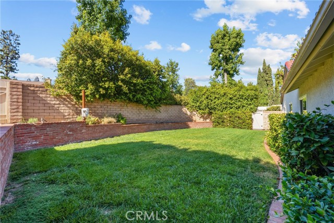
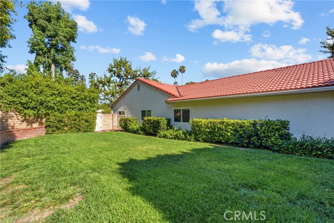
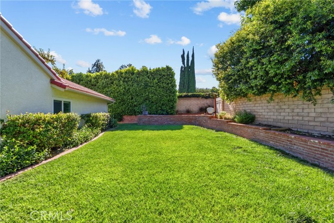
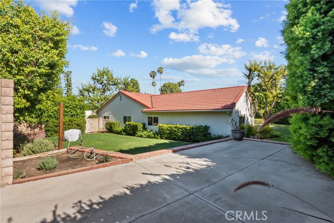
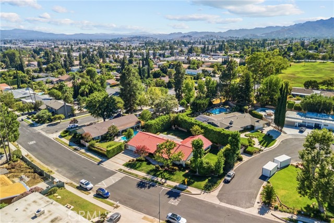
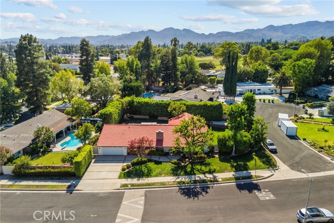
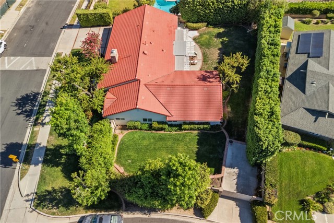
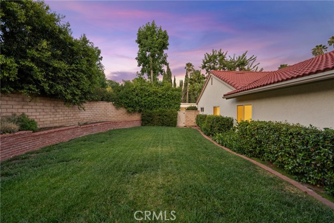
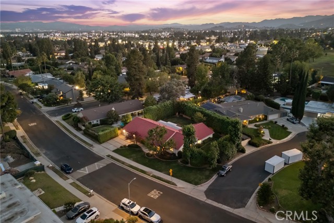
Discover the perfect blend of comfort, style, and endless possibilities in this beautifully maintained turnkey Chatsworth home, ideally located near Mason Park. Designed for both everyday living and entertaining, This inviting residence features an exceptional backyard with plenty of space to create your dream outdoor… retreat, add a pool, or explore the potential for additional living space. The backyard also offers a separate gate with convenient RV access, providing added flexibility and possibilities for outdoor enjoyment. Natural light fills the spacious living and dining areas through expansive front windows with custom automated blinds. A large built-in dining chest adds timeless character and functionality, while charming double Dutch doors open to the family room, creating a warm and welcoming atmosphere. The thoughtfully updated kitchen features newer appliances, including a smart refrigerator, built-in oven, combination oven/microwave, and premium Miele dishwasher. The spacious primary suite offers two cedar-lined closets—a walk-in closet and a sliding-door closet—while a large cedar-lined storage closet near the entry provides additional organization space. Additional highlights include updated bathrooms, a newer HVAC system, a whole-house fan, a tile roof installed approximately six years ago, and three backyard access gates. With its thoughtful upgrades, generous living spaces, and outstanding backyard potential, this is a rare opportunity to own a truly special Chatsworth home.

Listing Snapshot
Days online84
Last updatedSep 22, 2026
Property typeSingle Family Residence
Beds5
Full baths3
Square ft.2,733
Lot size0.3 Acres
Year built1963
MLS numberOC-26155190
Additional Details
Bedrooms
Beds Total: 5,Main Level Bedrooms: 5
Bathrooms
Baths Total: 3,Baths Full: 3
Building
Year Built: 1963,Building Area Total: 2733,Living Area: 2733,Stories Total: 1,Levels: One,Entry Level: 1,Common Walls: No Common Walls,Architectural Style: Mid Century Modern,Roof: Tile
Lot
Lot Size Acres: 0.3,Lot Size Square Feet: 13068,Lot Features: Sprinklers,Corner Lot,Sprinkler System,Sprinklers In Front,Sprinklers In Rear,Sprinklers Timer,Back Yard,View: Hills
Interior
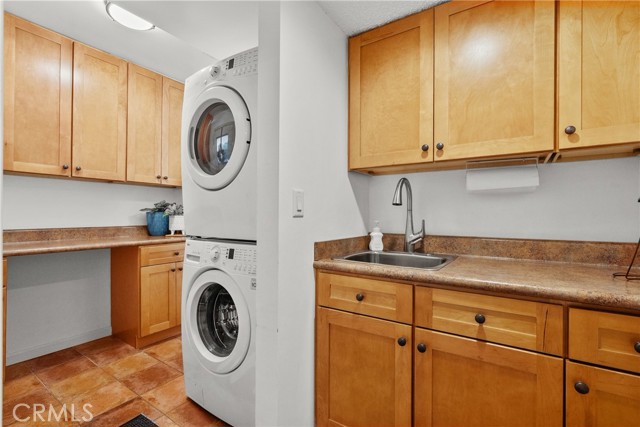
Interior Features: Beamed Ceilings,Built-In Features,Crown Molding,Storage,Corian Counters,Remodeled Kitchen,Flooring: Carpet,Tile,Wood,Fireplace Features: Gas Starter,Living Room,Kitchen Appliances: Disposal,Built-In Range,Dishwasher,Double Oven,Electric Oven,ENERGY STAR Qualified Appliances,Free-Standing Range,Gas Cooktop,Microwave,Range Hood,Refrigerator,Laundry Features: Electric Dryer Hookup,Individual Room,Stackable,Washer Included,Window Features: Blinds,Double Pane Windows,Screens,Security Features: Wired For Alarm System,Carbon Monoxide Detector(s)
Exterior
Exterior Features: Rain Gutters,Pool Features: None,Fencing: Brick
Parking
Garage Spaces: 2,Parking Total: 2
Cooling
Cooling: Central Air,Electric,Whole House Fan,Zoned
Heating
Heating: Zoned,Central,Fireplace(s)
Community
Community Features: Park,Sidewalks,Association Fee: 0
Utilities
Utilities: Sewer Connected,Water Connected,Cable Connected,Electricity Connected,Natural Gas Connected,Sewer: Public Sewer,Water Source: Public

Find The Perfect Home

'VIP' Listing Search

Whenever a listing hits the market that matches your criteria you will be immediately notified.

Join The List
Listing information © 2026 California Regional Multiple Listing Service (CRMLS) (via the CSMAR data share). All rights reserved. Information deemed reliable but not guaranteed. IDX information is provided exclusively for consumers’ personal, non-commercial use.
(818) 307-3792 Text