
Search Listings
Search Listings›497 Tracy Place
SaveShare
ActiveResidential
497 Tracy Place photo 1497 Tracy Place photo 2497 Tracy Place photo 3497 Tracy Place photo 4497 Tracy Place photo 5497 Tracy Place photo 6497 Tracy Place photo 7497 Tracy Place photo 8497 Tracy Place photo 9497 Tracy Place photo 10497 Tracy Place photo 11497 Tracy Place photo 12497 Tracy Place photo 13497 Tracy Place photo 14497 Tracy Place photo 15497 Tracy Place photo 16497 Tracy Place photo 17497 Tracy Place photo 18

497 Tracy Place

Ventura, CA 93004
Beds4
Baths4
Square Ft.2,855
$1,123,343
Listing provided by Cesi Pagano, Keller Williams Realty

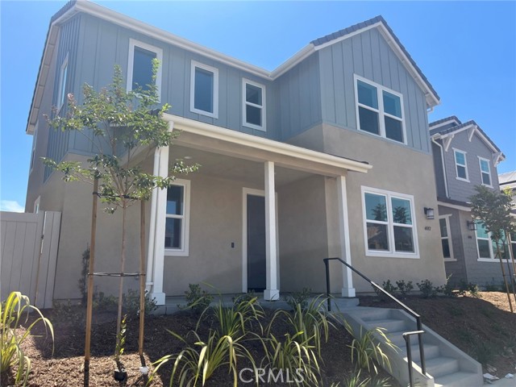
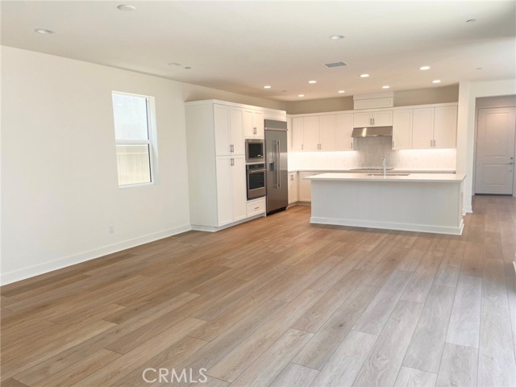
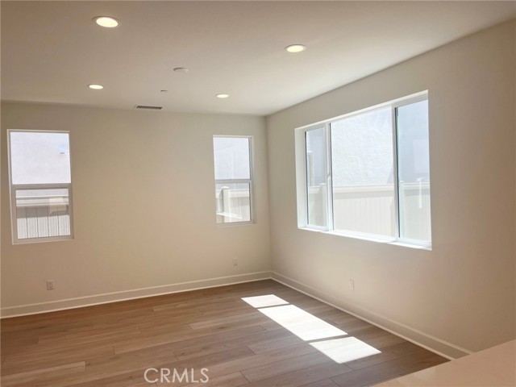
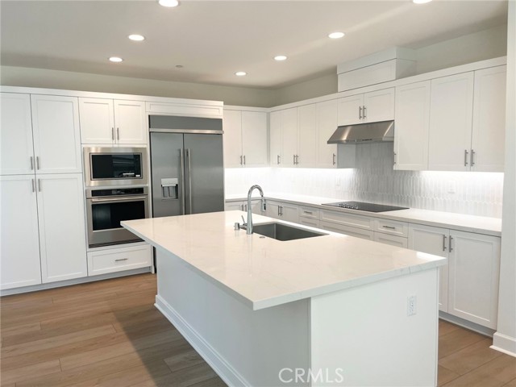
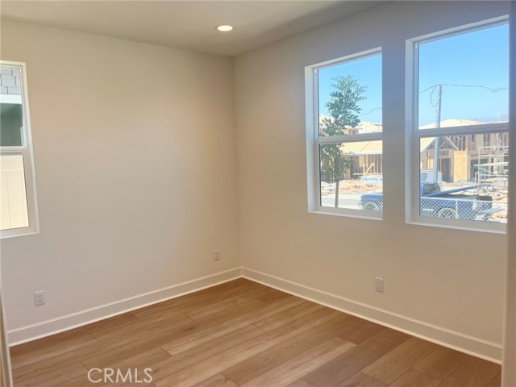
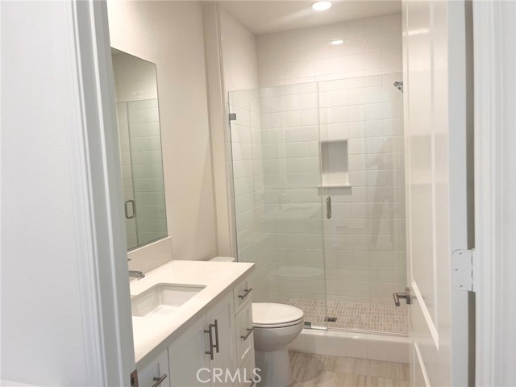
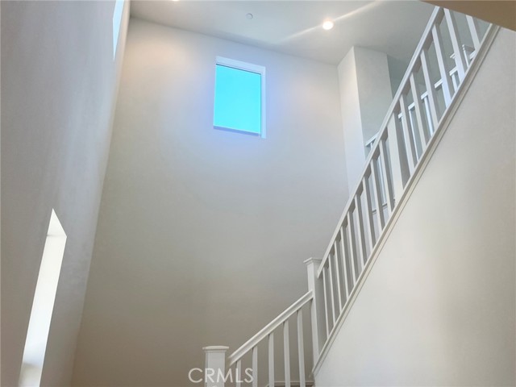
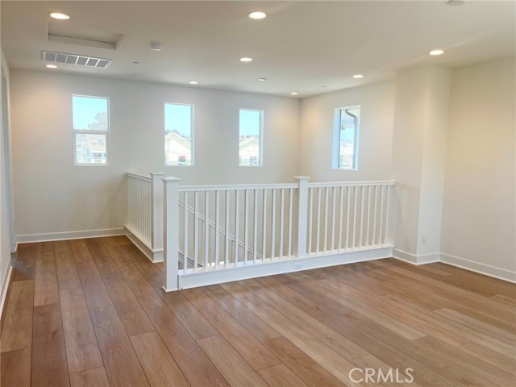
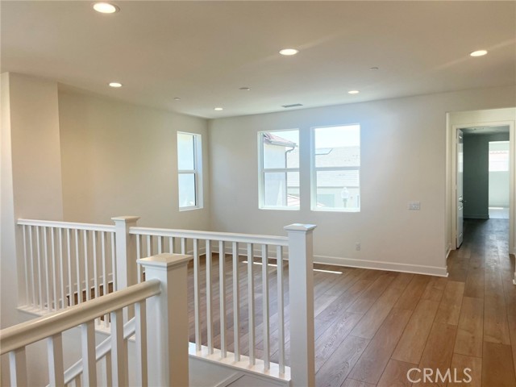
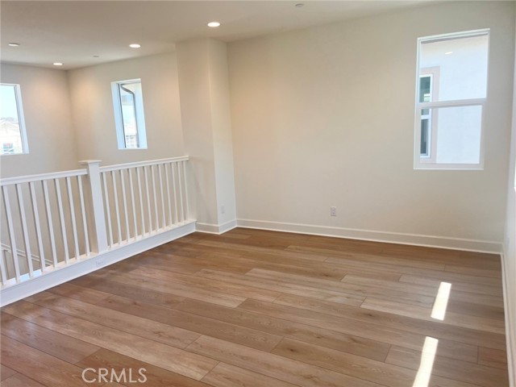
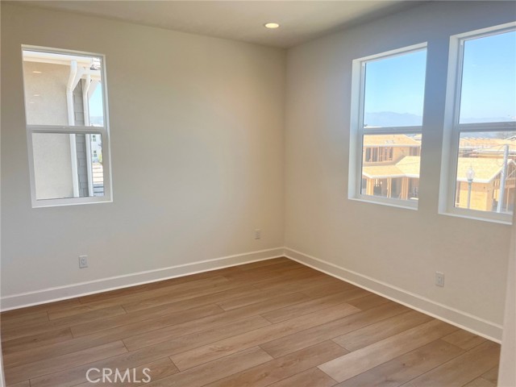
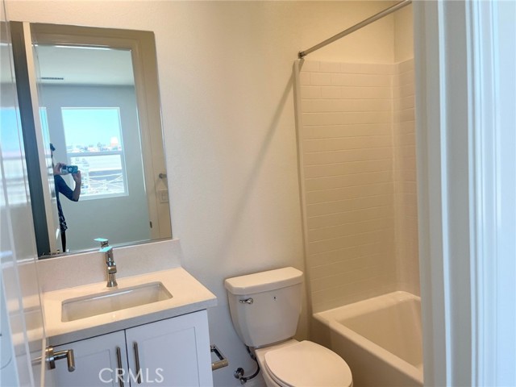
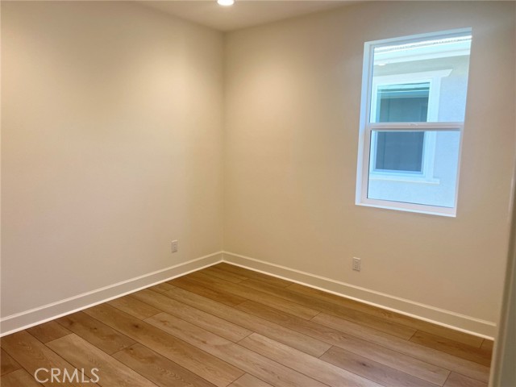
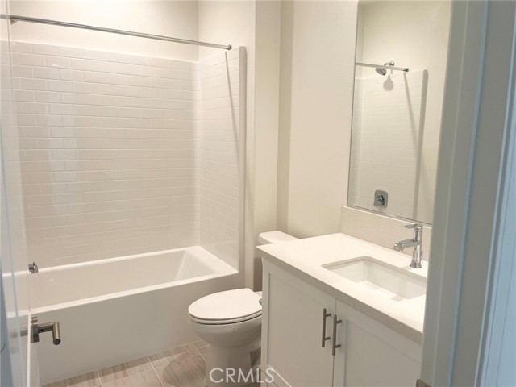
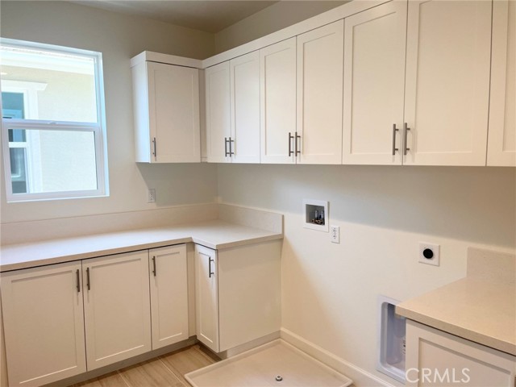
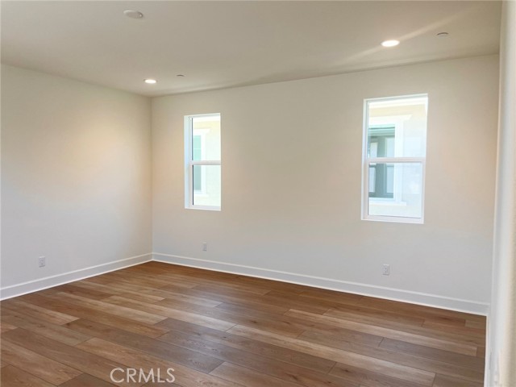
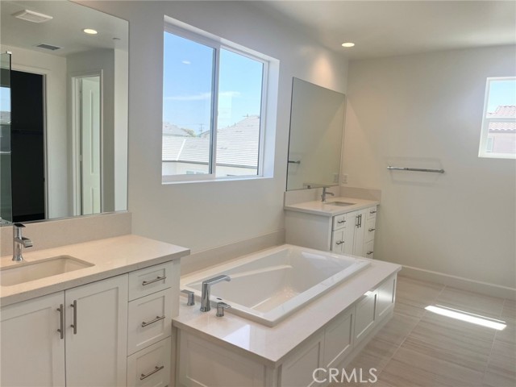
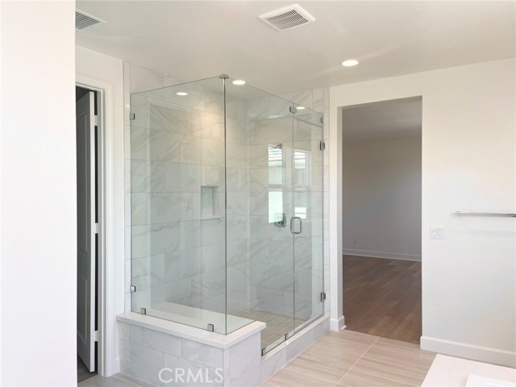
Brand new home within 15 minutes to the beach! This 2-level single family residence has 4 bedrooms with a bedroom and bath on the main floor. Every bedroom has it's own bathroom. Upstairs is a loft which serves as a second living space. Beautiful primary bedroom suite with a walk-in closet. Upstairs laundry. … Open concept floor plan with upgraded quartz countertops and designer backsplash at kitchen. Kitchen island with breakfast bar. KitchenAid built-in appliances including refrigerator. 3-Car garage. Amenities include a community pool, spa and recreation center. HOA fees currently around $135 and going down to around $105 at build-out. Home is ready for move-in!

Listing Snapshot
Days online78
Last updatedAug 6, 2026
Property typeSingle Family Residence
Beds4
Full baths4
Square ft.2,855
Lot size0.09 Acres
Year built2026
MLS numberOC-26161737
Additional Details
Bedrooms
Beds Total: 4,Main Level Bedrooms: 1
Bathrooms
Baths Total: 4,Baths Full: 4,Baths Half: 0
Building
Year Built: 2026,Building Area Total: 2855,Living Area: 2855,Stories Total: 2,Levels: Two,Entry Level: 1,Common Walls: No Common Walls,Construction Materials: Drywall Walls,Glass,Roof: Shingle,Property Condition: Turnkey,New Construction: Yes
Lot
Lot Size Acres: 0.09,Lot Size Square Feet: 3780,Lot Features: Sprinklers,Level with Street,Sprinklers In Front,View: None
Interior
Interior Features: Balcony,High Ceilings,Open Floorplan,Recessed Lighting,Storage,Kitchen Island,Kitchen Open to Family Room,Pots & Pan Drawers,Quartz Counters,Flooring: Vinyl,Tile,Fireplace Features: None,Kitchen Appliances: Disposal,Built-In Range,Dishwasher,Electric Cooktop,Electric Oven,Electric Water Heater,Microwave,Refrigerator,Self Cleaning Oven,Laundry Features: Electric Dryer Hookup,Individual Room,Inside,Upper Level,Washer Hookup,Window Features: Double Pane Windows,Security Features: Smoke Detector(s),Carbon Monoxide Detector(s)
Exterior
Pool Features: Association,Community,Spa Features: Association,Community,Fencing: Vinyl
Parking
Garage Spaces: 3,Parking Total: 3,Parking Features: Direct Garage Access
Cooling
Cooling: Central Air,Electric,High Efficiency
Heating
Heating: Central
Community
Community Features: Curbs,Gutters,Sidewalks,Street Lights,Suburban,Association Fee: 135,Association Fee Frequency: Monthly,Association Amenities: Spa/Hot Tub,Barbecue,Clubhouse,Pet Rules,Picnic Area,Playground,Pool
Schools
Elementary School: Other,Middle Or Junior School: Balboa,High School: Buena Park
Utilities
Sewer: Other,Public Sewer,Water Source: Public

Find The Perfect Home

'VIP' Listing Search

Whenever a listing hits the market that matches your criteria you will be immediately notified.

Join The List
Listing information © 2026 California Regional Multiple Listing Service (CRMLS) (via the CSMAR data share). All rights reserved. Information deemed reliable but not guaranteed. IDX information is provided exclusively for consumers’ personal, non-commercial use.
(818) 307-3792 Text