
ActiveResidential
$939,000
Listing provided by Cesi Pagano, Keller Williams Realty
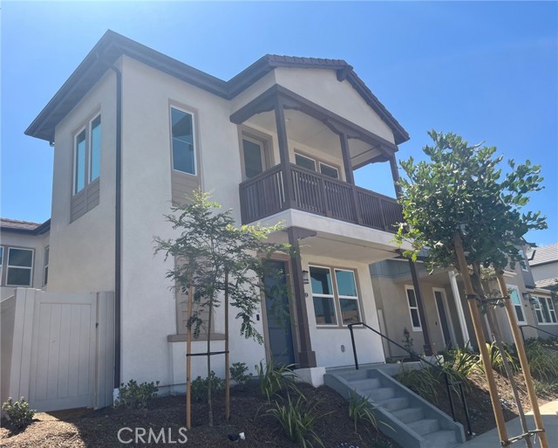
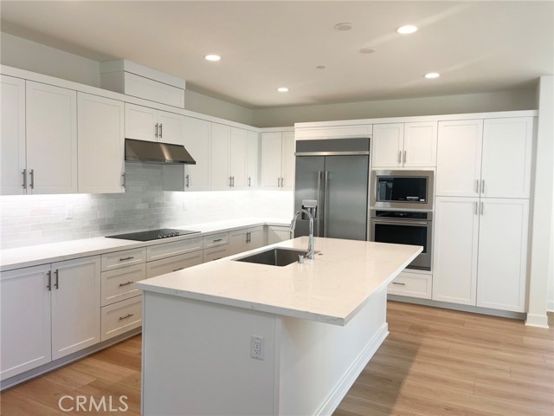
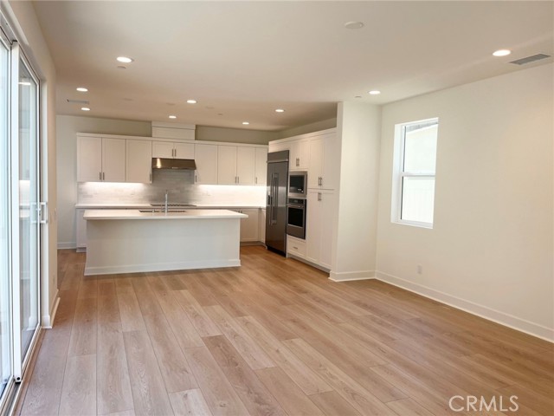
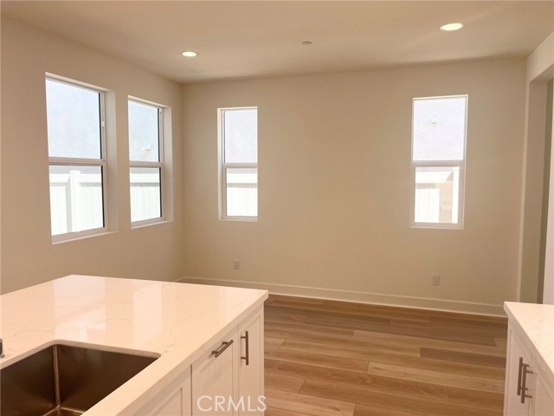
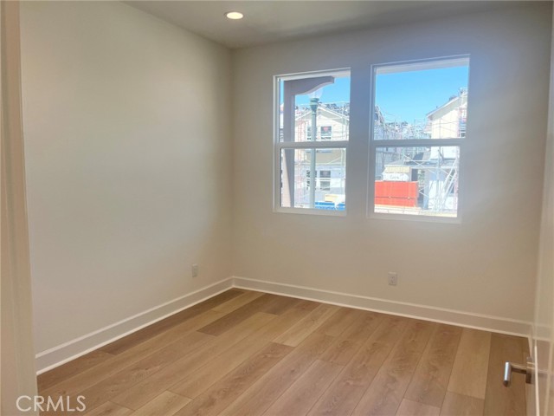
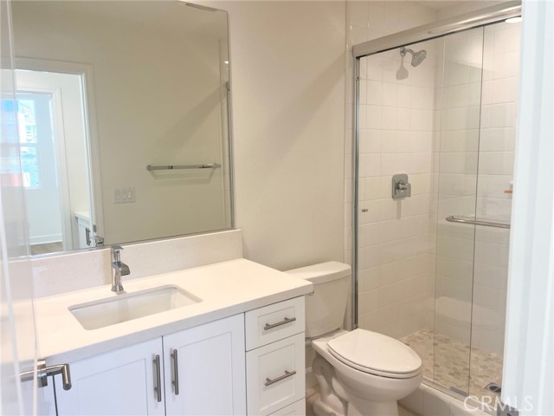
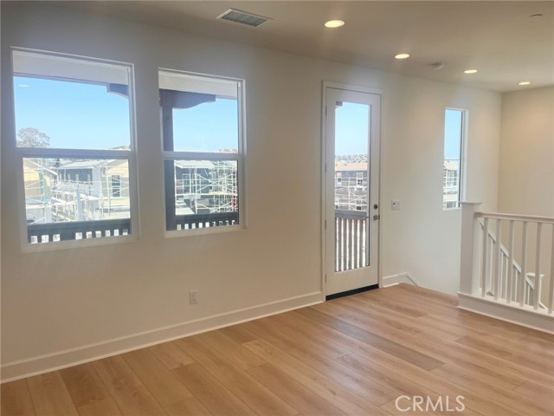
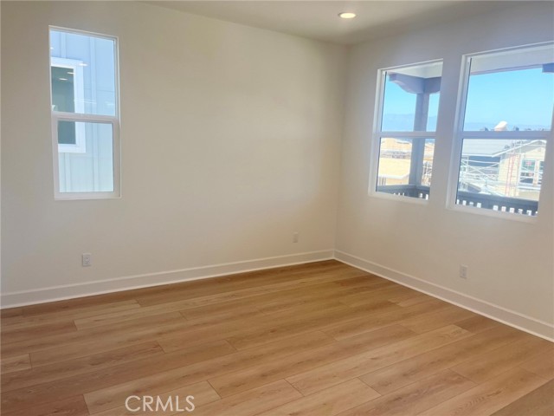
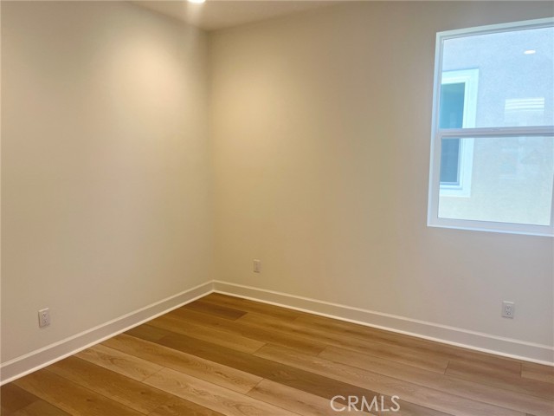
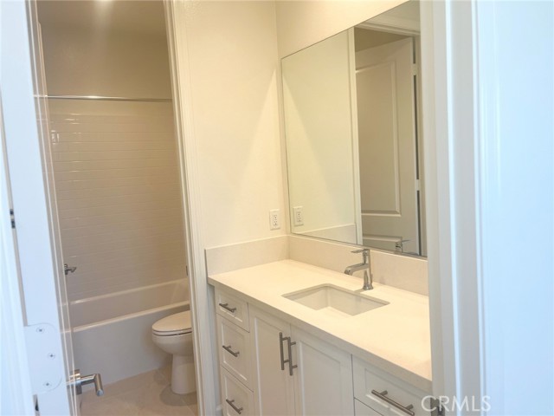
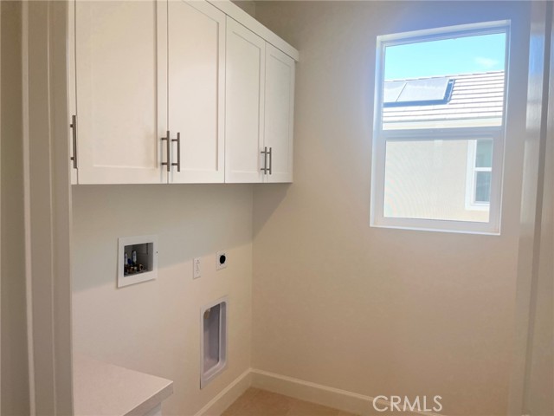
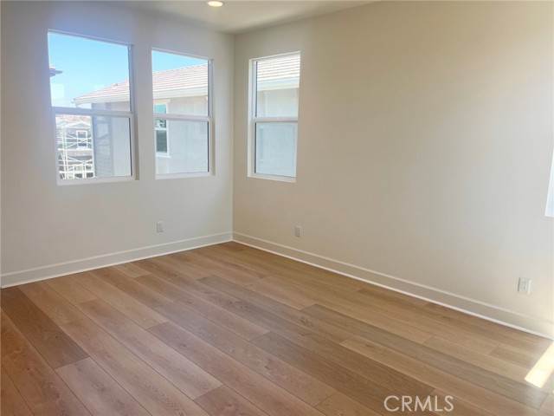
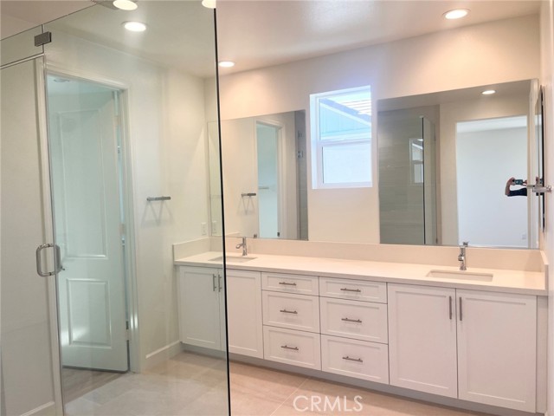
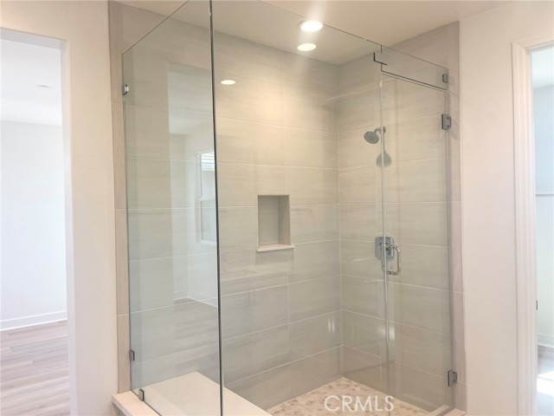
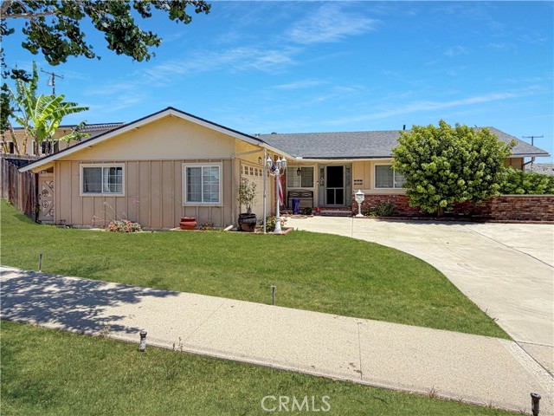
Brand new home within 15 minutes from the beach. This two level single family residence has one bedroom and full bath on the main level with 2 more bedrooms and an open loft upstairs. Open concept floor plan with upgraded quartz countertop and designer backsplash at kitchen. Kitchen island with breakfast bar. … Lovely primary bedroom suite with walk-in closet. Upstairs laundry. KitchenAid appliances with refrigerator included. Amenities include a community pool, spa and recreation center. HOA fees currently around $135 and going down to around $105 at build-out. Home is ready for move-in.
Listing Snapshot
Days online76
Last updatedSep 2, 2026
Property typeSingle Family Residence
Beds3
Full baths3
Square ft.2,246
Lot size0.07 Acres
Year built2026
MLS numberOC-26162034
Additional Details
Bedrooms
Beds Total: 3,Main Level Bedrooms: 1
Bathrooms
Baths Total: 3,Baths Full: 3,Baths Half: 0
Building
Year Built: 2026,Building Area Total: 2246,Living Area: 2246,Stories Total: 2,Levels: Two,Entry Level: 1,Common Walls: No Common Walls,Construction Materials: Concrete,Drywall Walls,Glass,Property Condition: Turnkey,New Construction: Yes
Lot
Lot Size Acres: 0.07,Lot Size Square Feet: 3150,Lot Features: Sprinklers,Level with Street,Park Nearby,Rectangular Lot,Sprinklers In Front,Direction Faces: Southwest,View: None
Interior
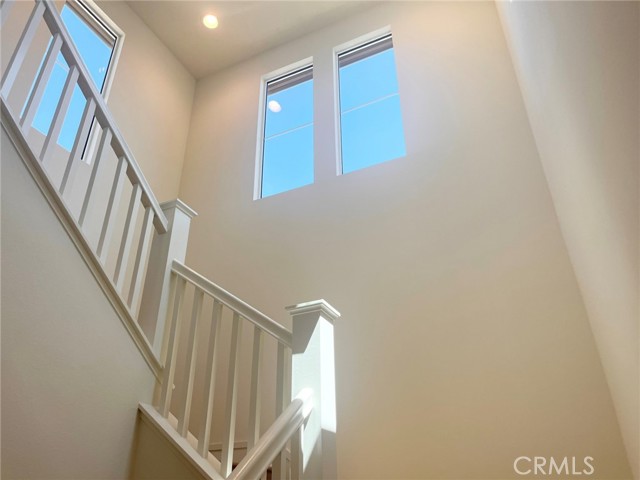
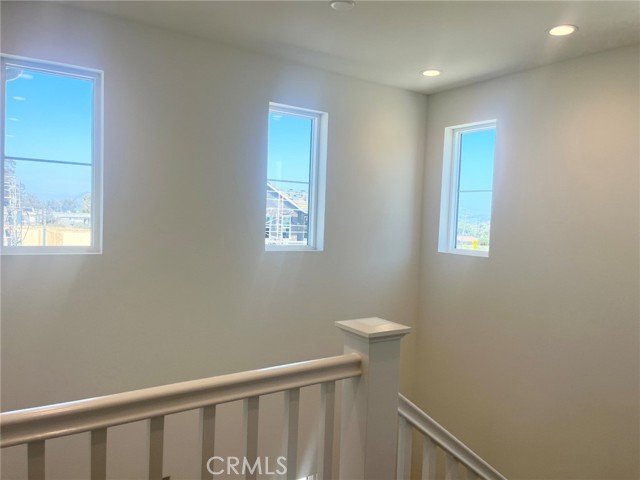
Interior Features: Balcony,High Ceilings,Open Floorplan,Recessed Lighting,Storage,Kitchen Island,Kitchen Open to Family Room,Pots & Pan Drawers,Quartz Counters,Self-Closing Drawers,Flooring: Vinyl,Tile,Fireplace Features: None,Kitchen Appliances: Disposal,Built-In Range,Convection Oven,Dishwasher,Electric Cooktop,Electric Oven,Electric Water Heater,Gas Cooktop,Self Cleaning Oven,Laundry Features: Individual Room,Inside,Washer Hookup,Security Features: Smoke Detector(s),Carbon Monoxide Detector(s)
Exterior
Pool Features: Association,Community,Spa Features: Association,Community,Fencing: Vinyl
Parking
Garage Spaces: 2,Parking Total: 2,Parking Features: Direct Garage Access
Cooling
Cooling: Central Air,Electric,High Efficiency
Heating
Heating: Central
Community
Community Features: Curbs,Gutters,Sidewalks,Street Lights,Suburban,Association Fee: 130,Association Fee Frequency: Monthly,Association Amenities: Spa/Hot Tub,Barbecue,Clubhouse,Pet Rules,Picnic Area,Playground,Pool
Schools
Elementary School: Other,Middle Or Junior School: Balboa,High School: Buena Park
Utilities
Sewer: Other,Public Sewer,Water Source: Public
Find The Perfect Home
'VIP' Listing Search
Whenever a listing hits the market that matches your criteria you will be immediately notified.
Join The ListSimilar Listings
 Active$1,195,0001253 Phelps Avenue
Ventura, CA 930044 bd · 3 ba · 2,135 sq ft · built 1996
 Active$875,000342 Ridgeway
Ventura, CA 930043 bd · 2 ba · 1,570 sq ft · built 1964
 Active$850,0001890 Potomac Avenue
Ventura, CA 930045 bd · 2 ba · 1,787 sq ft · built 1973
 Active$770,0003255 Moss Landing Boulevard
Oxnard, CA 930364 bd · 2.75 ba · 2,062 sq ft · built 2009
 Active$649,0002158 Anthony Drive
Ventura, CA 930033 bd · 1 ba · 1,068 sq ft · built 1953
 Active$969,90063 Madera Avenue
Ventura, CA 930034 bd · 2 ba · 1,372 sq ft · built 1957
Listing information © 2026 California Regional Multiple Listing Service (CRMLS) (via the CSMAR data share). All rights reserved. Information deemed reliable but not guaranteed. IDX information is provided exclusively for consumers’ personal, non-commercial use.