
ActiveResidential
$899,000
Listing provided by Cesi Pagano, Keller Williams Realty
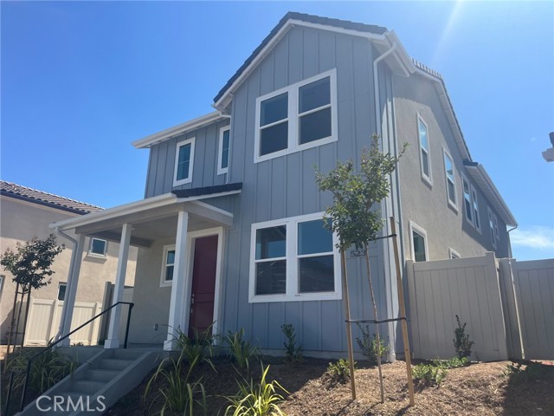
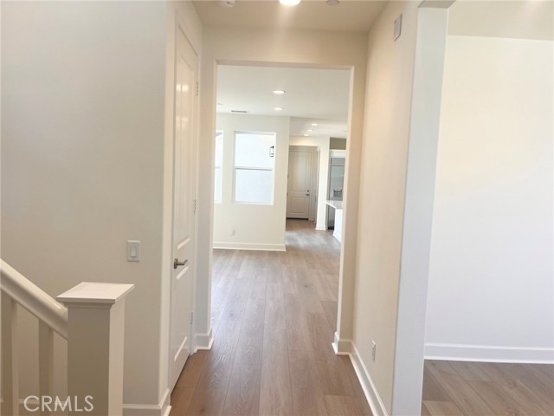
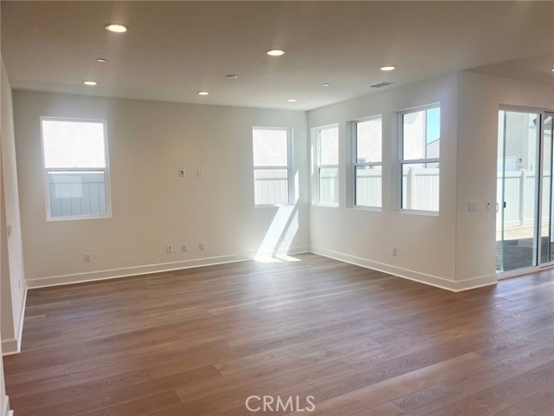
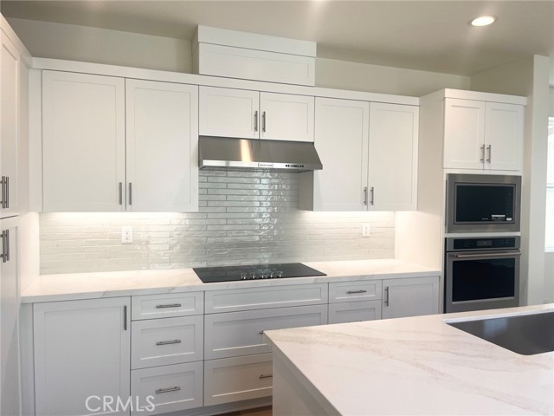
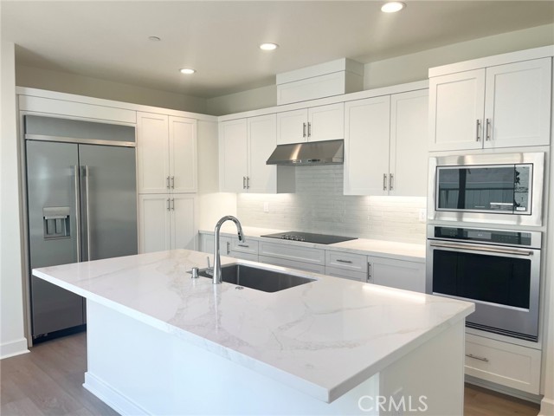
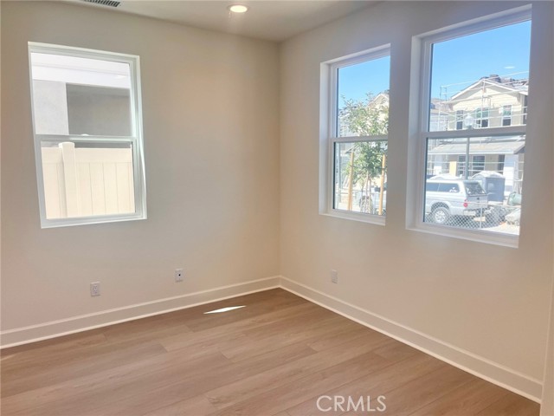
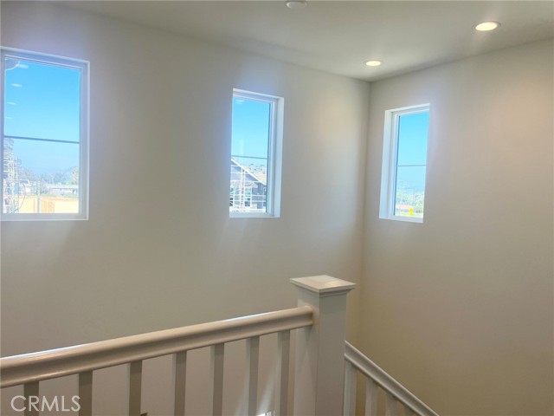
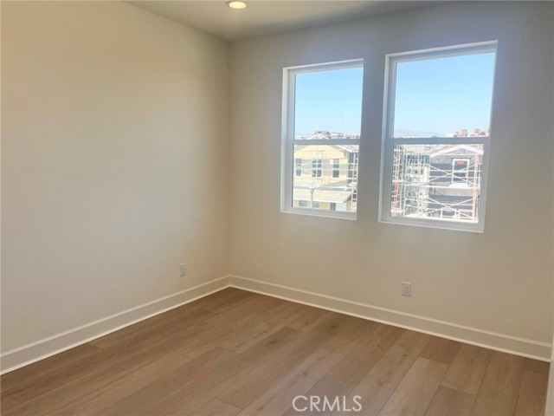
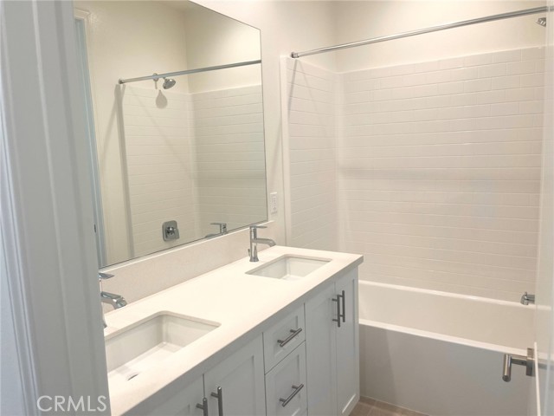
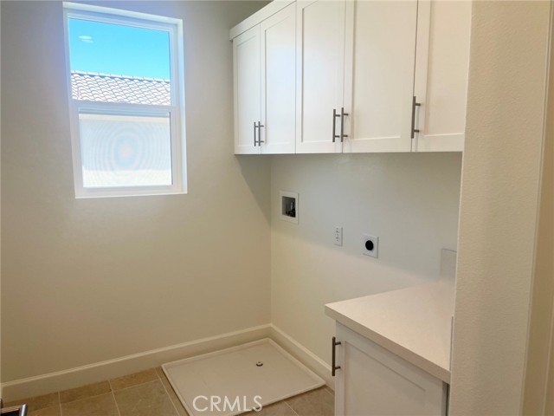
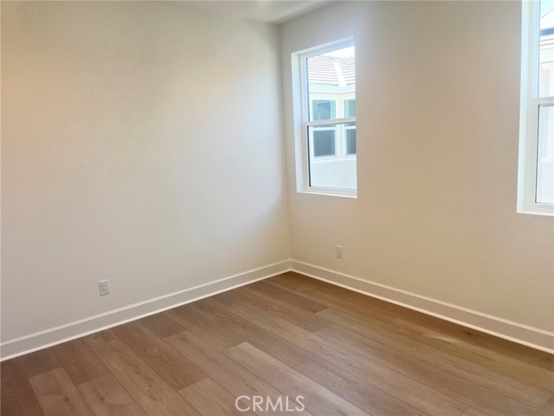
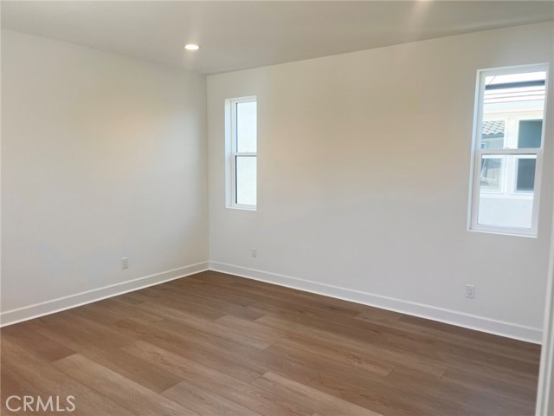
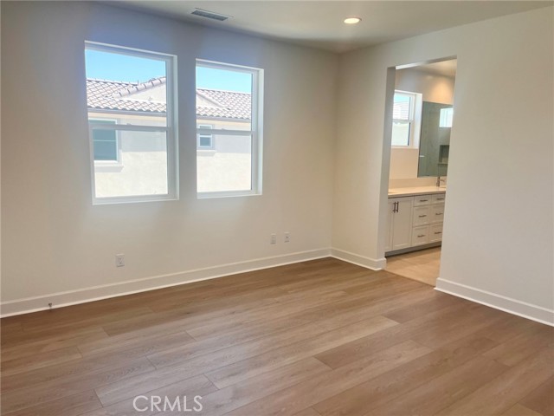
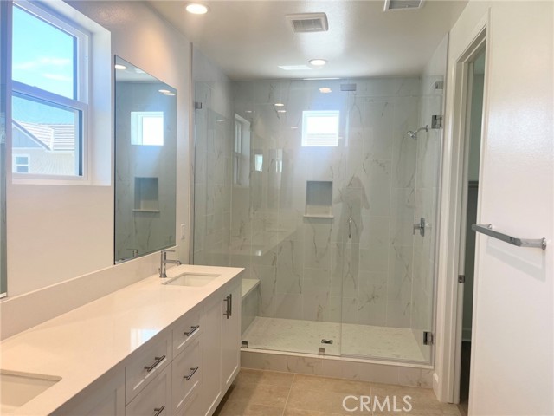
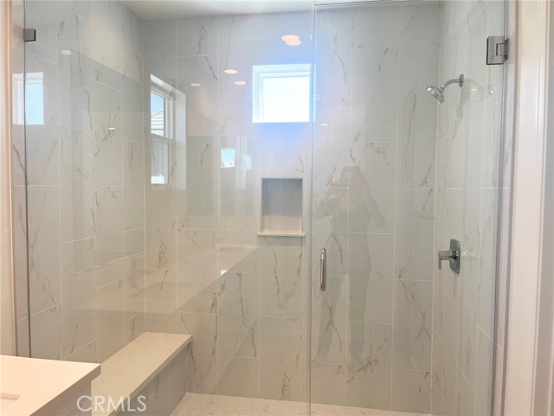
Brand new home just 15 minutes from the beach. This 2-story home includes a home office on the main level with 3 bedrooms upstairs. Open concept floor plan with upgraded quartz countertops and designer backsplash at kitchen. Kitchen island with breakfast bar, beautiful primary bedroom suite with walk-in closet.… Upstairs laundry. KitchenAid appliances with refrigerator included. Amenities include a community pool, spa and recreation center. HOA fees currently around $135 and going down to around $105 at build-out. Home is ready for move-in.
Listing Snapshot
Days online74
Last updatedSep 2, 2026
Property typeSingle Family Residence
Beds3
Full baths2
Square ft.2,067
Lot size0.07 Acres
Year built2026
MLS numberOC-26163407
Additional Details
Bedrooms
Beds Total: 3,Main Level Bedrooms: 0
Bathrooms
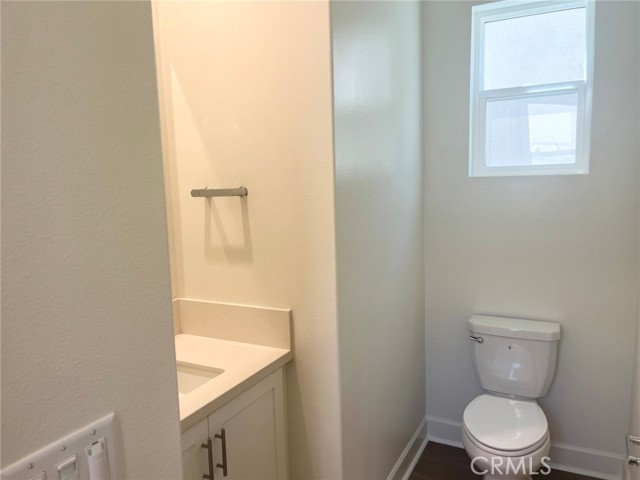
Baths Total: 3,Baths Full: 2,Baths Half: 1
Building
Year Built: 2026,Building Area Total: 2067,Living Area: 2067,Stories Total: 2,Levels: Two,Entry Level: 1,Common Walls: No Common Walls,Construction Materials: Concrete,Drywall Walls,Glass,Property Condition: Turnkey,New Construction: Yes
Lot
Lot Size Acres: 0.07,Lot Size Square Feet: 3100,Lot Features: Sprinklers,Level with Street,Park Nearby,Rectangular Lot,Sprinklers In Front,View: None
Interior
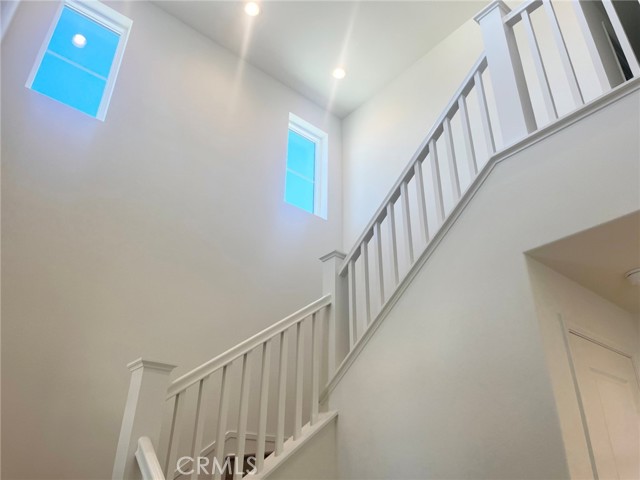
Interior Features: High Ceilings,Open Floorplan,Recessed Lighting,Storage,Kitchen Island,Kitchen Open to Family Room,Pots & Pan Drawers,Quartz Counters,Self-Closing Drawers,Flooring: Vinyl,Tile,Fireplace Features: None,Kitchen Appliances: Disposal,Built-In Range,Convection Oven,Dishwasher,Electric Cooktop,Electric Oven,Electric Water Heater,Microwave,Self Cleaning Oven,Laundry Features: Electric Dryer Hookup,Individual Room,Inside,Washer Hookup,Window Features: Double Pane Windows,Security Features: Smoke Detector(s),Carbon Monoxide Detector(s)
Exterior
Pool Features: Association,Community,Spa Features: Association,Community,Fencing: Vinyl
Parking
Garage Spaces: 2,Parking Total: 2,Parking Features: Direct Garage Access
Cooling
Cooling: Central Air,Electric,High Efficiency
Heating
Heating: Central
Community
Community Features: Curbs,Gutters,Sidewalks,Street Lights,Suburban,Association Fee: 130,Association Fee Frequency: Monthly,Association Amenities: Spa/Hot Tub,Barbecue,Clubhouse,Pet Rules,Picnic Area,Playground,Pool
Schools
Elementary School: Other,Middle Or Junior School: Balboa,High School: Buena Park
Utilities
Sewer: Other,Public Sewer,Water Source: Public
Find The Perfect Home
'VIP' Listing Search
Whenever a listing hits the market that matches your criteria you will be immediately notified.
Join The ListSimilar Listings
 Active$1,195,0001253 Phelps Avenue
Ventura, CA 930044 bd · 3 ba · 2,135 sq ft · built 1996
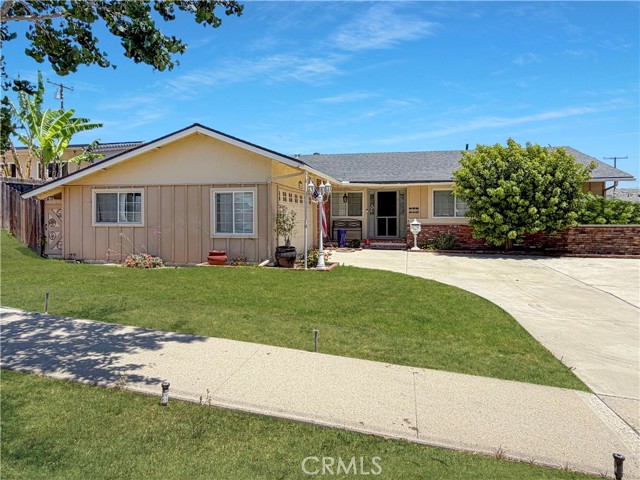 Active$875,000342 Ridgeway
Ventura, CA 930043 bd · 2 ba · 1,570 sq ft · built 1964
 Active$850,0001890 Potomac Avenue
Ventura, CA 930045 bd · 2 ba · 1,787 sq ft · built 1973
 Active$770,0003255 Moss Landing Boulevard
Oxnard, CA 930364 bd · 2.75 ba · 2,062 sq ft · built 2009
 Active$649,0002158 Anthony Drive
Ventura, CA 930033 bd · 1 ba · 1,068 sq ft · built 1953
 Active$865,0001813 Pelican Avenue
Ventura, CA 930034 bd · 2 ba · 1,809 sq ft · built 1965
Listing information © 2026 California Regional Multiple Listing Service (CRMLS) (via the CSMAR data share). All rights reserved. Information deemed reliable but not guaranteed. IDX information is provided exclusively for consumers’ personal, non-commercial use.