
Search Listings
Search Listings›7124 Farralone Avenue, 110
SaveShare
ActiveResidential Lease
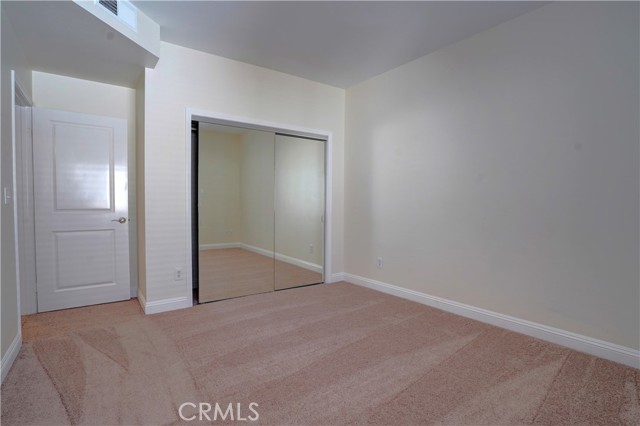
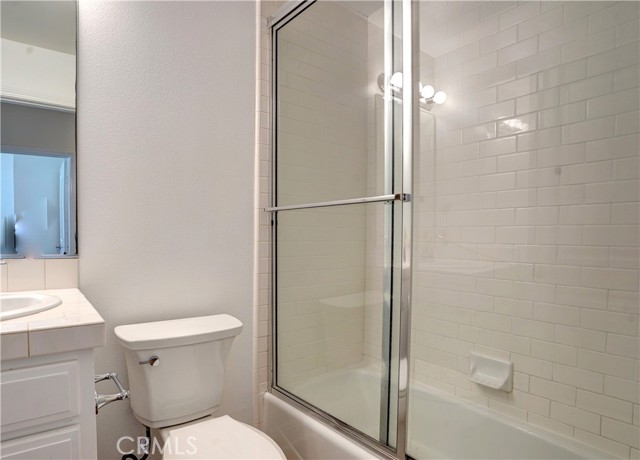
7124 Farralone Avenue, 110 photo 17124 Farralone Avenue, 110 photo 27124 Farralone Avenue, 110 photo 37124 Farralone Avenue, 110 photo 47124 Farralone Avenue, 110 photo 57124 Farralone Avenue, 110 photo 67124 Farralone Avenue, 110 photo 77124 Farralone Avenue, 110 photo 87124 Farralone Avenue, 110 photo 97124 Farralone Avenue, 110 photo 107124 Farralone Avenue, 110 photo 117124 Farralone Avenue, 110 photo 127124 Farralone Avenue, 110 photo 137124 Farralone Avenue, 110 photo 147124 Farralone Avenue, 110 photo 157124 Farralone Avenue, 110 photo 167124 Farralone Avenue, 110 photo 177124 Farralone Avenue, 110 photo 18

7124 Farralone Avenue, 110

Canoga Park, CA 91303
Beds3
Baths2.5
Square Ft.1,505
$3,450
Listing provided by Nancy Domino, Pacific Sterling Properties

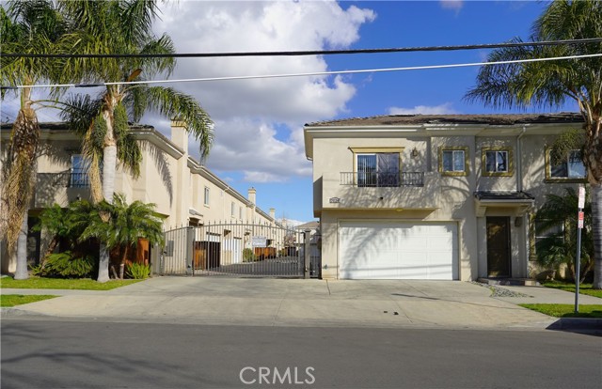
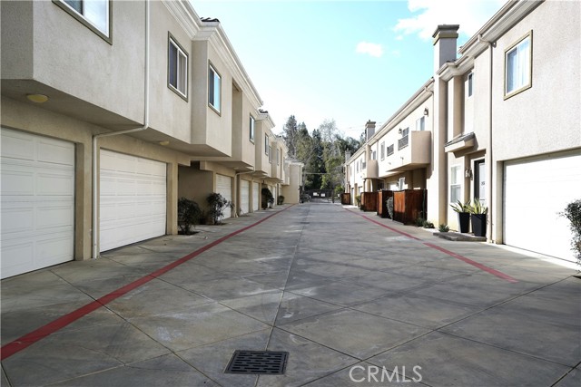
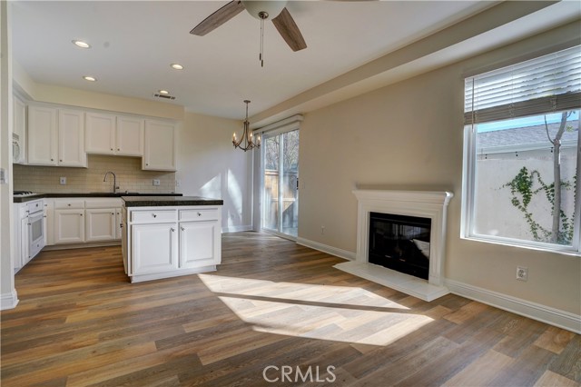
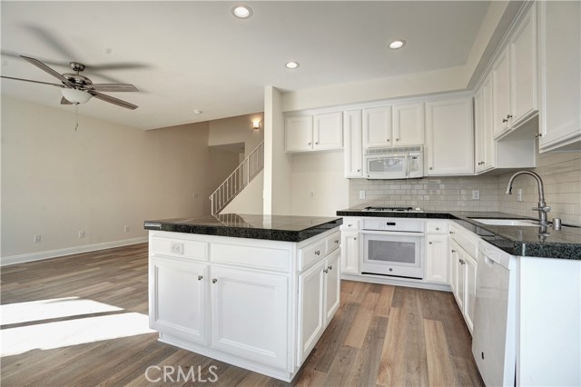
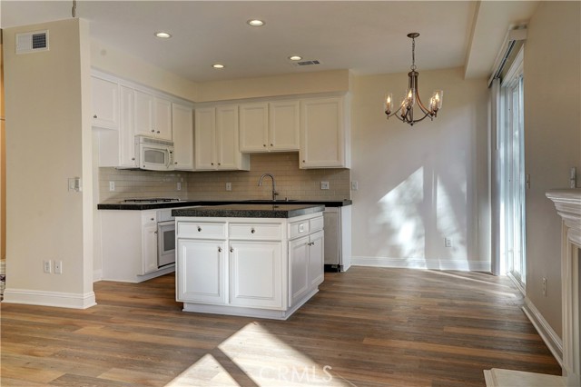
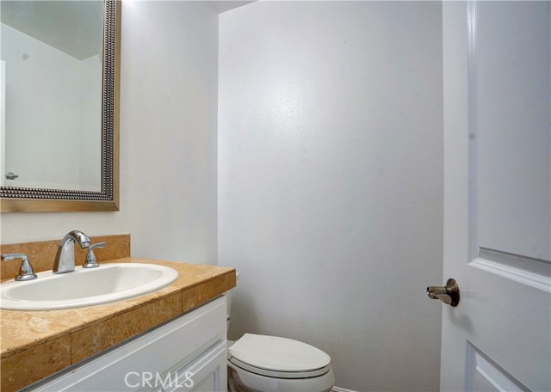
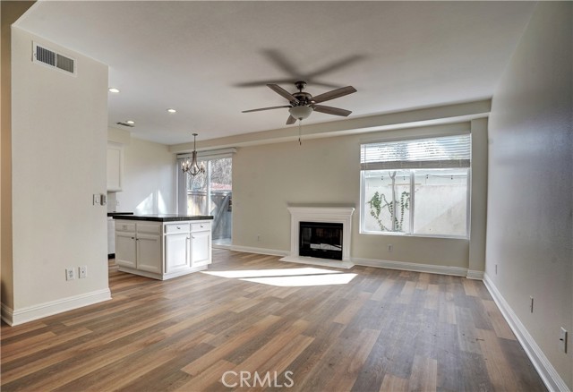
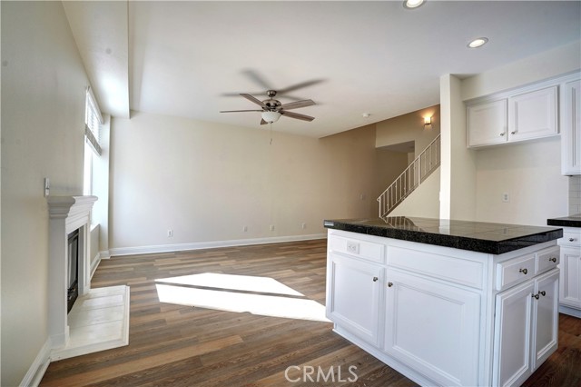
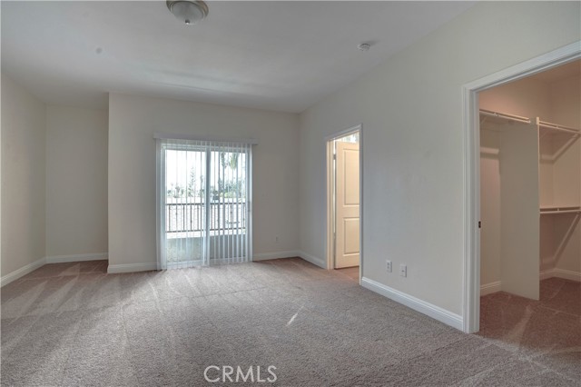
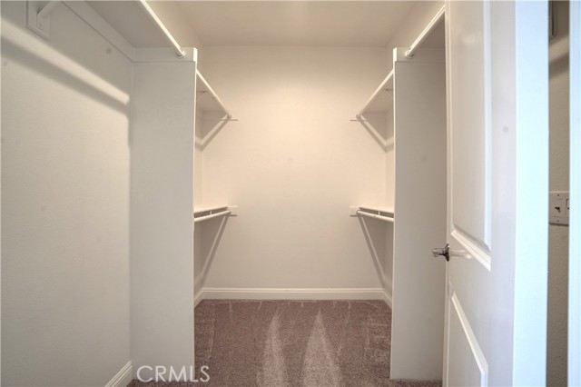
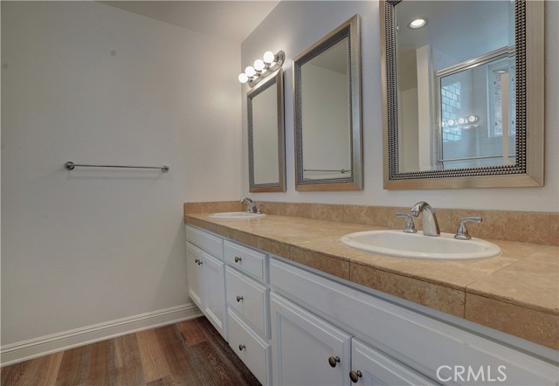
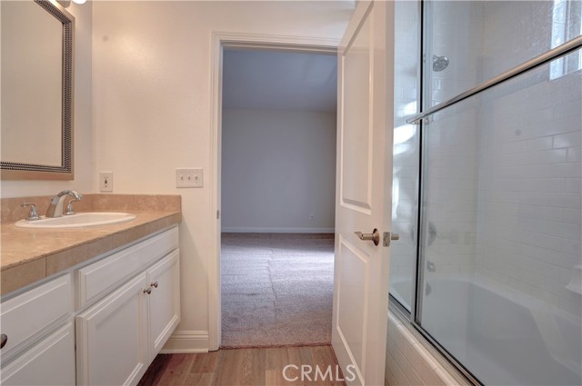
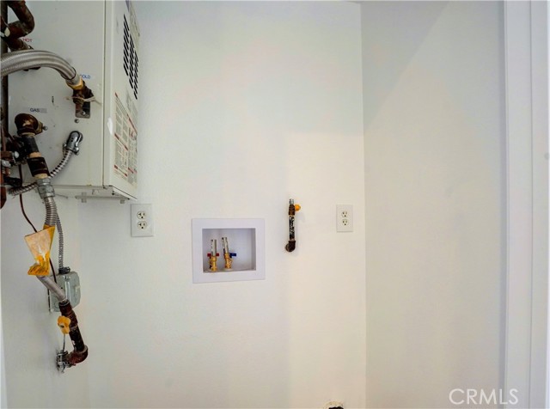
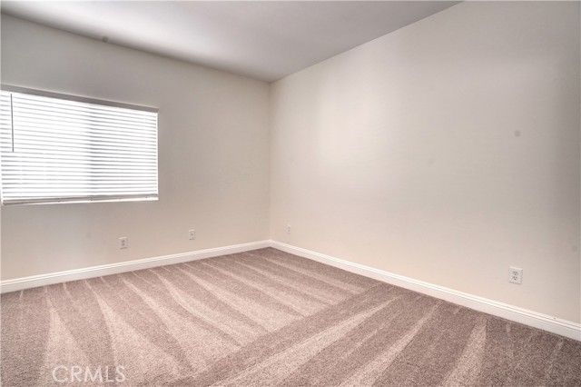
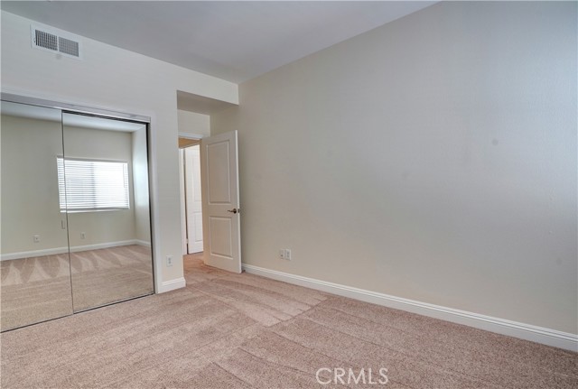
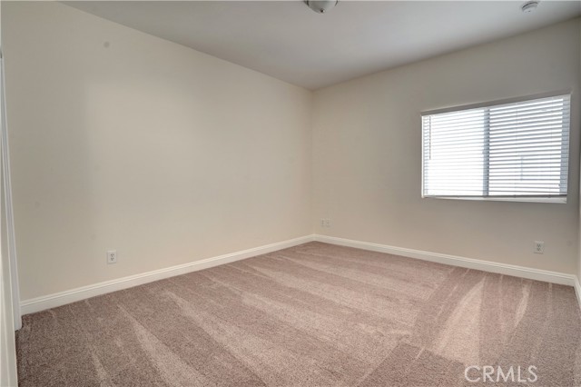
Centrally-located, minutes to the vibrant Warner Center and the new entertainment-resort hub of The Village! Beautifully updated townhome for lease in gate community! This amazing townhouse boasts 3 bedrooms & 2.5 baths, private garage & private garden patio – feels like a home! The popular open space concept is in… full force: greeting you is a living room that opens to a cozy kitchen and to a private patio. Some of the attributes are: wood flooring in living room. Kitchen has granite tile counter tops, subway tiled splash backs & white cabinets. Guests bathroom downstairs. Direct access to garage. Primary Bath features double sinks & tiles counter. Walk-in closet also included for all your needs!. Superb location: near all conveniences: shopping, dining… everything. Washer/Dryer hook-ups in unit. Freshly painted and garage floor coated with epoxy.

Listing Snapshot
Days online69
Last updatedSep 30, 2026
Property typeCondominium
Beds3
Full baths2
Square ft.1,505
Lot size0.53 Acres
Year built2003
MLS numberOC-26167103
Additional Details
Bedrooms
Beds Total: 3,Main Level Bedrooms: 0
Bathrooms
Baths Total: 3,Baths Full: 2,Baths Half: 1
Building
Year Built: 2003,Building Area Total: 1505,Living Area: 1505,Stories Total: 2,Levels: Two,Entry Level: 1,Common Walls: 2+ Common Walls,No One Above,No One Below,Property Condition: Turnkey
Lot
Lot Size Acres: 0.53,Lot Size Square Feet: 22964,Lot Features: Level with Street,View: None
Interior
Interior Features: Recessed Lighting,Granite Counters,Kitchen Island,Flooring: Carpet,Laminate,Fireplace Features: Living Room,Kitchen Appliances: Disposal,Dishwasher,Gas Cooktop,Gas Oven,Microwave,Laundry Features: Individual Room,Inside,Stackable,Upper Level,Security Features: Smoke Detector(s),Carbon Monoxide Detector(s),Gated Community
Exterior
Pool Features: None,Spa Features: None,Fencing: Wood
Parking
Garage Spaces: 1.5,Parking Total: 1.5,Parking Features: Garage Faces Front,Garage Door Opener,Garage - Single Door,Garage,Direct Garage Access
Cooling
Cooling: None
Heating
Heating: Central
Community
Community Features: Suburban
Utilities
Utilities: Sewer Connected,Water Connected,Natural Gas Connected,Sewer: Public Sewer,Water Source: Private
Lease terms
Pets Allowed: Size Limit,Number Limit,Dogs OK,Cats OK,Call,Breed Restrictions,Availability Date: 2026-08-01

Find The Perfect Home

'VIP' Listing Search

Whenever a listing hits the market that matches your criteria you will be immediately notified.

Join The List

Similar Listings

Listing information © 2026 California Regional Multiple Listing Service (CRMLS) (via the CSMAR data share). All rights reserved. Information deemed reliable but not guaranteed. IDX information is provided exclusively for consumers’ personal, non-commercial use.
(818) 307-3792 Text