
Back to map
Search Listings›1094 Acanto Place
SaveShare
ActiveResidential Lease
1094 Acanto Place photo 11094 Acanto Place photo 21094 Acanto Place photo 31094 Acanto Place photo 41094 Acanto Place photo 51094 Acanto Place photo 61094 Acanto Place photo 71094 Acanto Place photo 81094 Acanto Place photo 91094 Acanto Place photo 101094 Acanto Place photo 111094 Acanto Place photo 121094 Acanto Place photo 131094 Acanto Place photo 141094 Acanto Place photo 151094 Acanto Place photo 161094 Acanto Place photo 171094 Acanto Place photo 181094 Acanto Place photo 191094 Acanto Place photo 201094 Acanto Place photo 211094 Acanto Place photo 221094 Acanto Place photo 231094 Acanto Place photo 241094 Acanto Place photo 251094 Acanto Place photo 261094 Acanto Place photo 271094 Acanto Place photo 281094 Acanto Place photo 291094 Acanto Place photo 301094 Acanto Place photo 311094 Acanto Place photo 321094 Acanto Place photo 331094 Acanto Place photo 341094 Acanto Place photo 351094 Acanto Place photo 361094 Acanto Place photo 371094 Acanto Place photo 381094 Acanto Place photo 391094 Acanto Place photo 401094 Acanto Place photo 411094 Acanto Place photo 42

1094 Acanto Place

Bel Air, CA 90049
Beds5
Baths4
Square Ft.3,200
$21,000
Listing provided by Rebecca Pappas, Professional Real Estate Sales

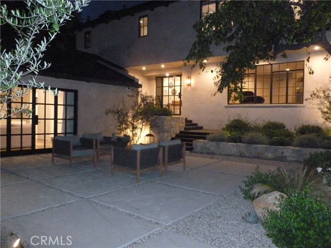
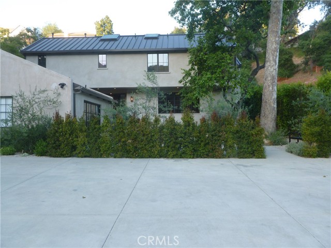
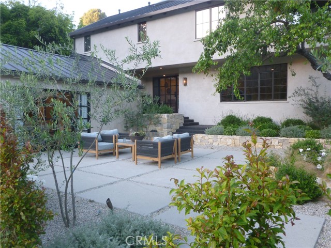
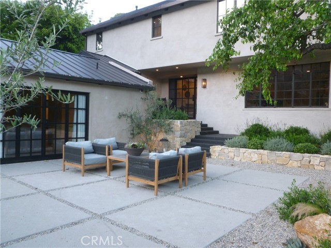
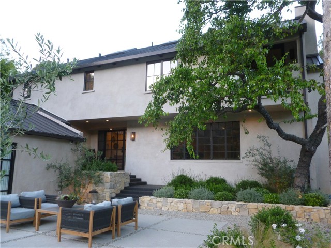
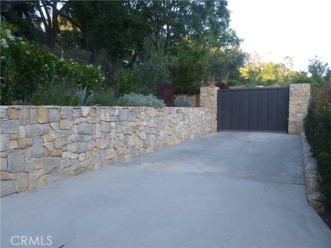
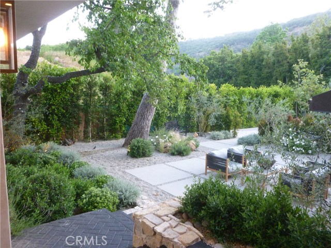
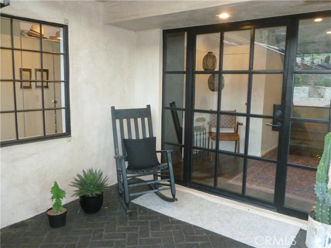
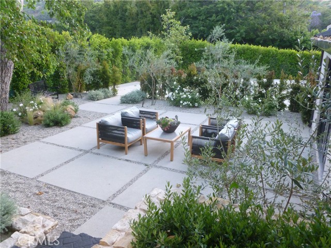
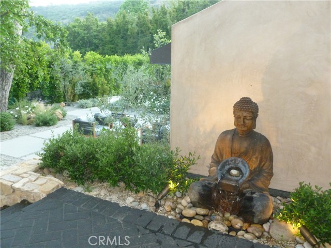
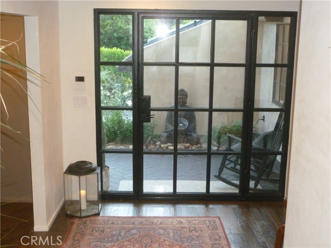
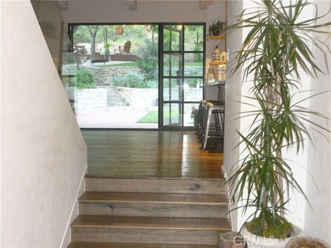
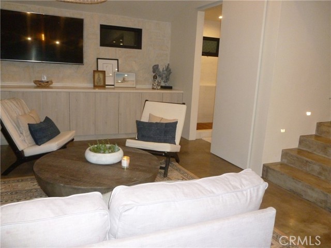
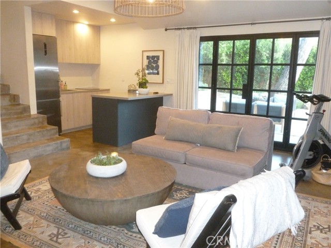
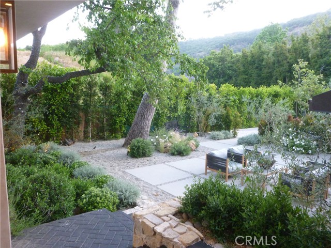
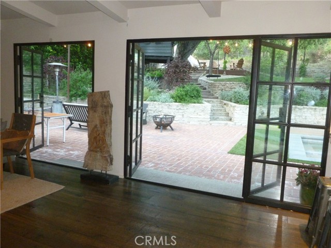
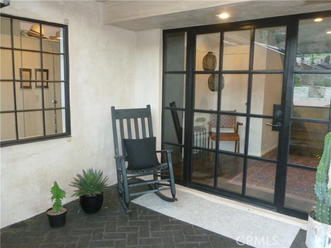
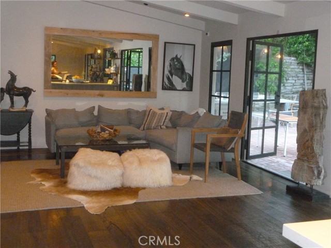
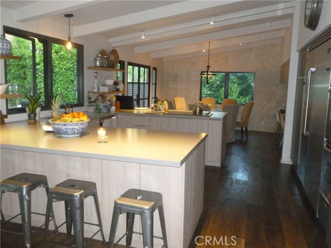
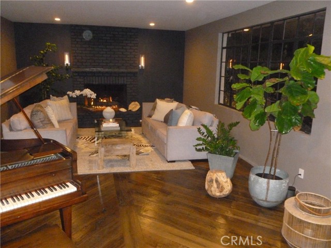
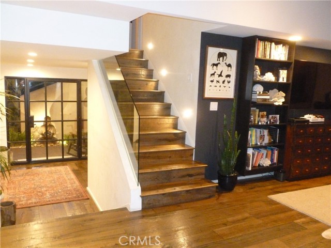
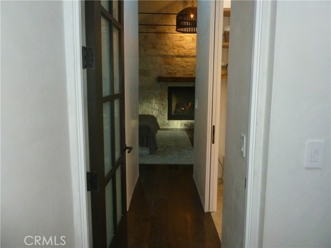
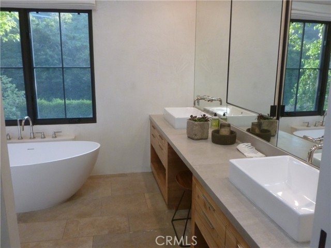
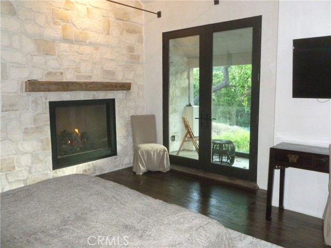
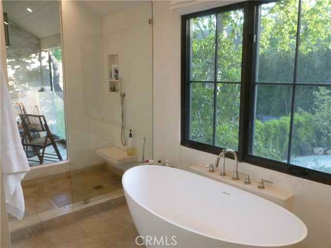
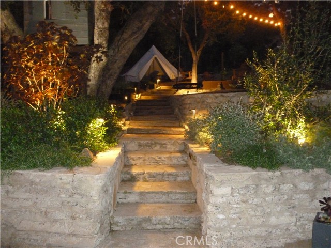
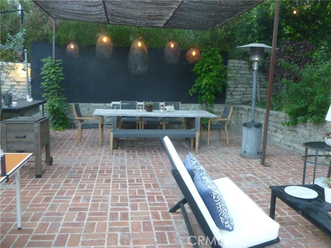
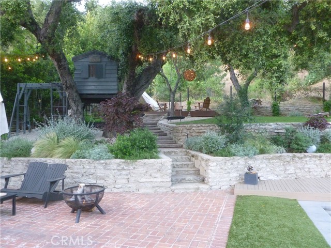
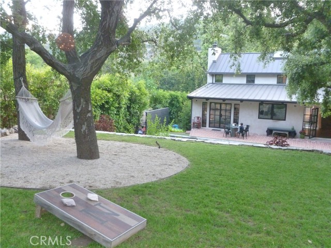
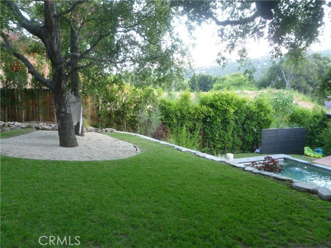
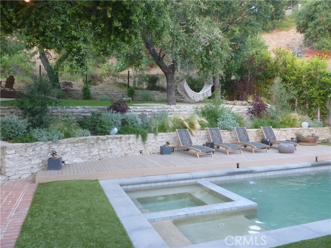
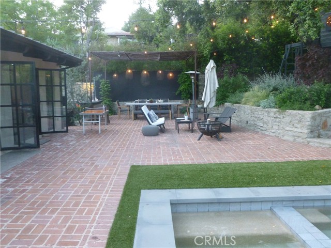
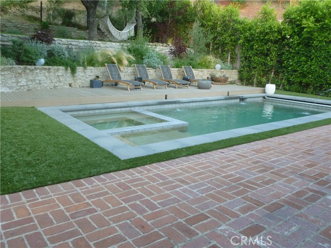
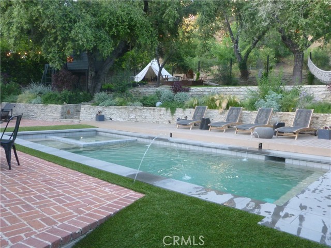
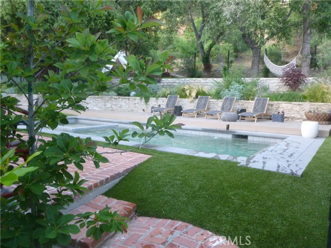
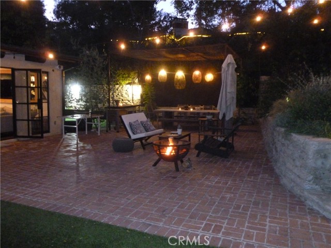
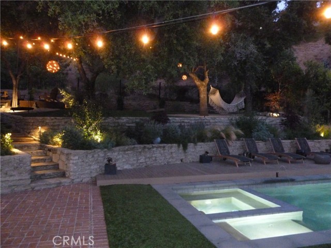
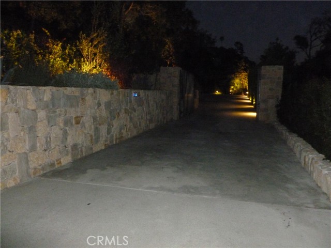
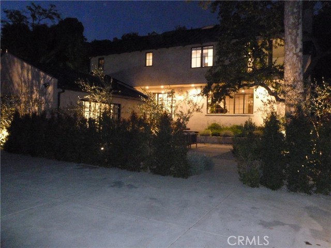
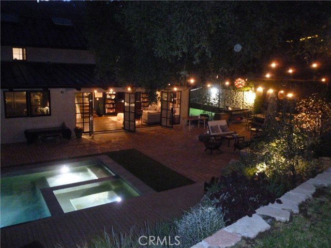
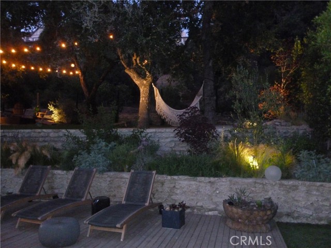
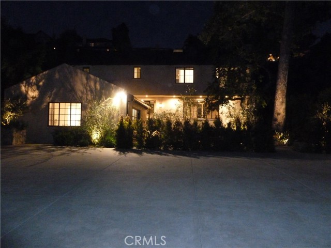
With a harmonious indoor/outdoor flow, this rustic modern architectural home in prime lower Bel Air, off Moraga Drive, is a peaceful oasis within close proximity to all things Los Angeles. This exceptional gated estate sits on half an acre of park like grounds providing expansive views of the Getty. A private, massive… driveway with parking for 6+ cars will lead you to the estate, encompassing a main house with romantic casita and courtyard. One feel being far away in a camp resort, yet only 2 minutes from the freeway. The appeal of the home’s central location is that everything is within a 10-minute drive, such as Beverly Hills, Santa Monica, and the Valley. In addition to being close to prestigious private school row, the location also allows the ability to choose either Roscomare or Warner schools – 2 of the highest rated public elementary schools in California. Inspirational and practical, the open floor plan seamlessly connects light filled spaces for easy living. The kitchen has clean lines and features two islands with state-of-the-art appliances. With romantic high-pitched ceilings, a fireplace, private balcony, and walk-in closet, the master suite is like no other. There are also three additional bedrooms for functionality. The highlight of the home is the backyard, which is like Disneyland for children and adults alike. Above the sparkling saltwater pool and spa is an expansive grassy lawn for playing lacrosse. Amongst the mature oak trees, there are areas for relaxation and leisure, such as a treehouse, hammock area, and kids’ tent area. There is also a charming outdoor dining area – the perfect place to entertain day or night, while watching children play by an adjacent sport court and tree swing. Combining art, design and functionality, this masterpiece elevates daily life to a whole new level. This unique home offers privacy and upscale, yet comfortable and convenient living, all in one, making it a highly coveted compound.

Listing Snapshot
Days online60
Last updatedSep 30, 2026
Property typeSingle Family Residence
Beds5
Full baths4
Square ft.3,200
Lot size0.41 Acres
Year built1972
MLS numberOC-26175328
Additional Details
Bedrooms
Beds Total: 5,Main Level Bedrooms: 2
Bathrooms
Baths Total: 4,Baths Full: 4
Building
Year Built: 1972,Building Area Total: 3200,Living Area: 3200,Stories Total: 2,Levels: Two,Entry Level: 1,Common Walls: No Common Walls,Architectural Style: Craftsman,Roof: Concrete,Property Condition: Additions/Alterations,Turnkey,Under Construction,Updated/Remodeled,New Construction: Yes
Lot
Lot Size Acres: 0.41,Lot Size Square Feet: 17738,Lot Features: Cul-De-Sac,16-20 Units/Acre,View: Pool,Courtyard
Interior
Interior Features: Pantry,High Ceilings,Block Walls,Remodeled Kitchen,Flooring: Wood,Fireplace Features: See Through,Dining Room,Family Room,Kitchen,Living Room,Kitchen Appliances: Disposal,6 Burner Stove,Built-In Range,Double Oven,Gas Water Heater,Ice Maker,Laundry Features: Inside,Window Features: ENERGY STAR Qualified Windows,Security Features: Security System,Automatic Gate,Security Lights
Exterior
Exterior Features: Lighting,Rain Gutters,Pool Features: Private,Salt Water,Gas Heat,Gunite,Spa Features: Private,Fencing: Security
Parking
Garage Spaces: 0,Parking Total: 0
Cooling
Cooling: Central Air
Heating
Heating: Central
Community
Community Features: Curbs,Sidewalks,Street Lights,Association Fee: 0
Utilities
Sewer: Public Sewer,Water Source: Public
Lease terms
Pets Allowed: Call,Availability Date: 2020-06-10

Find The Perfect Home

'VIP' Listing Search

Whenever a listing hits the market that matches your criteria you will be immediately notified.

Join The List

Listing information © 2026 California Regional Multiple Listing Service (CRMLS) (via the CSMAR data share). All rights reserved. Information deemed reliable but not guaranteed. IDX information is provided exclusively for consumers’ personal, non-commercial use.
(818) 307-3792 Text