
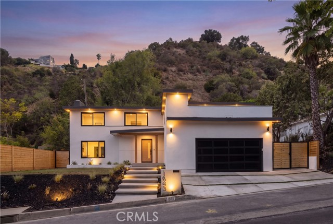
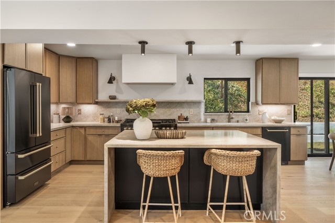
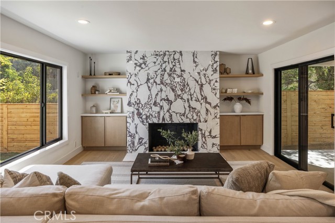
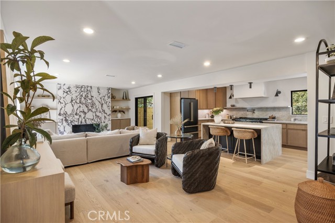
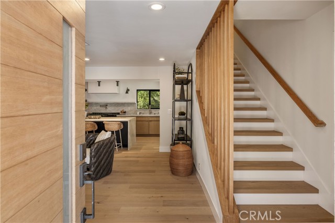
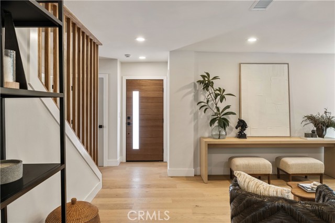
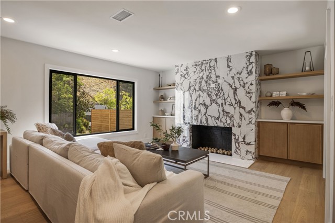
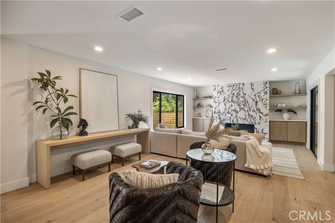
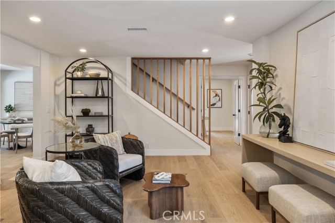
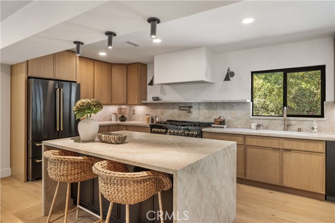
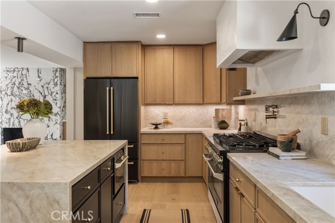
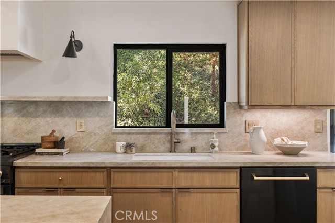
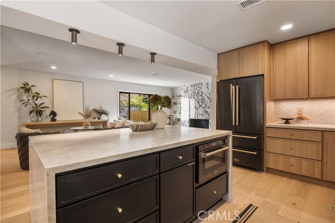
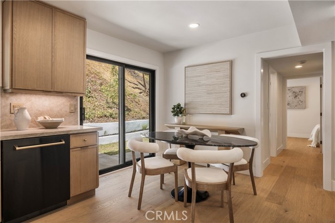
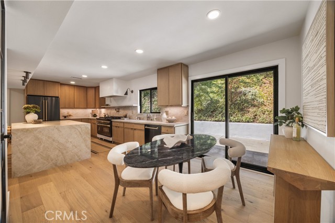
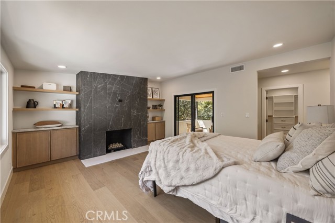
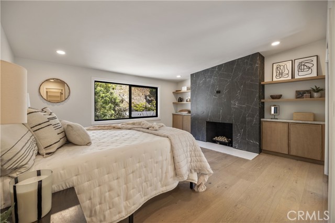
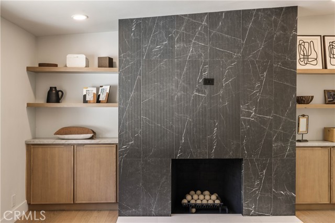
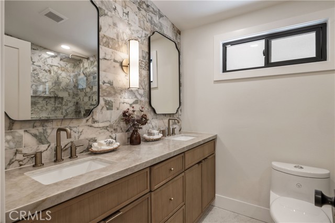
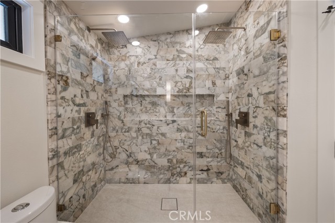
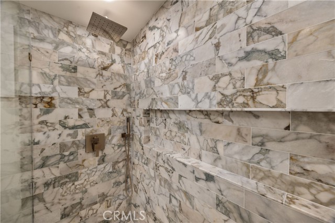
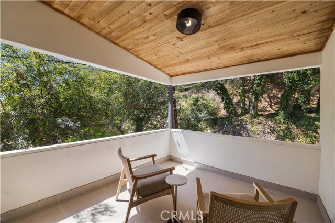
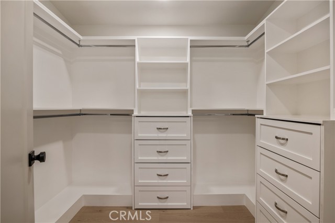
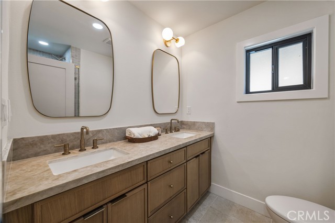
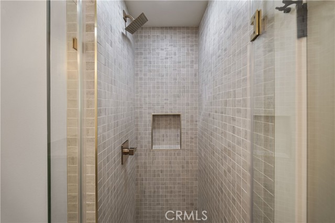
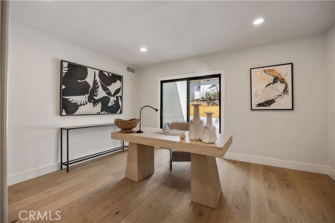
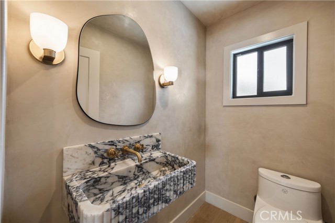
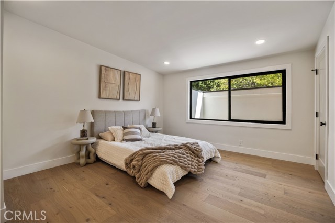
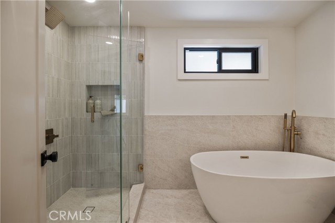
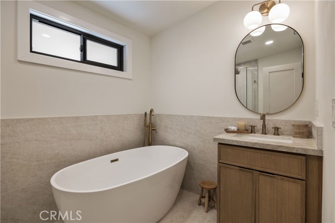
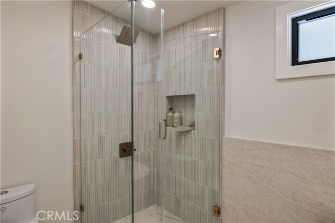
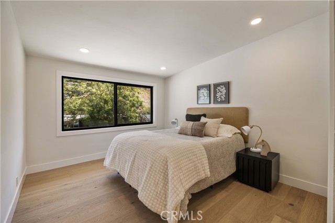
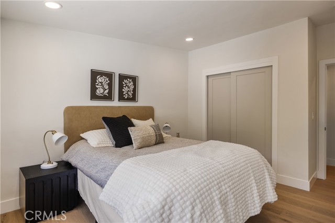
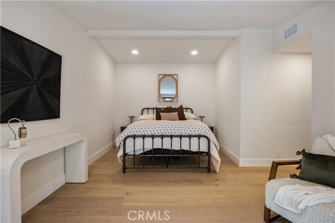
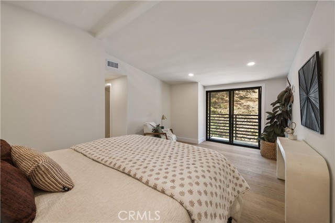
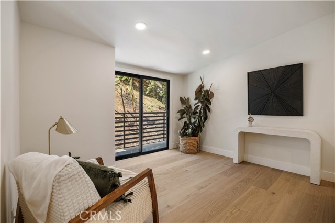
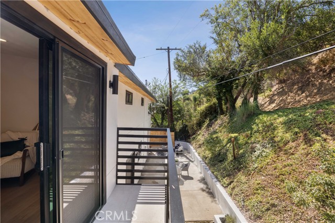
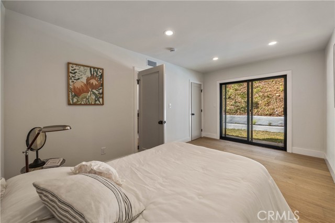
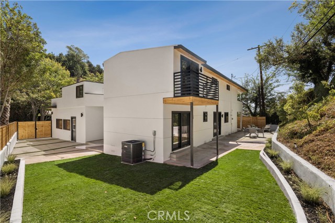
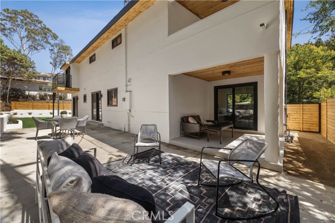
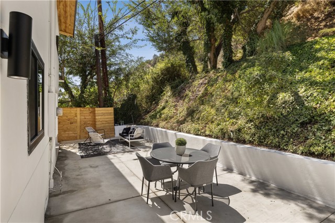
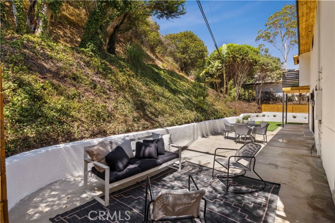
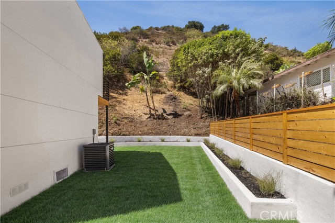
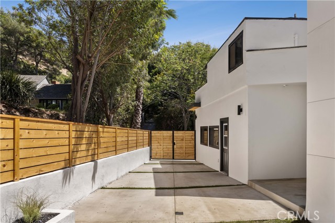
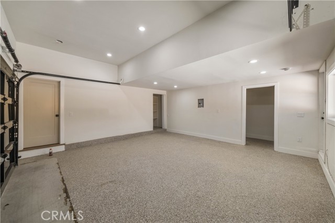
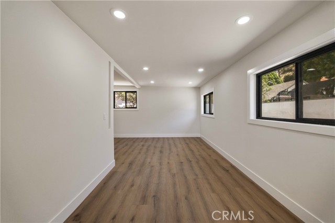
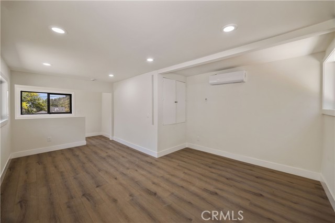
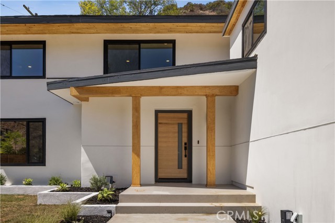
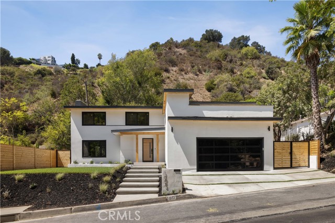
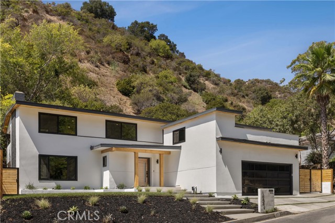
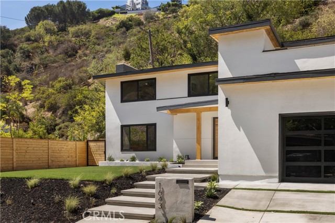
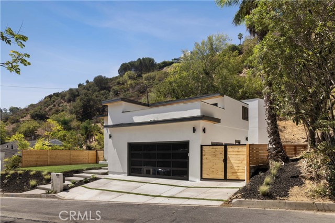
Tucked away in the coveted Beverly Hills Post Office enclave, this newly reimagined residence offers a refined blend of luxury, privacy, and exceptional versatility. Featuring 5 spacious rooms, 4 beautifully appointed bathrooms, AND a separate bonus room above the garage, the home is designed for both elevated… everyday living and effortless entertaining. The interiors showcase a sophisticated modern aesthetic with wide-plank wood flooring, custom cabinetry, dramatic stonework, designer lighting, black-framed windows, and statement fireplaces. The open living spaces flow seamlessly into a striking chef’s kitchen centered around an oversized waterfall-edge island, creating an impressive setting for both hosting and everyday living. The primary suite feels like a private retreat, complete with its own fireplace, custom built-ins, walk-in closet, spa-inspired bath, and a private patio just off the bedroom—an intimate outdoor escape perfect for morning coffee or unwinding at the end of the day. The luxurious bath features dual vanities, an oversized shower, and elevated designer finishes. One of the home’s most unique features is the private bonus room tucked above the garage. This hidden space offers incredible flexibility as a media room, gym, creative studio, lounge, playroom, or secluded work-from-home retreat. Outside, the private backyard and surrounding hillside setting create a peaceful sense of seclusion, while the home remains conveniently close to the world-class dining, shopping, and lifestyle of Beverly Hills and the Westside. A rare opportunity to own a beautifully reimagined home in one of 90210’s most sought-after settings. Turnkey, private, and truly special—this is one you won’t want to miss.
Find The Perfect Home
'VIP' Listing Search
Whenever a listing hits the market that matches your criteria you will be immediately notified.
Join The ListSimilar Listings
 Active$2,295,0003644 Goodland Avenue
Los Angeles, CA 916043 bd · 3 ba · 2,433 sq ft · built 1952
 Active$3,575,00015539 Hamner Drive
Los Angeles, CA 900774 bd · 3 ba · 3,596 sq ft · built 1960
 Active$2,995,0009801 Hillgreen Place
Beverly Hills, CA 902124 bd · 4 ba · 2,702 sq ft · built 1949
 Active$2,349,5001853 Nichols Canyon Road
Los Angeles, CA 900463 bd · 3 ba · 2,496 sq ft · built 1934
 Active$2,995,0003420 Castlewoods Place
Sherman Oaks, CA 914035 bd · 4 ba · 3,104 sq ft · built 1962
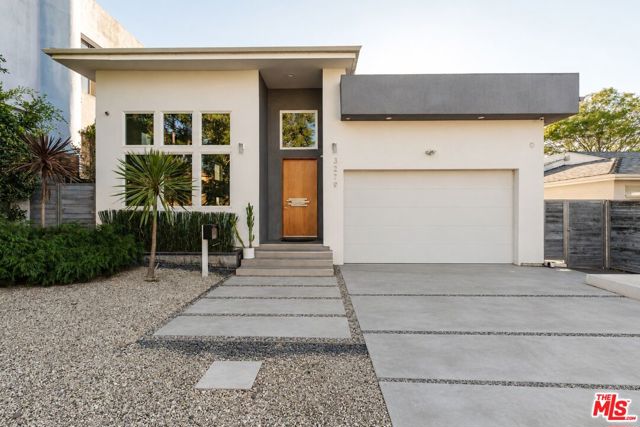 Active$2,995,0003279 Midvale Avenue
Los Angeles, CA 900344 bd · 5 ba · 4,001 sq ft · built 1940