
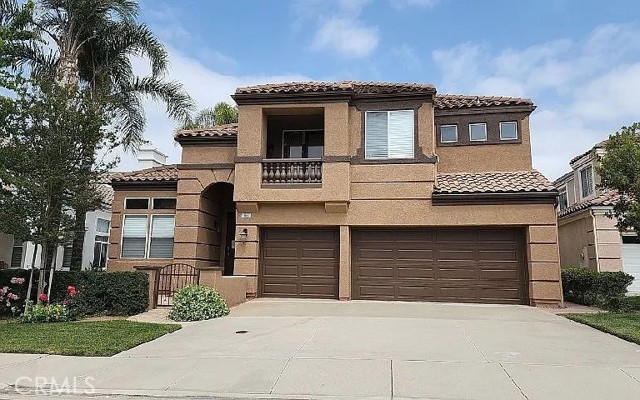
STUNNING VIEWS | 5 BEDROOMS | DOWNSTAIRS BEDROOM SUITE | CUL-DE-SAC Welcome to this exceptional 5-bedroom, 3-bathroom home nestled on a desirable, flat cul-de-sac in Moorpark. A beautiful stone entry welcomes you into a spacious and thoughtfully designed floor plan featuring soaring vaulted ceilings and abundant… natural light. The main level offers a rare and highly desirable downstairs bedroom suite, providing flexibility for guests, extended family, or a private home office. The expansive living room flows seamlessly toward the backyard, where breathtaking views create a beautiful backdrop for everyday living and entertaining. The upgraded kitchen features granite countertops, tile flooring, and decorative accent tile, and opens directly to the generously sized family room with a cozy fireplace. Both the kitchen and family room take full advantage of the spectacular views, while the large sliding glass door provides easy access to the patio and spacious grassy backyard. Upstairs, you'll find four additional bedrooms, along with a conveniently located separate laundry room complete with a utility sink. The spacious primary suite offers a walk-in closet and a private bath with a separate soaking tub and shower. Located in a wonderful Moorpark community offering a pool and spa, and conveniently situated near highly regarded schools, this home combines generous living space, beautiful views, and a desirable location. A rare opportunity to own a five-bedroom home with a downstairs suite, spectacular views, and a spacious backyard in one of Moorpark's sought-after neighborhoods.
Find The Perfect Home
'VIP' Listing Search
Whenever a listing hits the market that matches your criteria you will be immediately notified.
Join The ListSimilar Listings
 Active$1,214,90011561 East Buttercreek Road
Moorpark, CA 930214 bd · 3.5 ba · 3,192 sq ft · built 1983
 Active$1,330,000486 Raindance Street
Thousand Oaks, CA 913604 bd · 3 ba · 2,150 sq ft · built 1977
 Active$1,350,0003273 Heatherglow Street
Thousand Oaks, CA 913604 bd · 2.5 ba · 2,260 sq ft · built 1979
 Active$1,098,0002676 Castillo Circle
Thousand Oaks, CA 913604 bd · 2 ba · 1,566 sq ft · built 1972
 Active$999,000195 West Avenida De Las Flores
Thousand Oaks, CA 913604 bd · 2.5 ba · 2,305 sq ft · built 1966
 Active$1,099,00015621 Harte Lane
Moorpark, CA 930215 bd · 3 ba · 2,766 sq ft · built 1996