
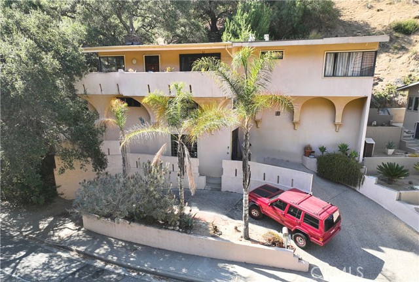
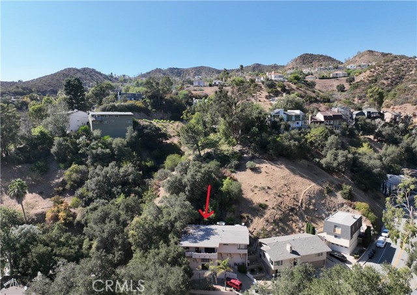
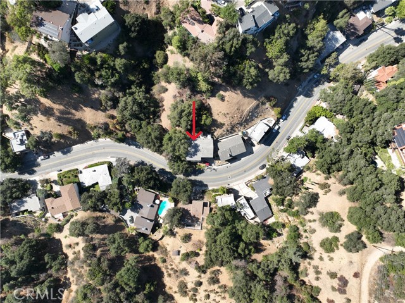
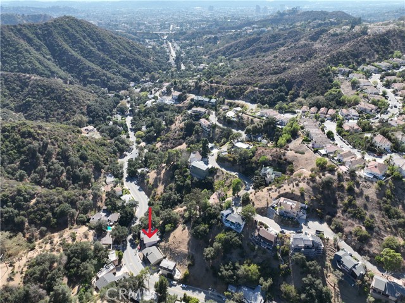
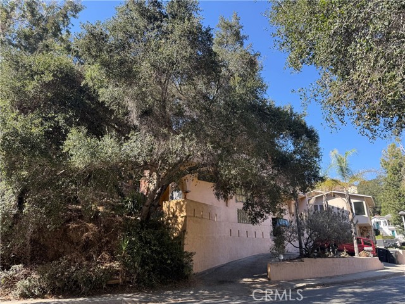
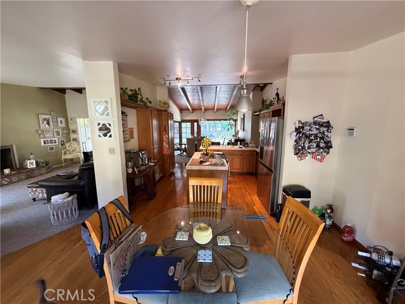
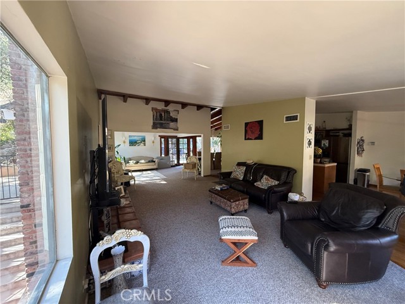
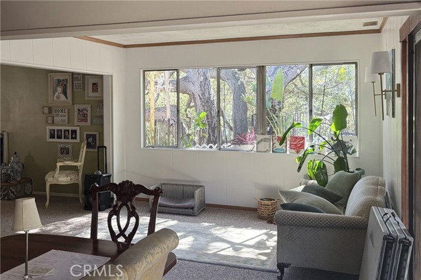
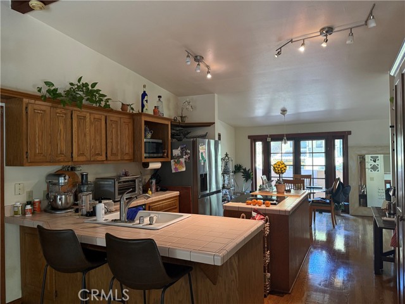
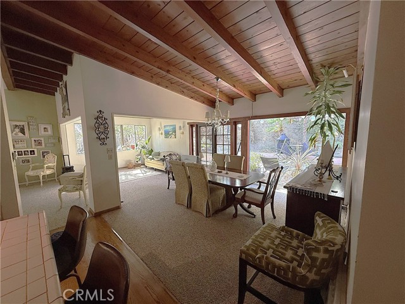
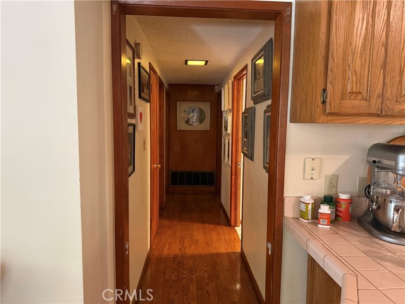
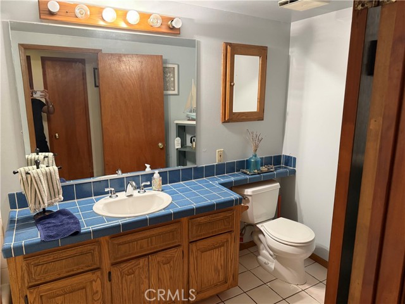
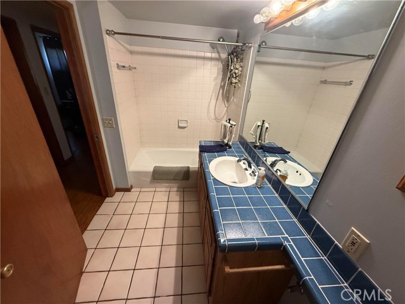
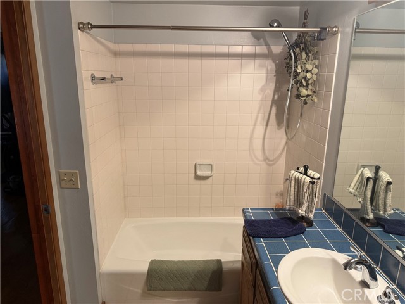
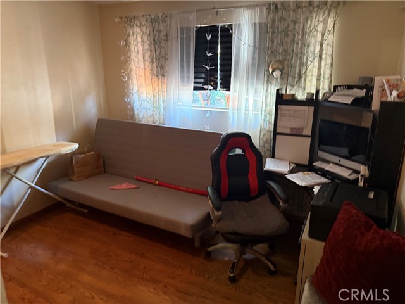
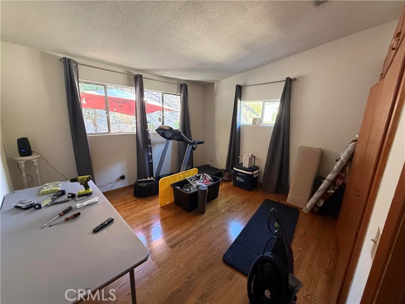
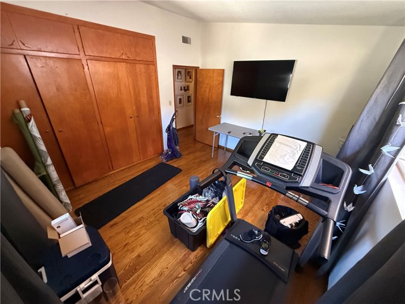
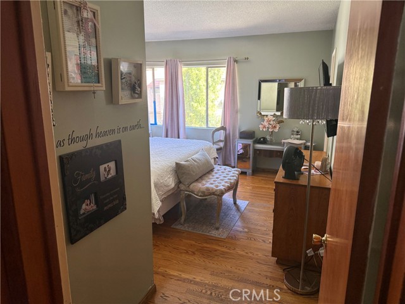
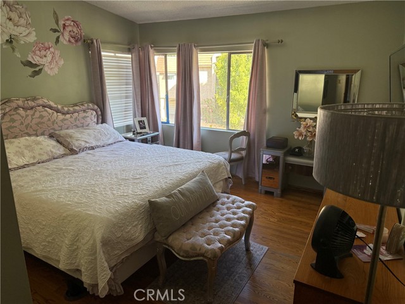
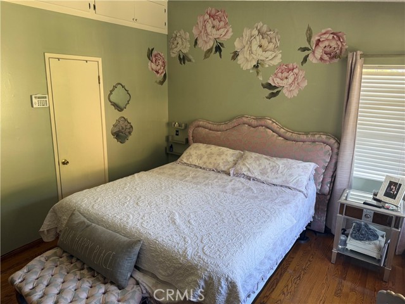
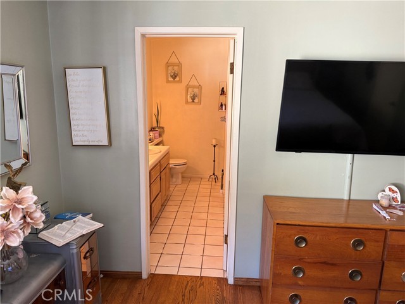
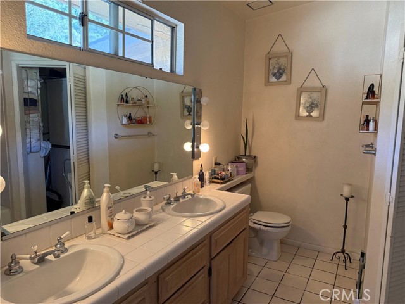
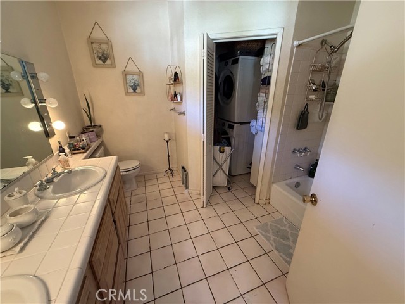
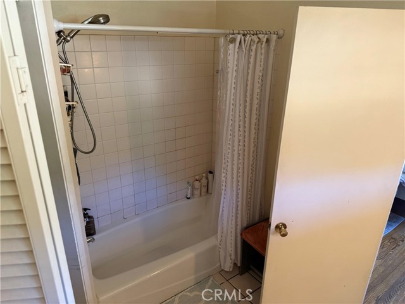
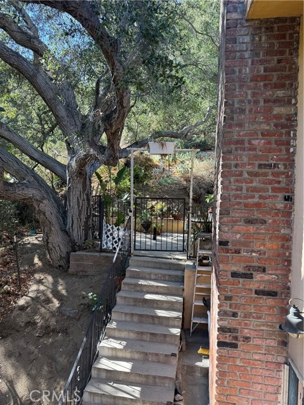
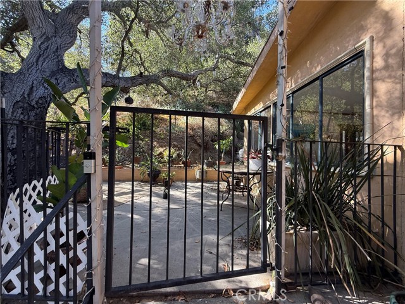
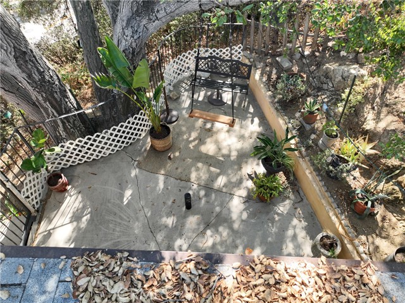
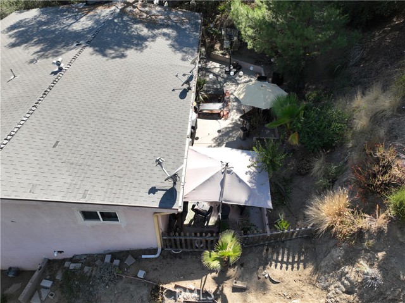
Elevate your lifestyle and escape to 2567 E Chevy Chase Drive. Perched along prestigious Chevy Chase Estates, this multistory private residence features high ceilings fit with charming open beams, rustic hardwood flooring, and a private garden carved right into the side of the mountain! Its open floor plan basks in… lots of natural light, revealing magnificent views of sunrise and sunset. Nestled below the main living area is a serene and versatile bonus area perfect for a home office, studio, diva den, or whatever your imagination holds! The property also features a dedicated laundry room, central heating, and tasteful architectural details that imbue it with unmistakable character. This home is perfect for those looking to entertain or seeking a relaxing respite from the hustle and bustle of the busy LA life. Ideally situated in the highly desirable Chevy Chase area of Glendale, this unique property offers privacy and character while remaining only minutes away from shopping, dining, recreation, and major transportation routes.
Find The Perfect Home
'VIP' Listing Search
Whenever a listing hits the market that matches your criteria you will be immediately notified.
Join The ListSimilar Listings
 Active$1,695,0001017 North Howard Street
Glendale, CA 912074 bd · 3 ba · 2,817 sq ft · built 1928
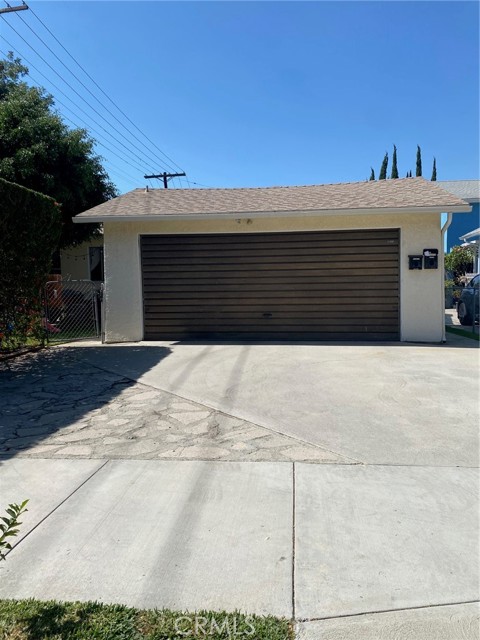 Active$999,9984835 Ruth Avenue
Los Angeles, CA 900414 bd · 2 ba · 1,969 sq ft · built 1923
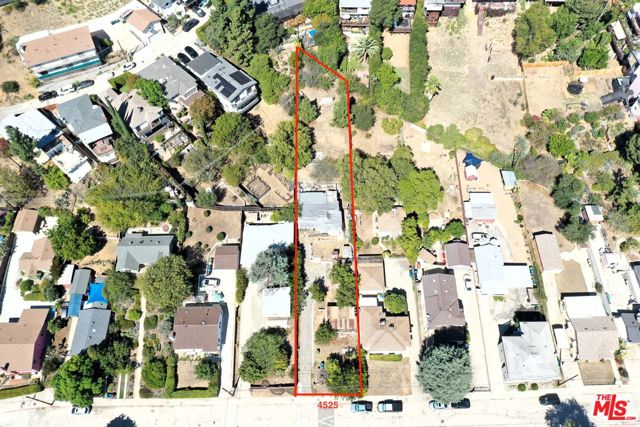 Active$999,0004525 College View Avenue
Los Angeles, CA 900413 bd · 1.5 ba · 1,032 sq ft · built 1924
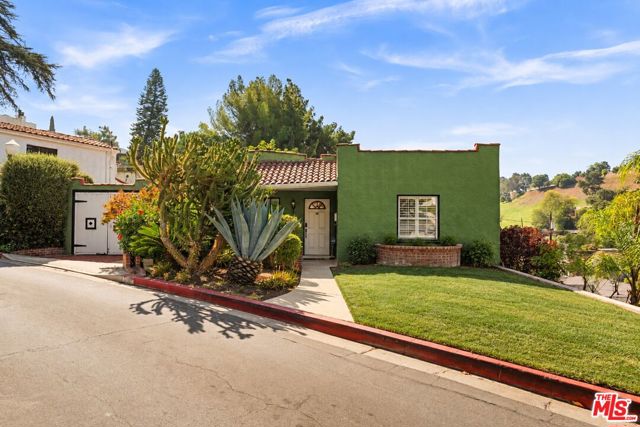 Active$895,0001540 Stanford Drive
Glendale, CA 912052 bd · 1 ba · 1,046 sq ft · built 1927
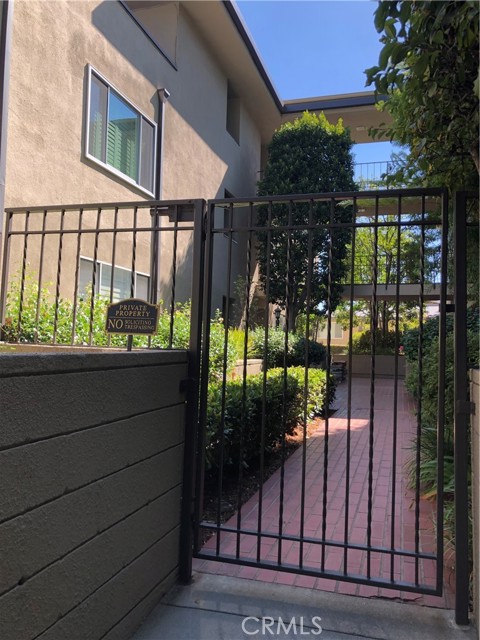 Active$1,099,990380 South Orange Grove Bl, 8
Pasadena, CA 911053 bd · 2.5 ba · 2,067 sq ft · built 1965
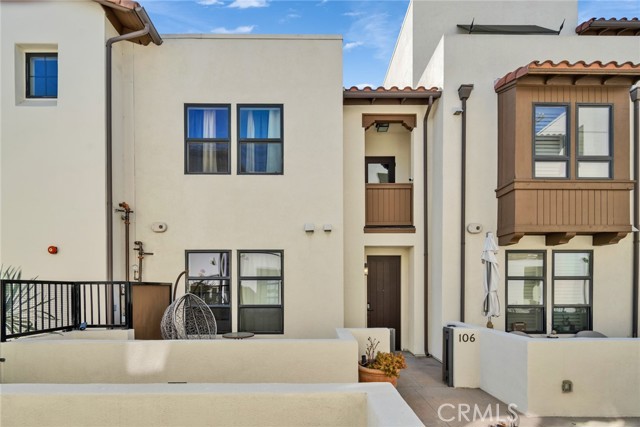 Active$1,069,000820 Mission
South Pasadena, CA 910302 bd · 3 ba · 1,120 sq ft · built 2016