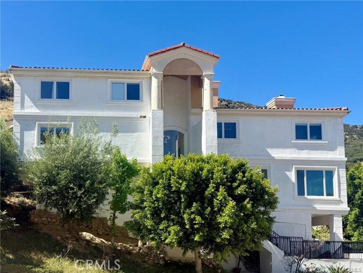
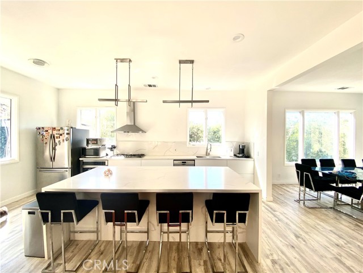
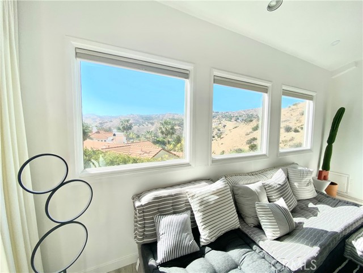
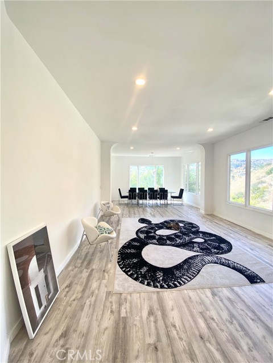
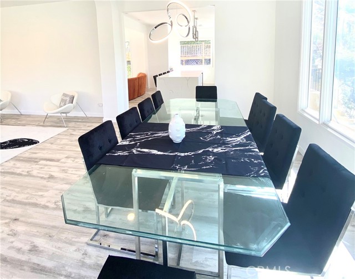
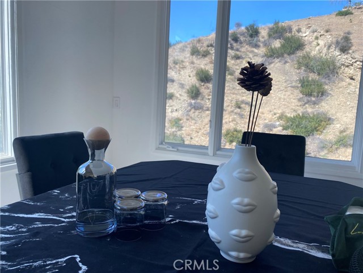
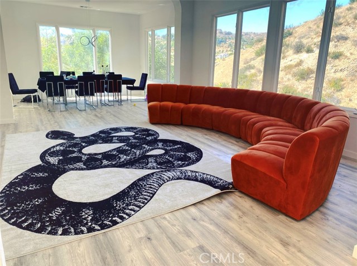
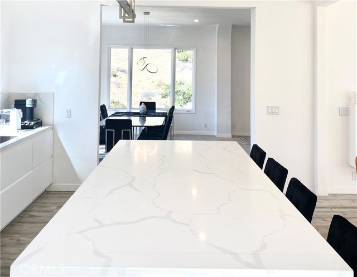
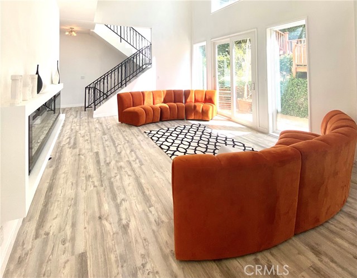
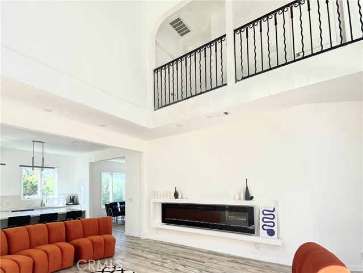
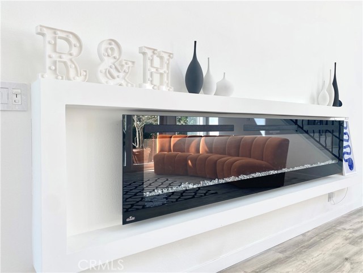
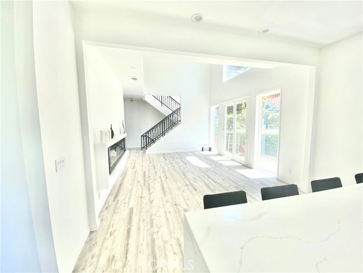
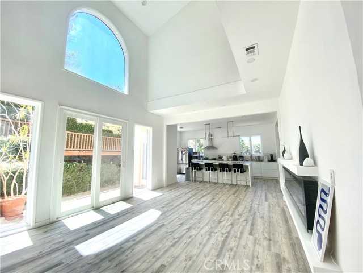
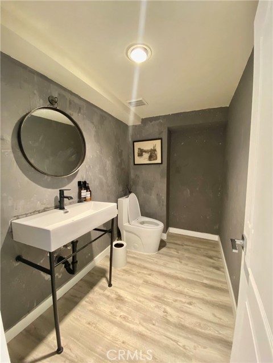
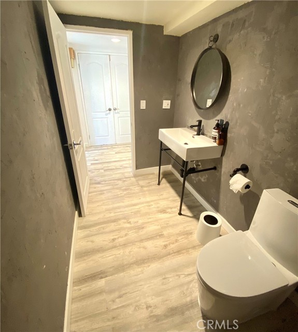
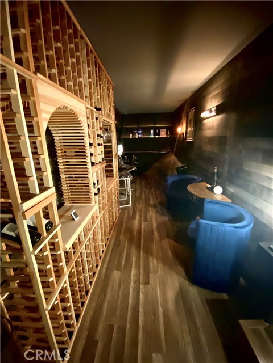
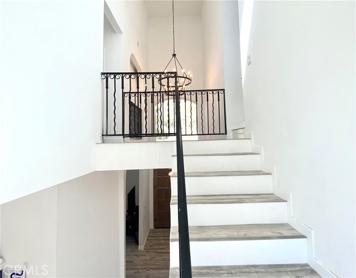
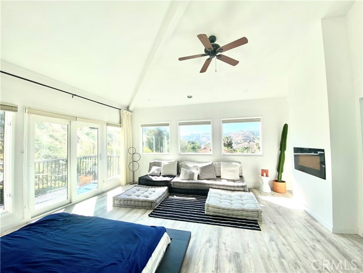
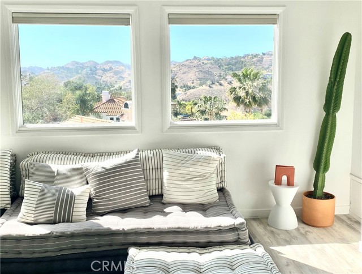
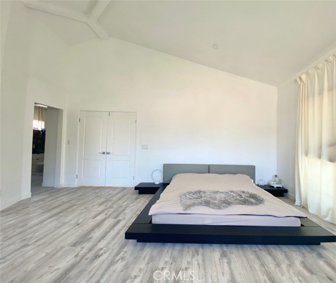
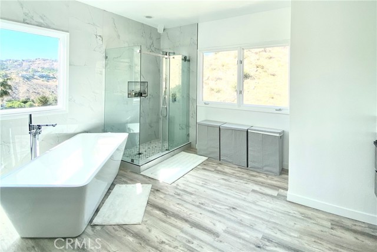
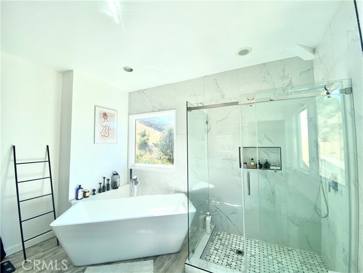
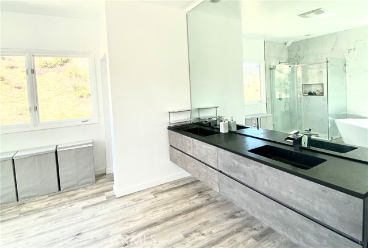
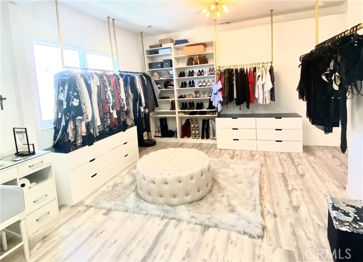
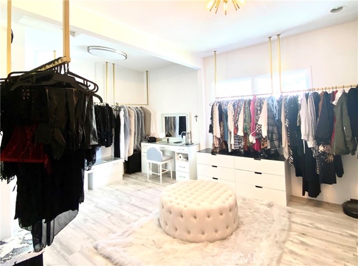
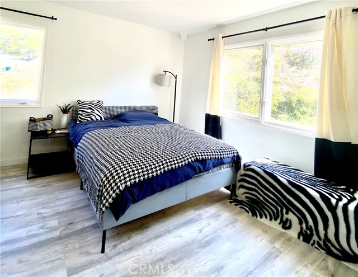
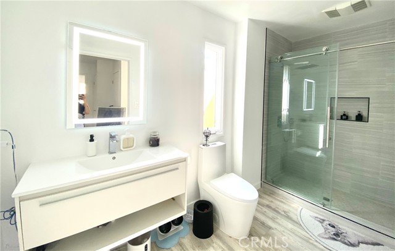
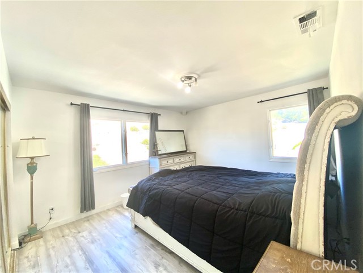
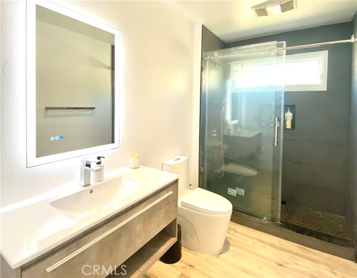
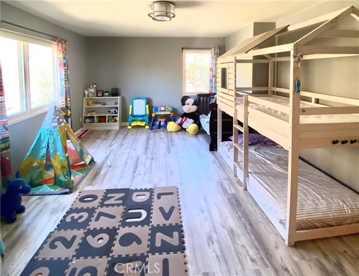
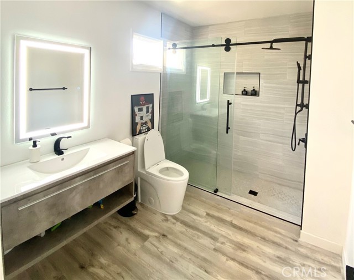
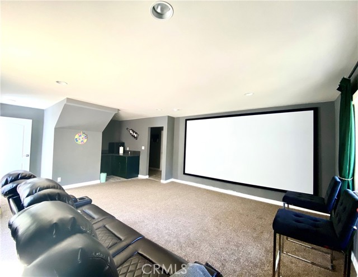
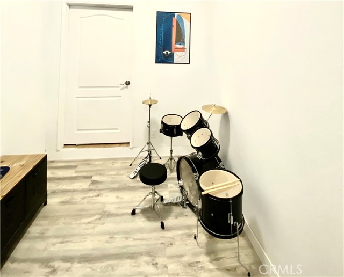
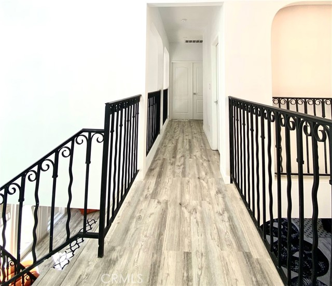
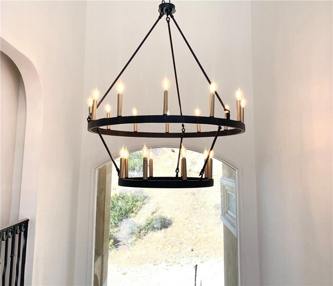
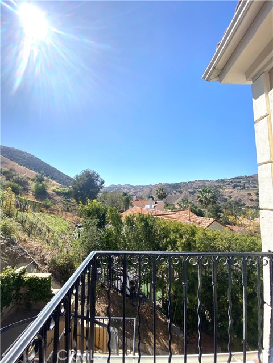
This newly remodeled contemporary style home with 5 bedrooms and 4.5 bathrooms is located in 24 hour guard gated Bell Canyon in the award-winning LVU school district. New chef's kitchen has a large center quartz countertop island with waterfall edges, stainless steel appliances and a wine fridge. An 100 inch liner… electric fireplace is connected to a spacious family room and opens to a large formal dinning room. A wine cellar room with a build in whiskey bar. A home theater including a kitchen bar and a remodeled bedroom and bathroom with a private access from the backyard. The impeccable master suite has a fireplace and a sitting retreat with the amazing bell canyon views, a walk-in closet room and a luxurious bathroom! Conveniently located in walking distance to an equestrian center, hiking trails, tennis courts, a fitness gym, a community center with clubhouse and the school bus pick-up area and more!
Listing Snapshot
Days online22
Last updatedOct 5, 2026
Property typeSingle Family Residence
Beds5
Full baths4
Square ft.4,268
Lot size1.82 Acres
Year built1994
MLS numberOC-26204042
Additional Details
Bedrooms
Beds Total: 5,Main Level Bedrooms: 2
Bathrooms
Baths Total: 5,Baths Full: 4,Baths Half: 1
Building
Year Built: 1994,Building Area Total: 4268,Living Area: 4268,Stories Total: 2,Levels: Two,Entry Level: 1,Common Walls: No Common Walls
Lot
Lot Size Acres: 1.82,Lot Size Square Feet: 79149,Lot Features: Lot 6500-9999,View: Hills,Canyon
Interior
Fireplace Features: Family Room,Laundry Features: Individual Room
We sent a sign-in link to . Tap it on this device and you’re in — no password needed.
Want alerts by text as well?
The information being provided by Conejo Simi Moorpark Association of REALTORS® (“CSMAR”) is for the visitor's personal, non-commercial use and may not be used for any purpose other than to identify prospective properties a visitor may be interested in purchasing or leasing.
Information relating to properties referenced on this web site may originate from the Internet Data Exchange (IDX) program of CSMAR. This web site may reference real estate listing(s) held by a brokerage firm other than the broker and/or agent who owns this web site.
Any information originating from CSMAR, relating to a property, regardless of source, including but not limited to square footages and lot sizes, is deemed reliable but not guaranteed and should be personally verified through personal inspection by and/or with the appropriate professionals.
Listing data originating from CSMAR is copyrighted by CSMAR and is protected by all applicable copyright laws. Any dissemination of this information is in violation of copyright laws and is strictly prohibited.