
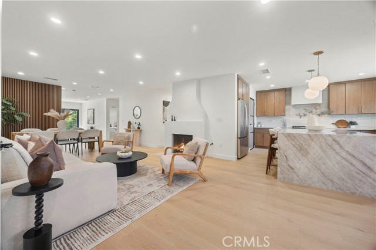
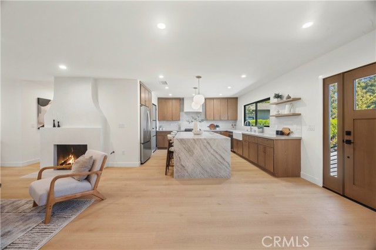
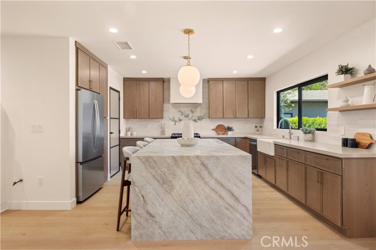
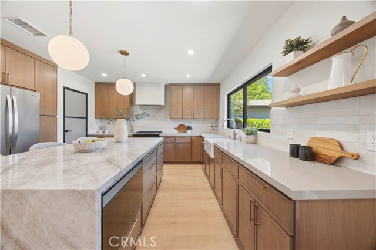
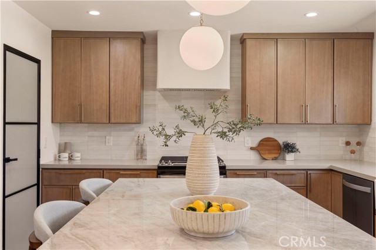
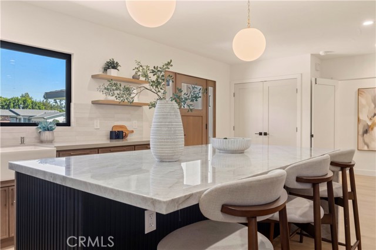
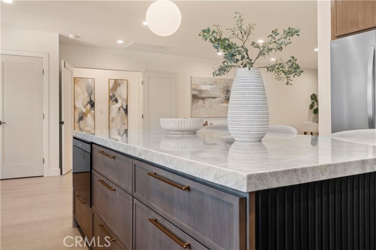
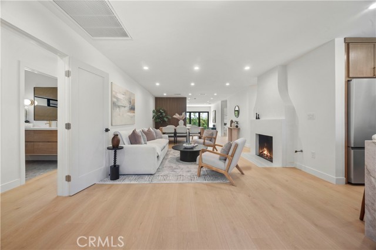
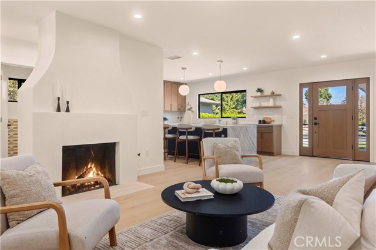
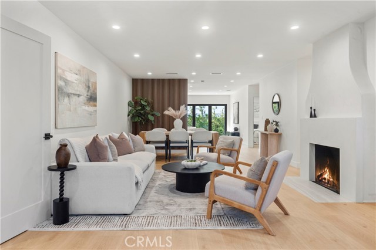
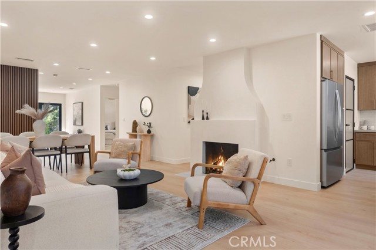
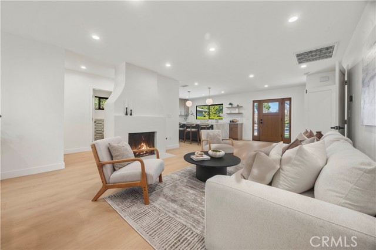
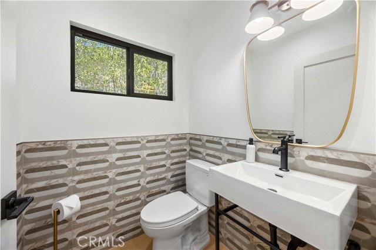
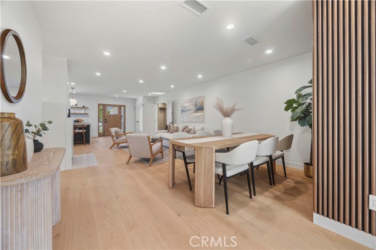
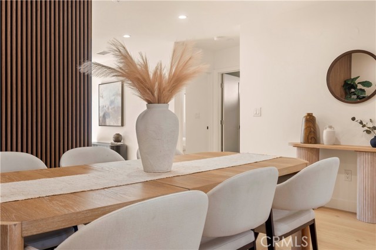
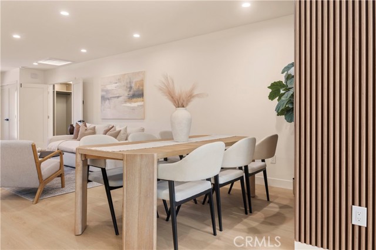
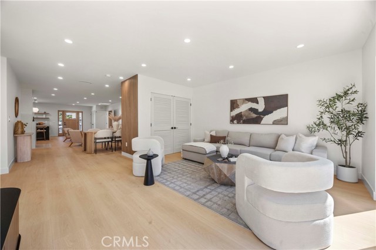
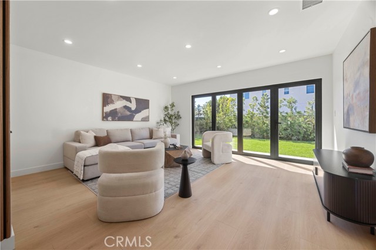
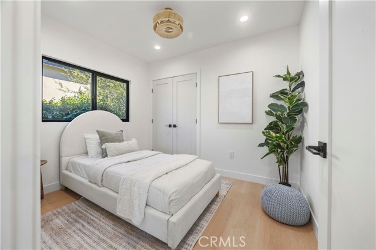
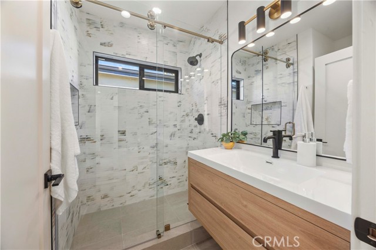
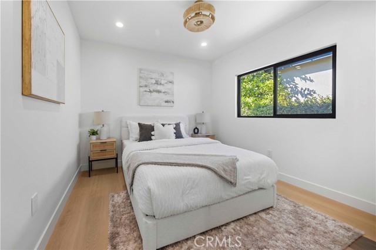
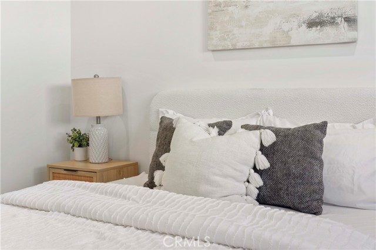
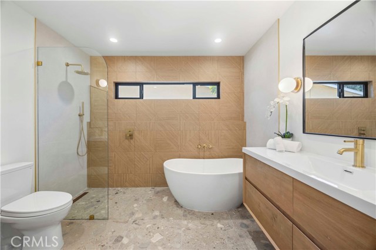
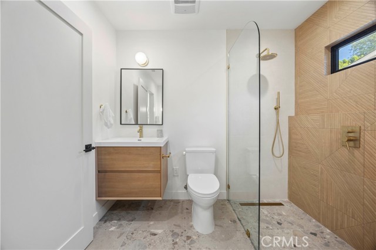
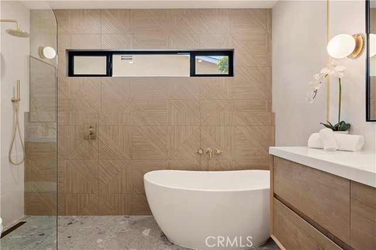
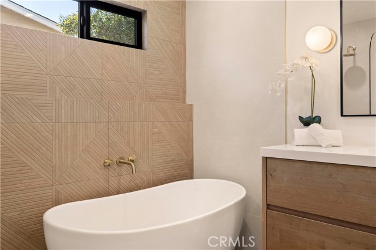
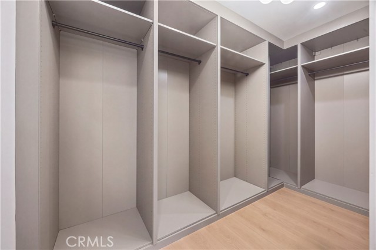
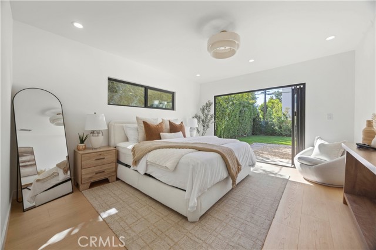
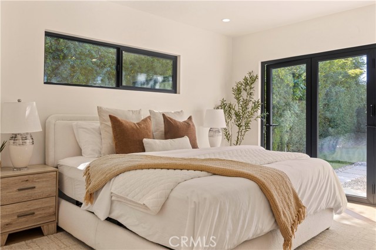
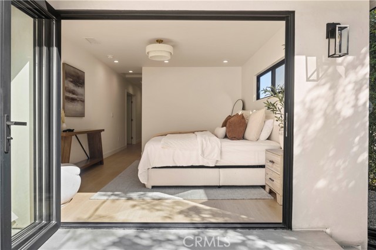
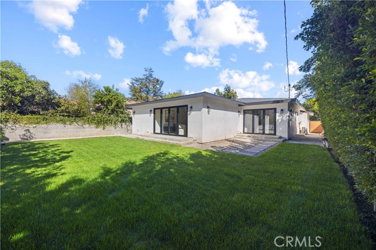
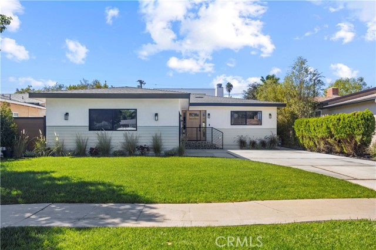
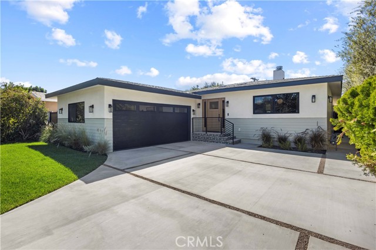
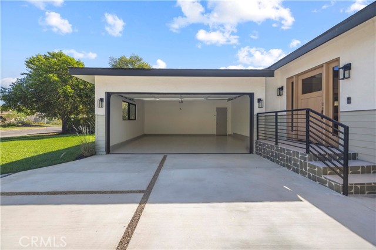
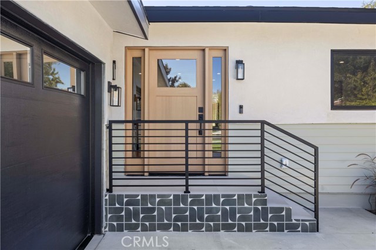
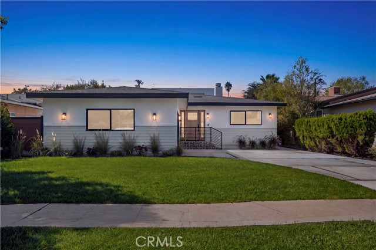
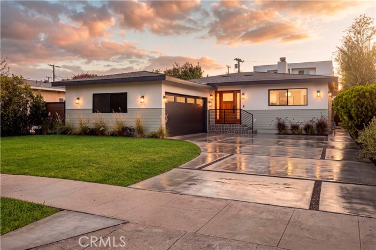
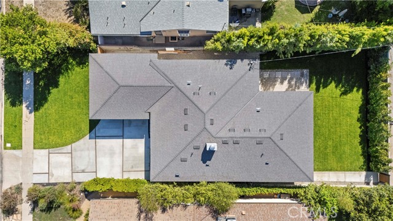
Welcome to 5747 Bevis Ave, a rare find that feels like everything you've been waiting for! Taken down to the studs and almost completely rebuilt from top to bottom, this thoughtfully reimagined Sherman Oaks beauty pairs timeless charm with modern luxury through a complete designer-led renovation. Enjoy the unique… character of a charming single-story home in an exceptional location, with the fresh feel and peace of mind typically associated with purchasing a brand-new home. Step through your front door into a bright, open layout, where wood flooring and warm finishes draw you in, and views of the lush backyard invite you to unwind. At the heart of the home, the spacious chef’s kitchen features all-new white oak cabinetry, built-in appliances, a pantry, and a striking Taj Mahal quartzite waterfall island — the perfect setting for everyday meals and effortless entertaining alike. The expansive, open living area features a custom-finished gas fireplace with a stylish powder room conveniently located around the corner, while the rear of the home offers a spacious family room that connects to two additional bedrooms, a full bathroom, and laundry. The stunning primary suite is a highlight on its own, complete with a large custom walk-in closet, and a spa-like bathroom featuring a curbless shower, soaking tub, and high-end fixtures from Flusso and Toto. Bifold doors in the suite open directly to the yard, creating the perfect spot for your morning coffee or a quiet moment outdoors. The transformation goes far beyond the gorgeous finishes, with all renovation work completed with permits, including the addition of a third bathroom. Move in with confidence knowing the major investments have already been made for you: new roof, new smooth stucco and siding, new waterproofing and insulation, new doors and windows, new plumbing and electrical, and new HVAC, to name a few. This highly sought-after location places you within the attendance area of Kester Elementary, the award-winning Blue Ribbon school known for its Magnet program, and boasts convenient access to major freeways, shops, restaurants, and everyday amenities. With its charming exterior and extensive upgrades, this unique home preserves the character that makes Sherman Oaks so desirable, while bringing a fresh level of comfort and understated luxury to meet the needs of the modern buyer. Come experience the care, craftsmanship, and attention to detail that make this offering truly one of a kind.
Find The Perfect Home
'VIP' Listing Search
Whenever a listing hits the market that matches your criteria you will be immediately notified.
Join The ListSimilar Listings
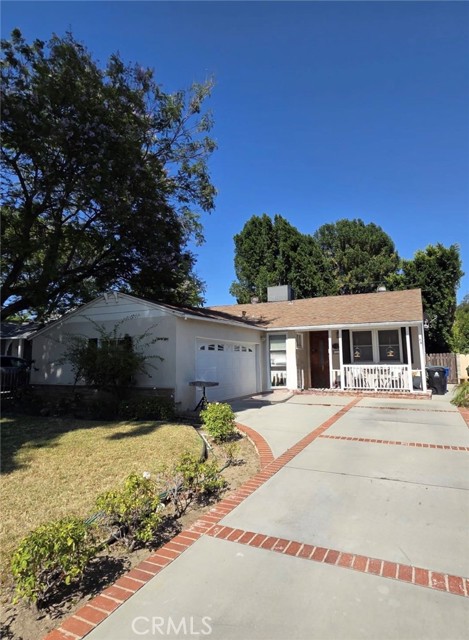 Active$1,195,0005420 Columbus Avenue
Sherman Oaks, CA 914113 bd · 2 ba · 1,572 sq ft · built 1949
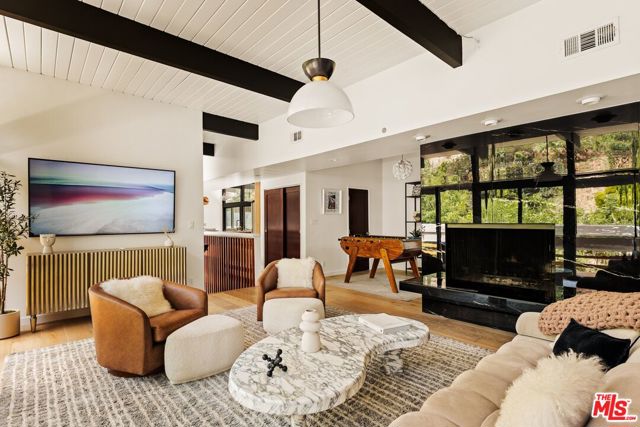 Active$1,650,0003905 Pacheco Drive
Sherman Oaks, CA 914033 bd · 3 ba · 1,705 sq ft · built 1967
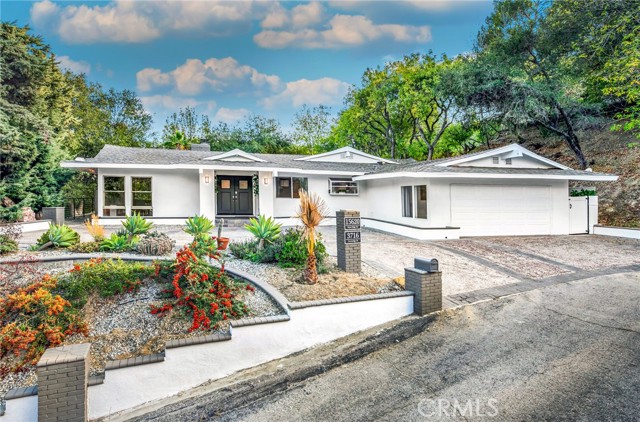 Active$1,895,0003716 Crownridge
Sherman Oaks, CA 914035 bd · 3 ba · 3,200 sq ft · built 1960
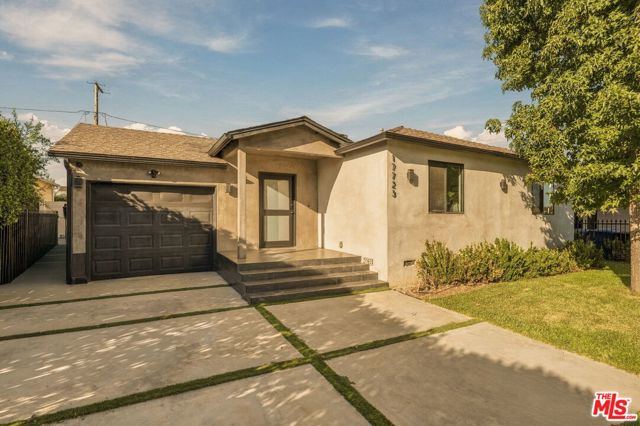 Active$1,599,00017723 Miranda Street
Encino, CA 913164 bd · 3.5 ba · 2,200 sq ft · built 1949
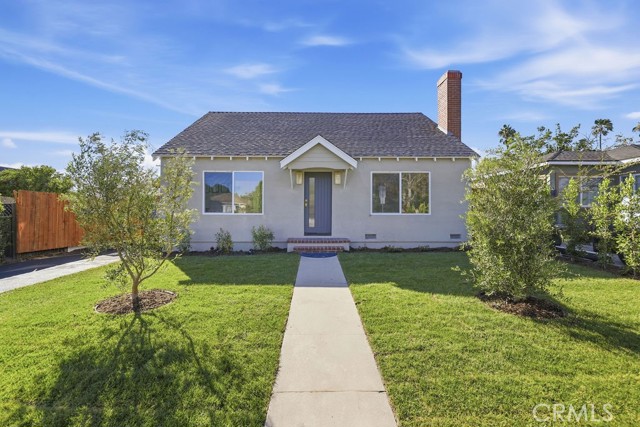 Active$1,100,0006225 Morella
North Hollywood, CA 916063 bd · 2 ba · 1,547 sq ft · built 1942
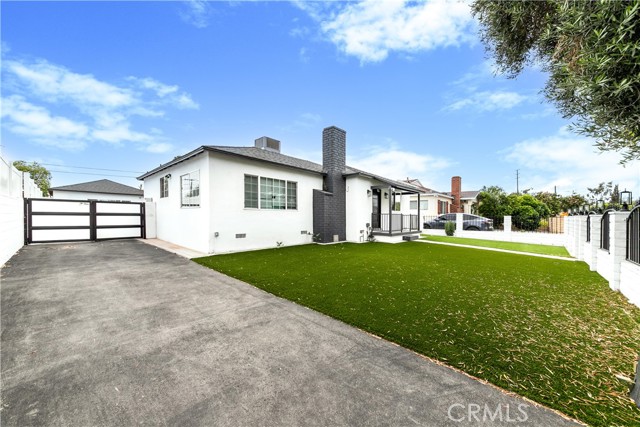 Active$1,137,00012544 Cantara
North Hollywood, CA 916053 bd · 3 ba · 1,524 sq ft · built 1954