
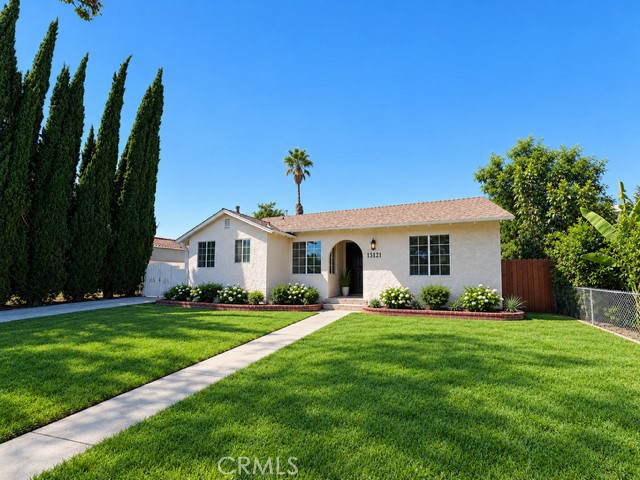
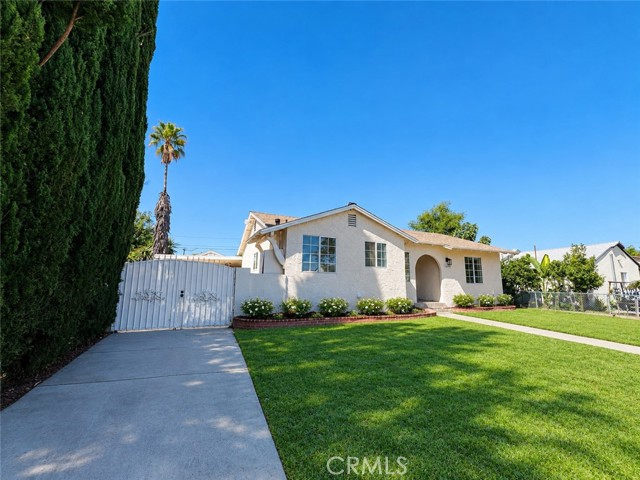
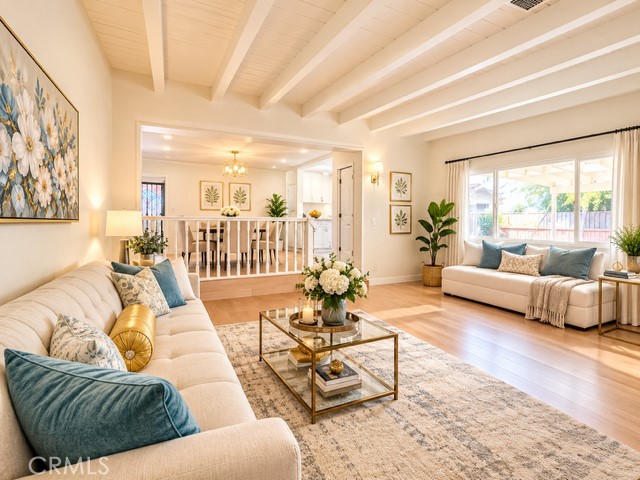
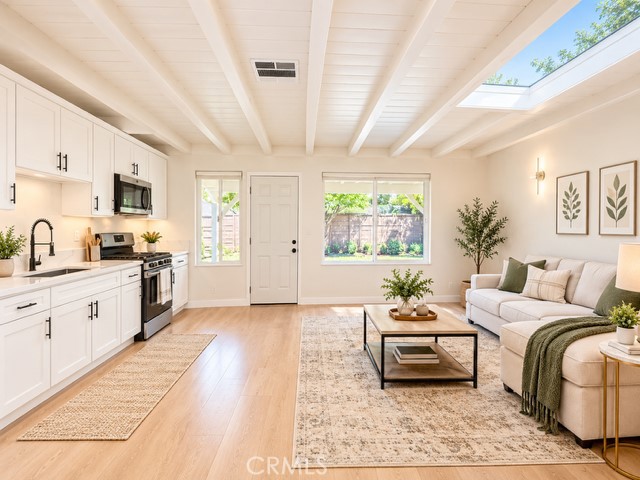
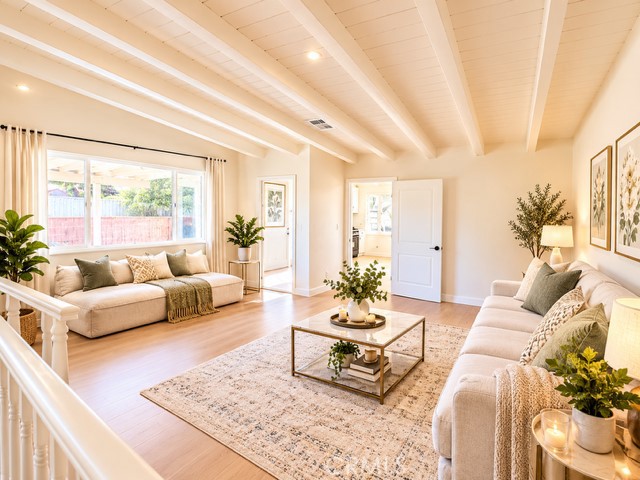
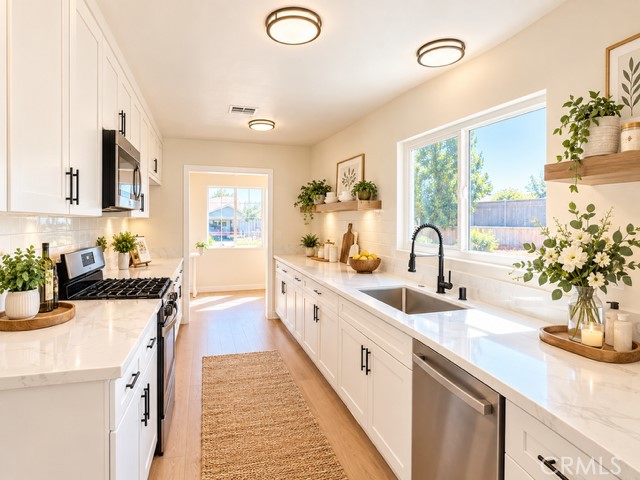
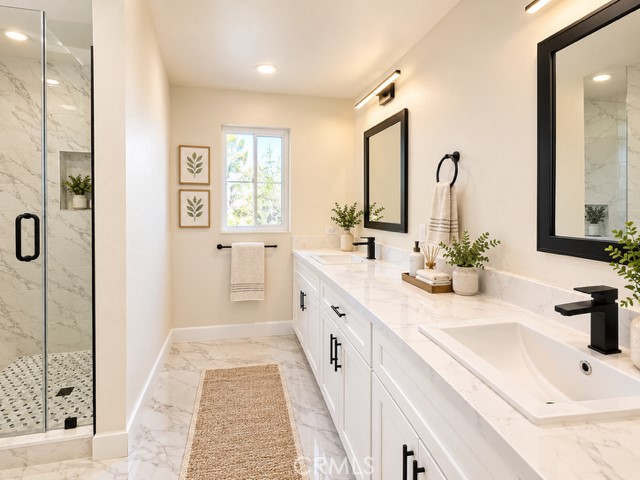
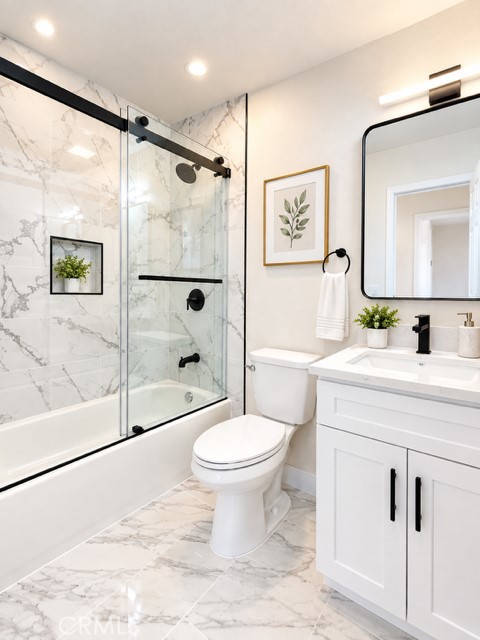
THREE UNITS PROPERTY!! ALL UNITS ARE VACANT!! Front Unit Has 3 Bedrooms And 2 Full Bathrooms With A Large Living Room, Dinning Room, Big Kitchen and Laundry Room. The Middle Unit Has 2 Bedrooms And 1 Full Bathrooms With A Huge Living Room and Kitchen. The 3rd Unit Has 1 Bedroom And 1 Full Bathrooms with A Cozy Living… Room, Laundry Room and Kitchen Hookups. All units are TURNKRY conditions and ready to move in!! Per county records, This 3-unit home is comprised of a single family home. The extra units were made prior to the seller’s ownership. The Total Living Space Is 2,600+ Sf Ft!! ( Seller/Agent does not guarantee accuracy of square footage and permits, Buyer is advised to independently verify the accuracy of all information through personal inspections and with appropriate professionals). Nearby Is Dining, Shopping, Entertainment, Schools, Parks, Metro Stations And Easy Access To Freeway. Great Location! This Home Has It All and Will Not Disappoint. See It Today!
Find The Perfect Home
'VIP' Listing Search
Whenever a listing hits the market that matches your criteria you will be immediately notified.
Join The ListSimilar Listings
 Active$729,90014609 West Del Playa
Panorama City, CA 914024 bd · 3 ba · 1,574 sq ft · built 2019
 Active$825,0007608 Ani Way
North Hollywood, CA 916054 bd · 3 ba · 1,686 sq ft · built 2016
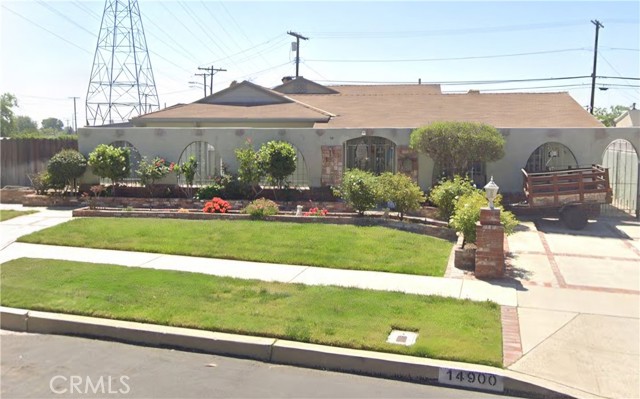 Active$750,00014900 Wolfskill
Mission Hills (San Fernando), CA 913454 bd · 3 ba · 2,433 sq ft · built 1953
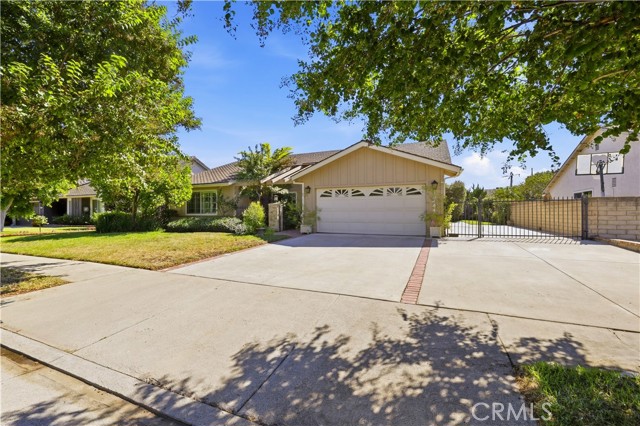 Active$949,90015444 Marilla Street
North Hills, CA 913434 bd · 2 ba · 1,752 sq ft · built 1977
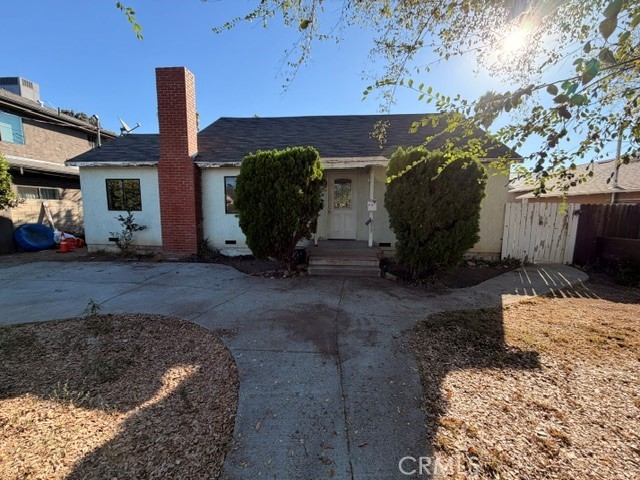 Active$765,0006718 Varna Avenue
Valley Glen, CA 914015 bd · 2.5 ba · 1,840 sq ft · built 1950
 Active$1,099,0007446 Dempsey Avenue
Lake Balboa, CA 914064 bd · 2 ba · 1,579 sq ft · built 1949