
ActiveResidential
$839,990
Listing provided by Cesi Pagano
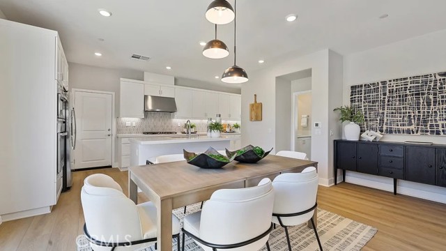
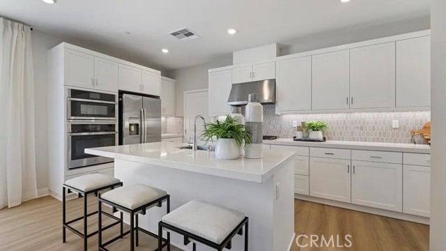
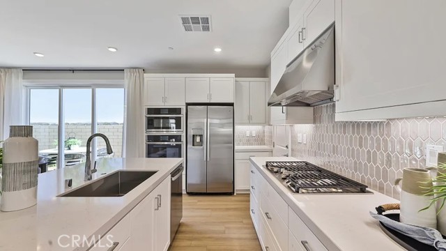
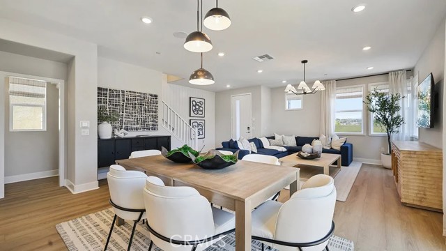
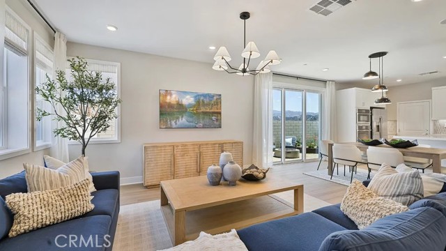
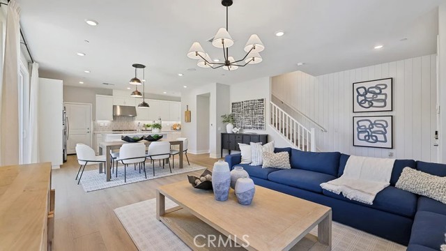
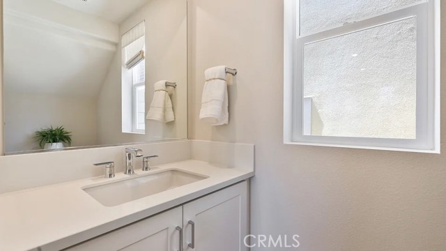
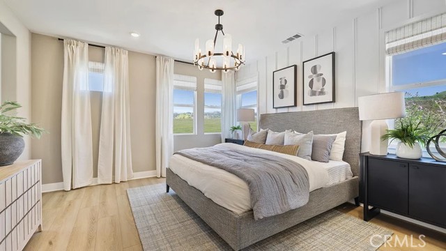
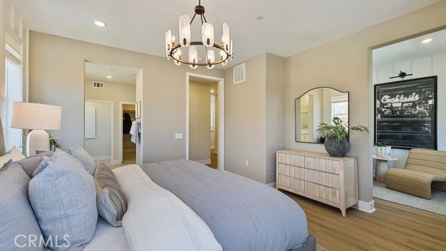
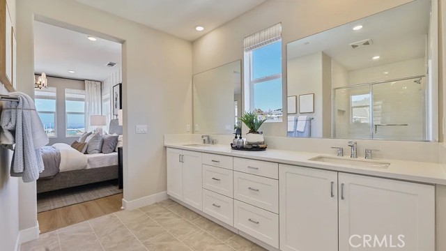
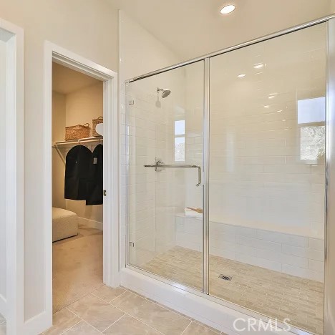
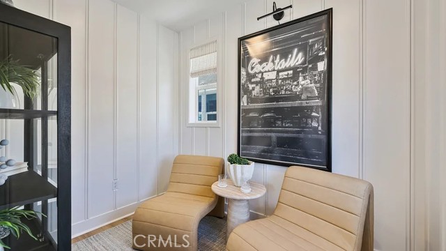
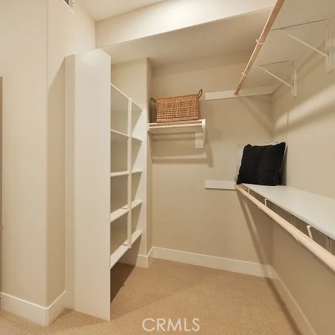
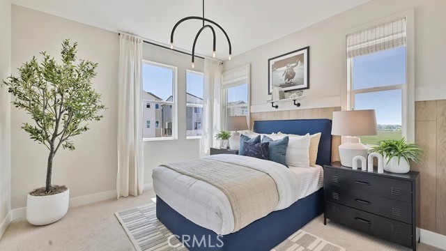
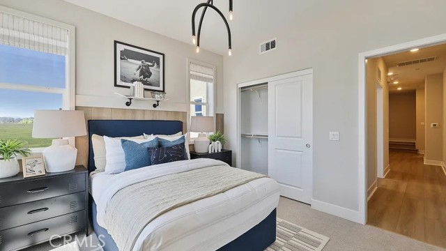
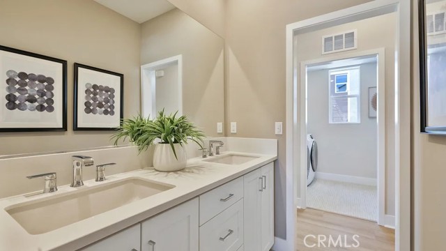
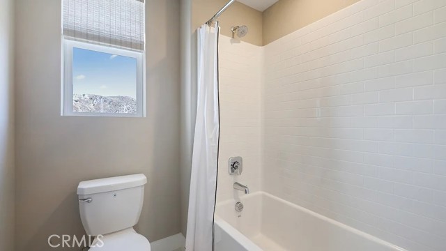
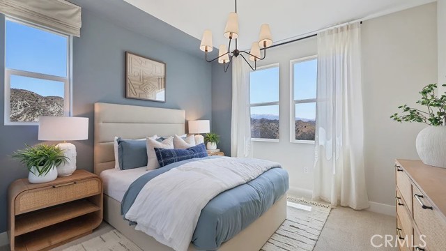
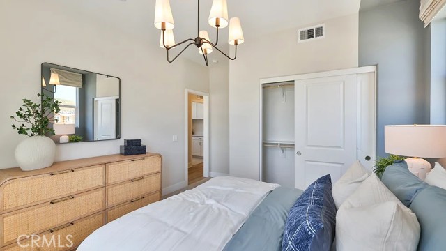
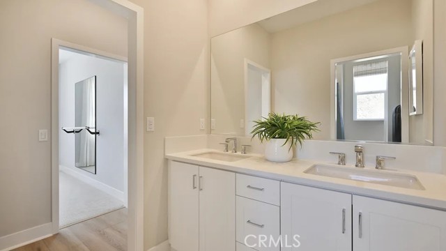
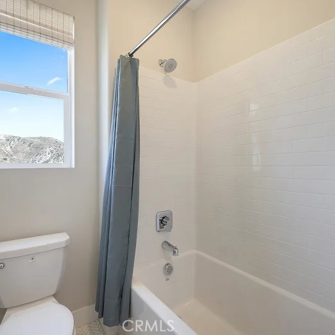
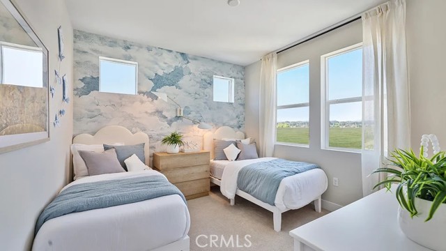
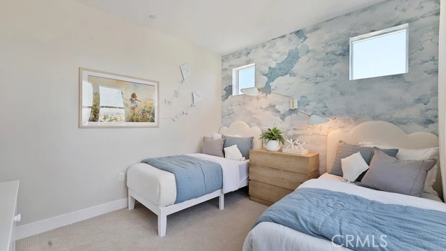
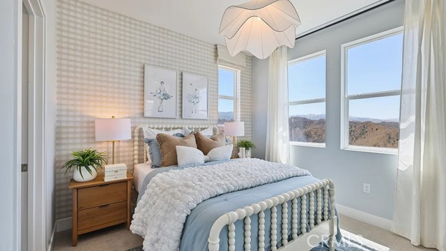
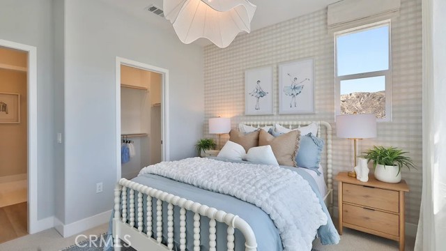
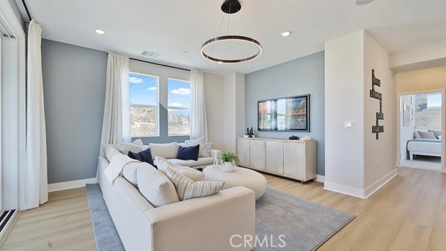
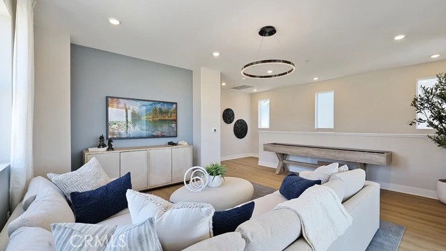
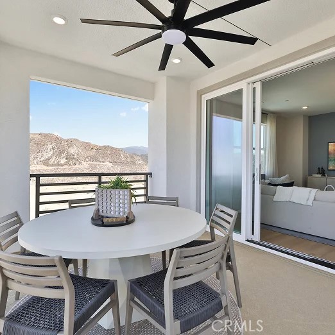
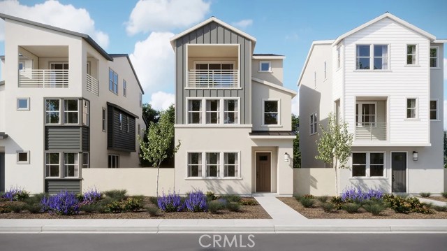
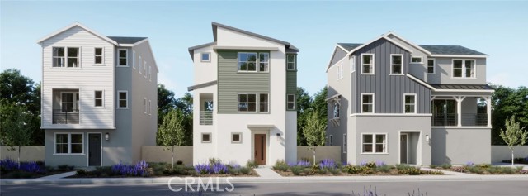
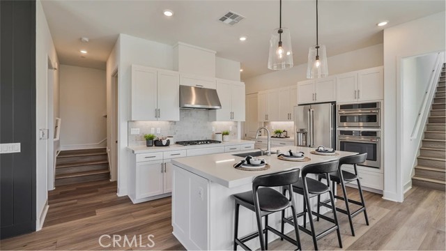
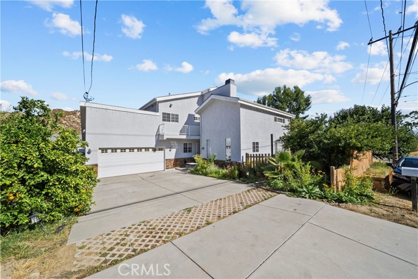
This new three-story home is ready for modern lifestyles. On the first floor, a bedroom and full bathroom are just steps from a versatile flex space, perfect for a home office or studio. The main living area is situated on the second level among an open-concept layout with convenient access to a covered deck, while… two additional bedrooms and a lavish owner’s suite make up the third floor. Home comes with upgraded flooring!
Listing Snapshot
Days online1
Last updatedOct 9, 2026
Property typeTownhouse
Beds5
Full baths3
Square ft.2,949
Year built2026
MLS numberOC-26219274
Additional Details
Bedrooms
Beds Total: 5,Main Level Bedrooms: 0
Bathrooms
Baths Total: 4,Baths Full: 3,Baths Half: 1
Building
Year Built: 2026,Building Area Total: 2949,Living Area: 2949,Stories Total: 3,Levels: Three or More,Entry Level: 1,Common Walls: No Common Walls,Construction Materials: Synthetic Stucco,Concrete,Drywall Walls,Frame,Roof: Synthetic,Property Condition: Turnkey,New Construction: Yes
Lot
Lot Features: Level with Street,View: None
Interior
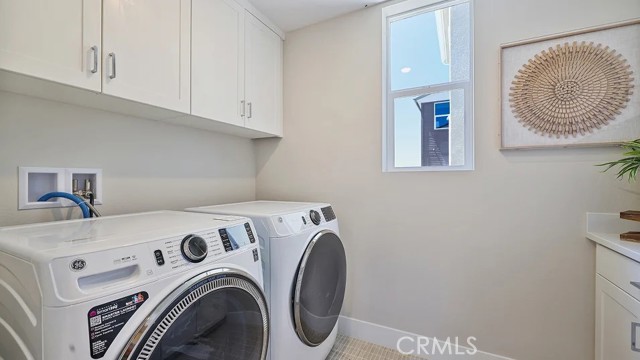
Interior Features: Balcony,Storage,Unfurnished,Kitchen Island,Quartz Counters,Flooring: Vinyl,Carpet,Laminate,Fireplace Features: None,Kitchen Appliances: Disposal,Dishwasher,Tankless Water Heater,Laundry Features: Gas Dryer Hookup,Individual Room,Inside,Upper Level,Washer Hookup,Window Features: Double Pane Windows,Security Features: Smoke Detector(s),Carbon Monoxide Detector(s),Fire Sprinkler System
Exterior
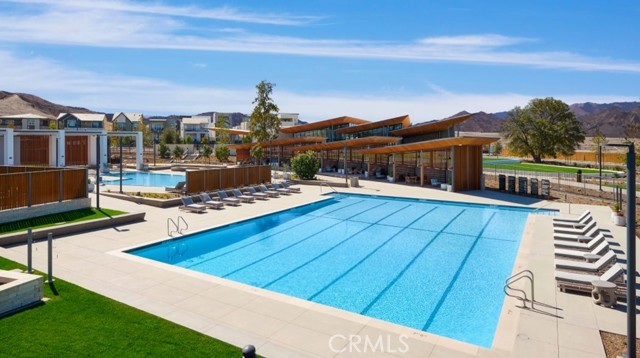
Pool Features: Association,Community,Spa Features: Association,Community
Parking
Garage Spaces: 2,Parking Total: 2,Parking Features: Direct Garage Access
Cooling
Cooling: Central Air,Gas
Heating
Heating: Central
Community
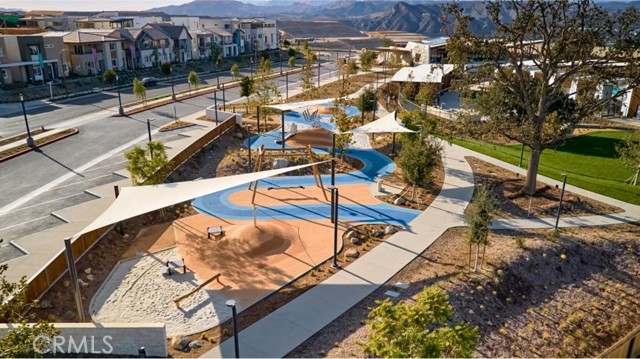
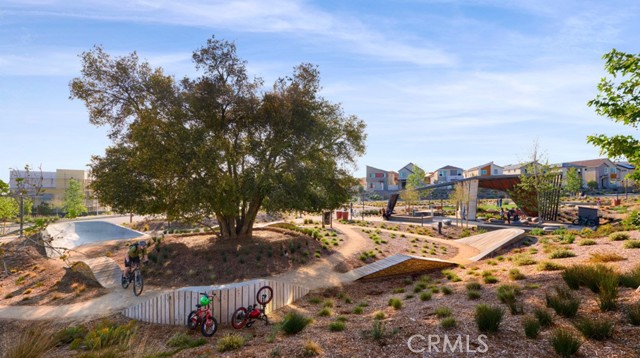
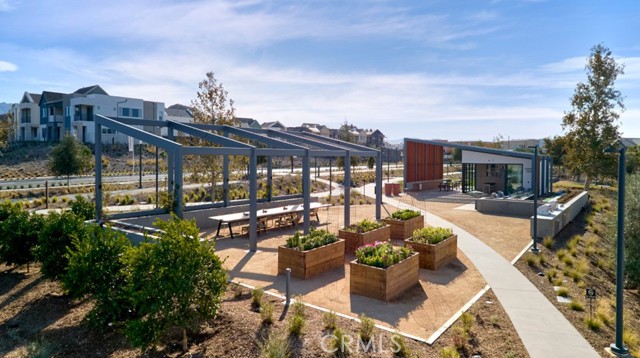
Community Features: Biking,Curbs,Gutters,Hiking,Park,Sidewalks,Street Lights,Association Fee: 275,Association Fee Frequency: Monthly,Association Amenities: Spa/Hot Tub,Biking Trails,Clubhouse,Hiking Trails,Outdoor Cooking Area,Picnic Area,Playground,Pool
Schools
Middle Or Junior School: Rancho Pico,High School: West
Utilities
Sewer: Other,Public Sewer,Water Source: Public,Green Energy Generation: Solar
Find The Perfect Home
'VIP' Listing Search
Whenever a listing hits the market that matches your criteria you will be immediately notified.
Join The ListSimilar Listings
 Active$829,99027461 Red Alder Lane
Valencia, CA 913815 bd · 4 ba · 2,546 sq ft · built 2026
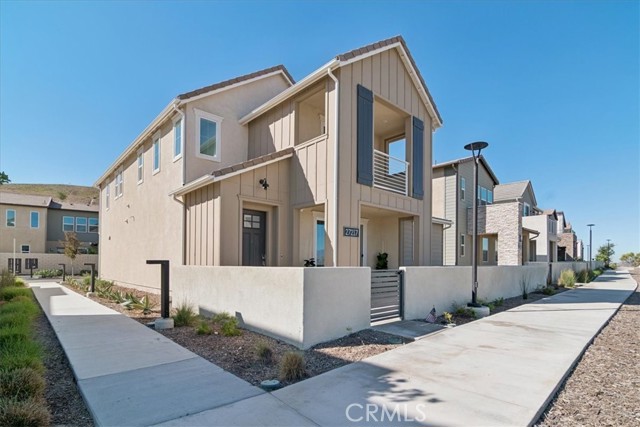 Active$925,00027217 TAMARACK Lane
Valencia, CA 913814 bd · 2.5 ba · 2,092 sq ft · built 2024
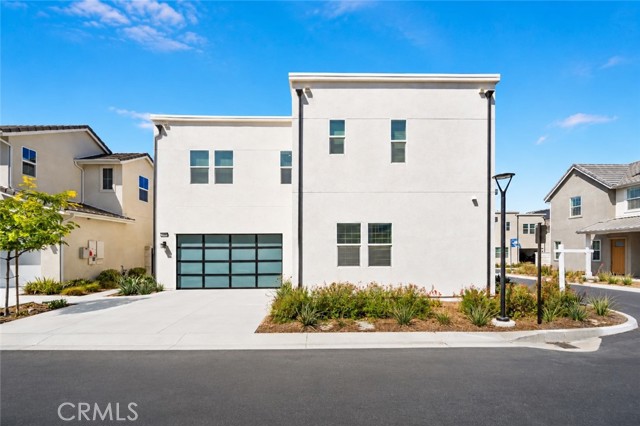 Active$924,99927014 Goldfields Court
Valencia, CA 913814 bd · 4 ba · 2,755 sq ft · built 2022
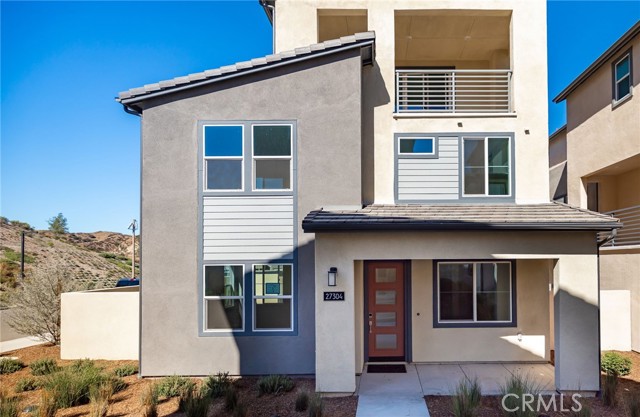 Active$829,00027304 Bear Paw Lane
Valencia, CA 913554 bd · 3.5 ba · 2,822 sq ft · built 2026
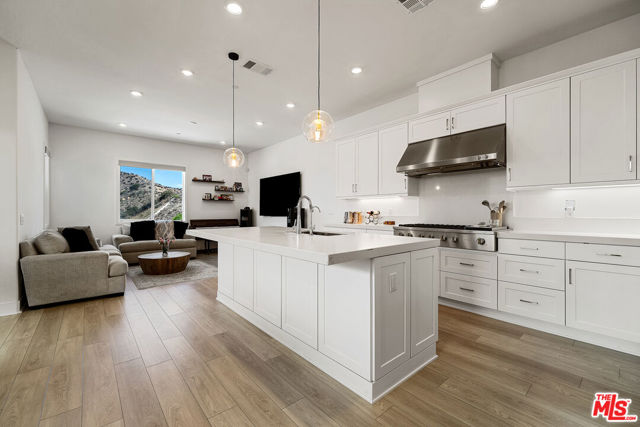 Active$949,00027124 Skyland Way
Valencia, CA 913554 bd · 3.5 ba · 2,843 sq ft · built 2023
 Active$815,00028660 Chiquito Canyon
Val Verde, CA 913844 bd · 3 ba · 2,136 sq ft · built 2006
Listing information © 2026 California Regional Multiple Listing Service (CRMLS) (via the CSMAR data share). All rights reserved. Information deemed reliable but not guaranteed. IDX information is provided exclusively for consumers’ personal, non-commercial use.