
ActiveResidential
$1,129,990
Listing provided by Cesi Pagano
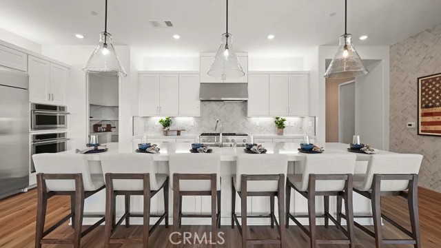
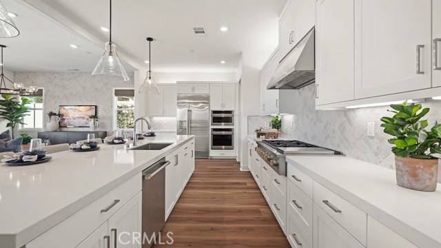
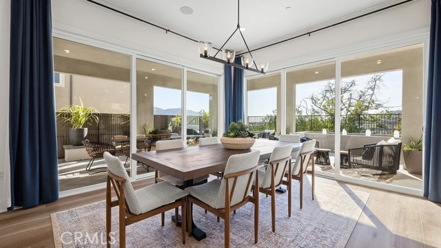
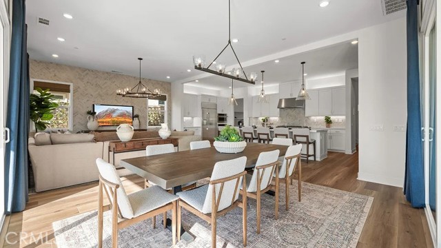
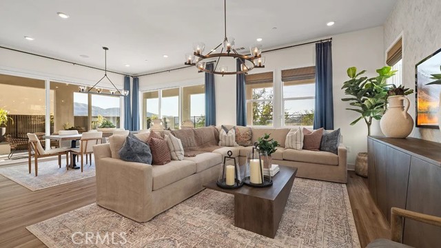
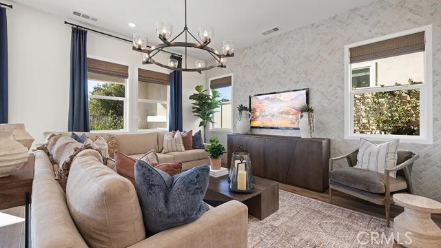
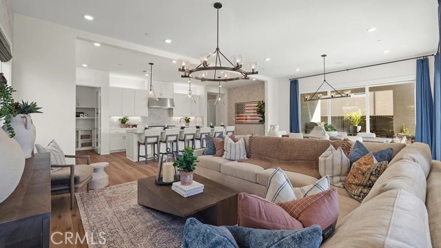
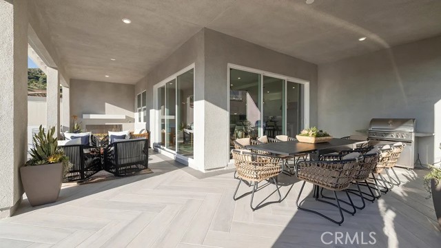
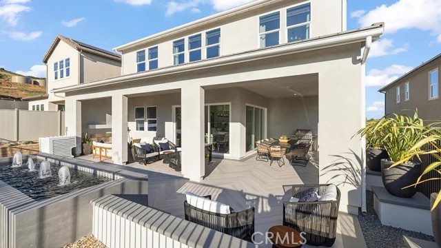
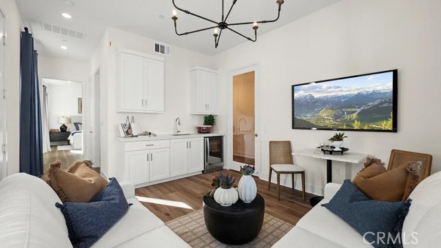
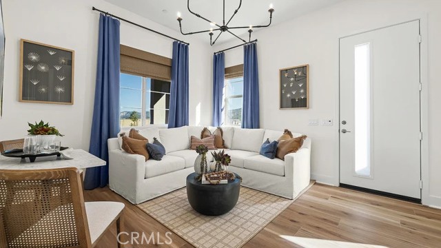
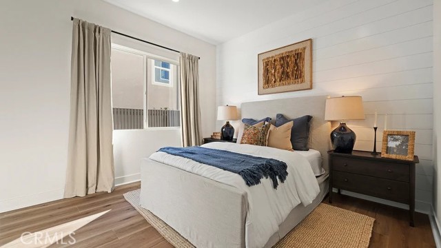
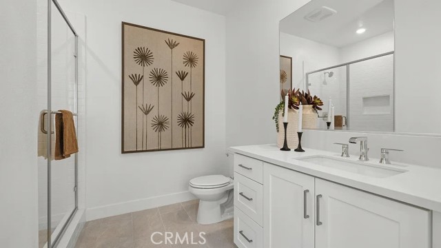
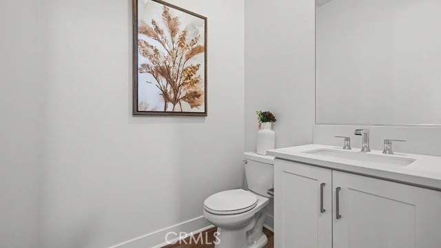
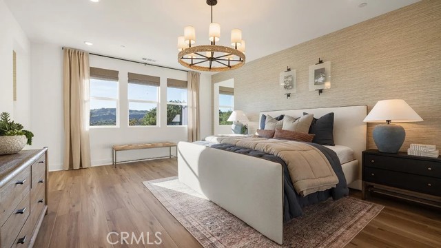
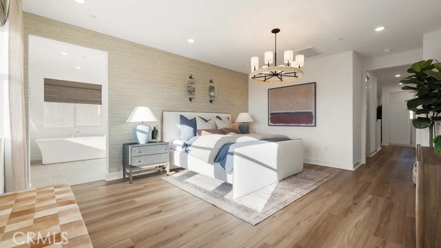
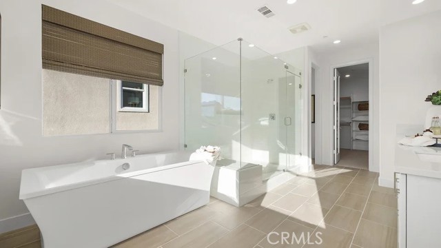
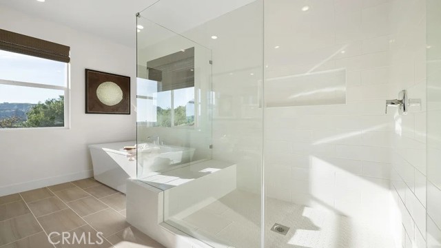
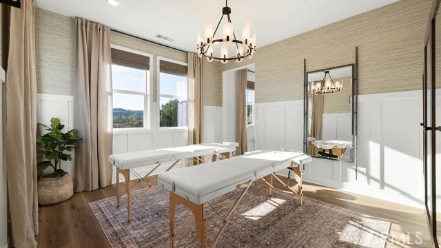
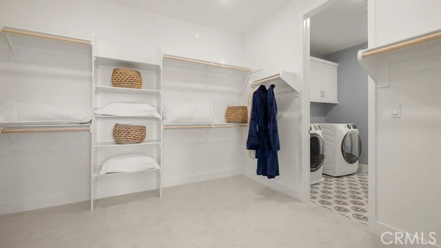
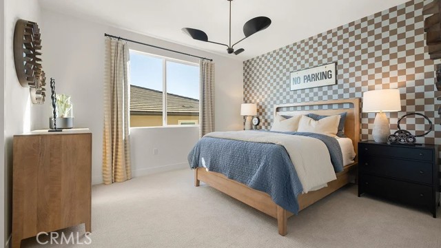
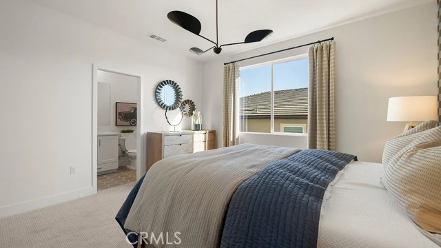
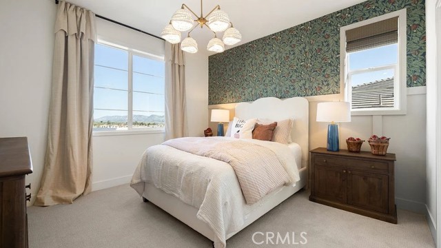
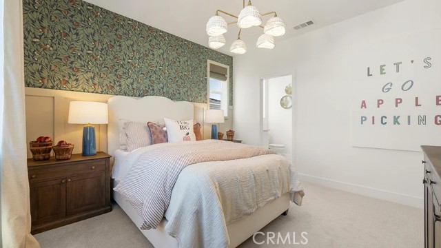
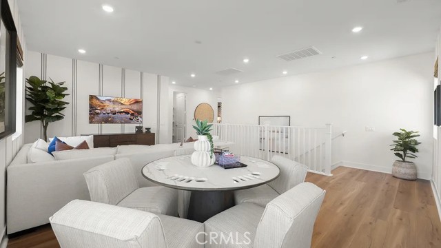
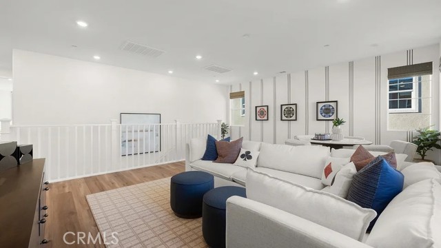
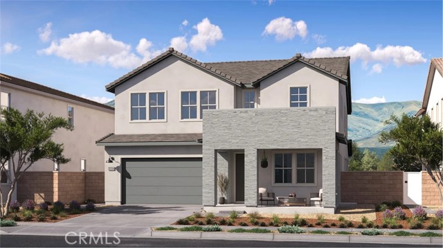
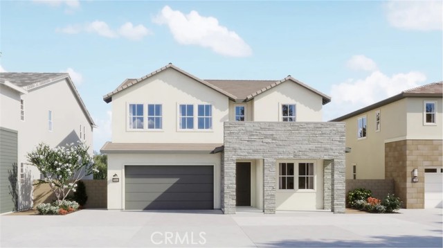

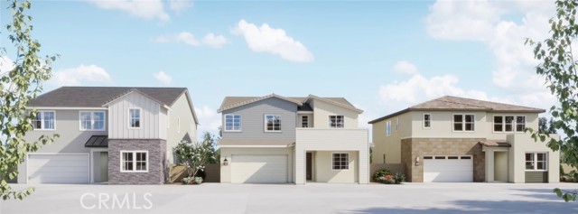
Beautiful 3584 sq ft home nestled in the scenic Santa Paula Foothills , featuring 4 bedrooms of which one is a private Next gen suite, perfect for multigenerational living and a bonus room. Enjoy a spacious living, a kitchen for entertaining, exceptional versatility , and breathtaking mountain views in this stunning… home.
Listing Snapshot
Days online0
Last updatedOct 10, 2026
Property typeSingle Family Residence
Beds4
Full baths4
Square ft.3,584
Lot size0.13 Acres
Year built2027
MLS numberOC-26219939
Additional Details
Bedrooms
Beds Total: 4,Main Level Bedrooms: 1
Bathrooms
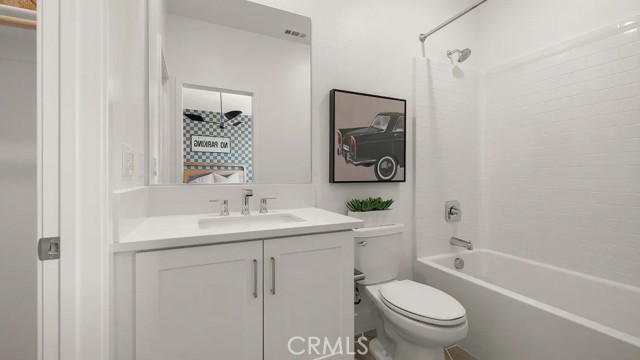
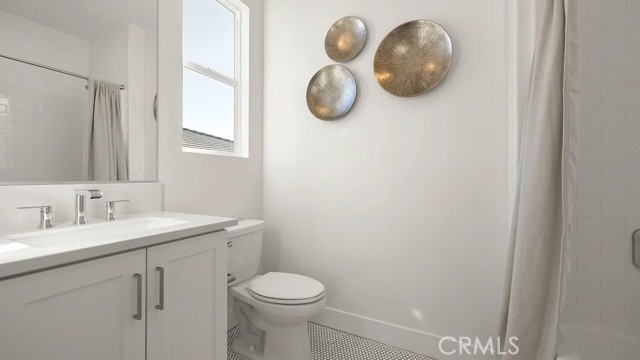
Baths Total: 5,Baths Full: 4,Baths Half: 1
Building
Year Built: 2027,Building Area Total: 3584,Living Area: 3584,Stories Total: 2,Levels: Two,Entry Level: 1,Common Walls: No Common Walls,Construction Materials: Concrete,Drywall Walls,Frame,Property Condition: Under Construction,New Construction: Yes
Lot
Lot Size Acres: 0.13,Lot Size Square Feet: 5870,Lot Features: Sprinklers,Level,Park Nearby,Sprinkler System,View: None
Interior
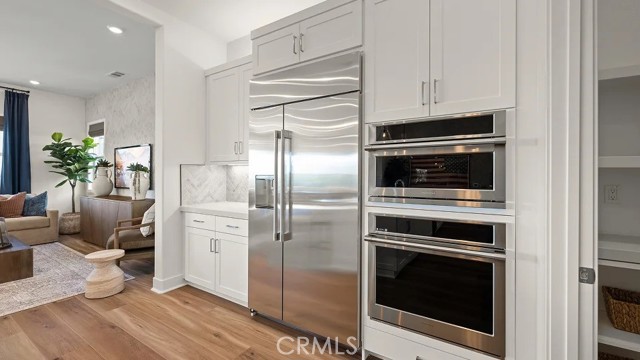
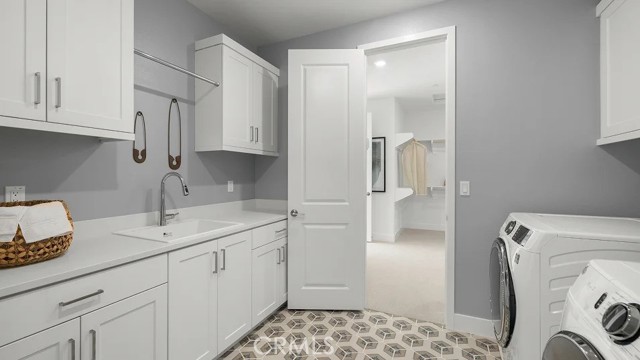
Interior Features: Open Floorplan,Storage,Unfurnished,Kitchen Island,Kitchen Open to Family Room,Pots & Pan Drawers,Quartz Counters,Self-Closing Cabinet Doors,Self-Closing Drawers,Walk-In Pantry,Fireplace Features: None,Kitchen Appliances: Disposal,Convection Oven,Dishwasher,Electric Oven,Gas Cooktop,Microwave,Range Hood,Refrigerator,Self Cleaning Oven,Laundry Features: Gas Dryer Hookup,Individual Room,Inside,Upper Level,Washer Hookup,Window Features: Screens,Security Features: Smoke Detector(s),Carbon Monoxide Detector(s),Fire Sprinkler System
Exterior

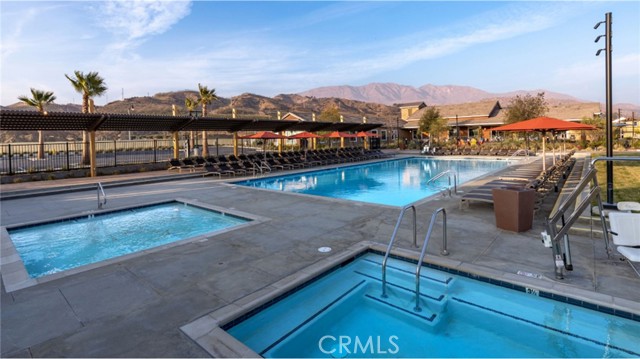
Pool Features: Association,Community,Spa Features: Association,Community
Parking
Garage Spaces: 2,Parking Total: 2,Parking Features: Direct Garage Access
Cooling
Cooling: Central Air,Gas
Heating
Heating: Central
Community
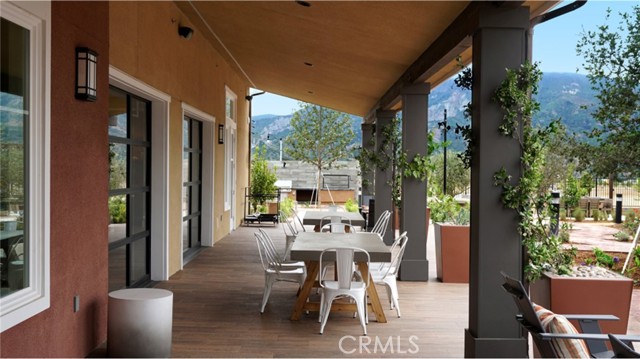
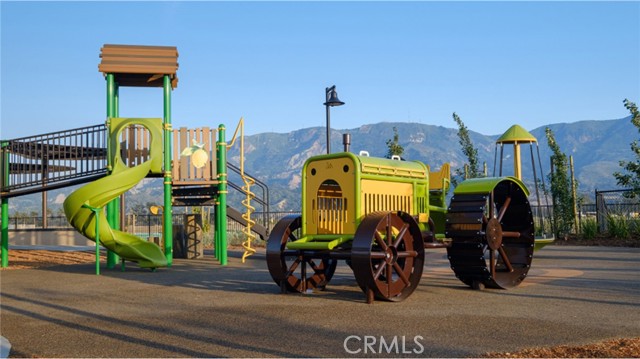
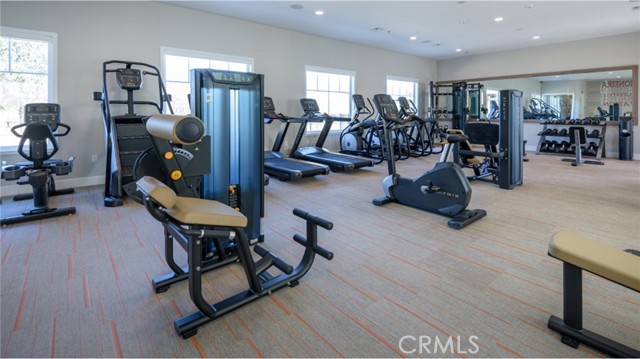
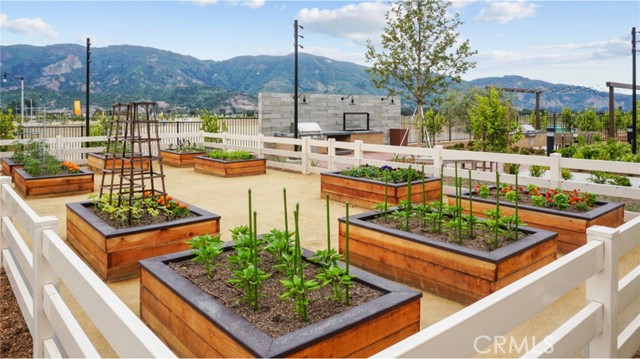
Community Features: Biking,Curbs,Gutters,Hiking,Park,Sidewalks,Street Lights,Suburban,Association Fee: 272,Association Fee Frequency: Monthly,Association Amenities: Spa/Hot Tub,Dog Park,Barbecue,Pets Permitted,Picnic Area,Playground,Pool
Schools
Elementary School: Other,Middle Or Junior School: Other,High School: Other
Utilities
Sewer: Other,Public Sewer,Water Source: Public
Find The Perfect Home
'VIP' Listing Search
Whenever a listing hits the market that matches your criteria you will be immediately notified.
Join The ListSimilar Listings
 Active$785,000509 Snowdrop Lane
Santa Paula, CA 930604 bd · 3 ba · 2,327 sq ft · built 2024
 Active$769,0002130 Harvest Loop
Santa Paula, CA 930604 bd · 3.5 ba · 2,189 sq ft · built 2022
 Active$810,000409 Snowdrop Lane
Santa Paula, CA 930604 bd · 3 ba · 2,327 sq ft · built 2024
 Active$775,0001867 Malalenca Road
Santa Paula, CA 930604 bd · 3 ba · 1,960 sq ft · built 2024
 Active$736,000425 Morrison Lane
Santa Paula, CA 930604 bd · 2 ba · 1,827 sq ft · built 1976
 Active$850,000361 Heritage Valley Parkway
Fillmore, CA 930153 bd · 2.5 ba · 2,000 sq ft · built 2018
Listing information © 2026 California Regional Multiple Listing Service (CRMLS) (via the CSMAR data share). All rights reserved. Information deemed reliable but not guaranteed. IDX information is provided exclusively for consumers’ personal, non-commercial use.