
Back to map
Search Listings›722 Americana Way, M531
SaveShare
ActiveResidential Lease
722 Americana Way, M531 photo 1722 Americana Way, M531 photo 2722 Americana Way, M531 photo 3

722 Americana Way, M531

Glendale, CA 91210
Beds1
Baths1
Square Ft.755
$5,600
Listing provided by Scott Hamilton

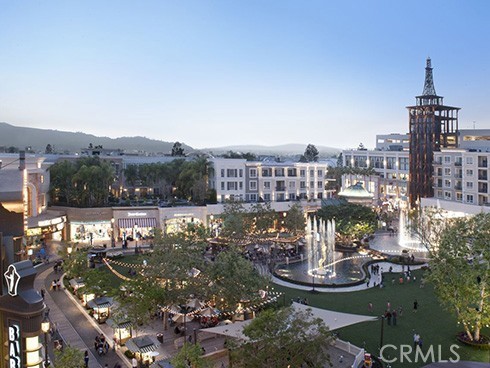
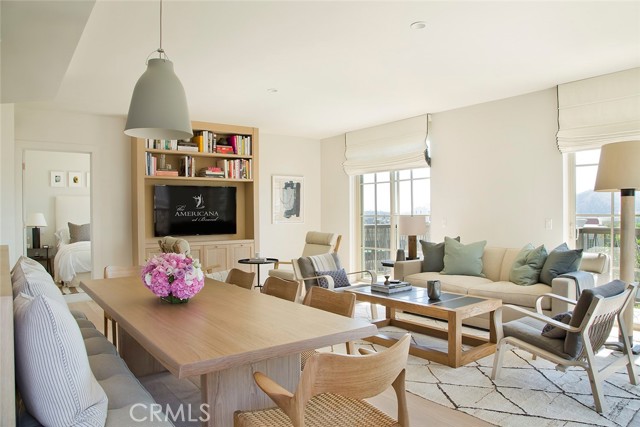
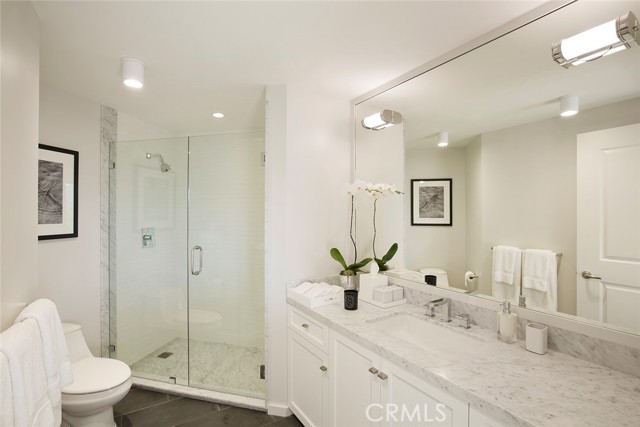
Living in style is more fun than ever at The Americana at Brand Luxury Apartments. A stunning collection of signature apartments, ideal for lavish entertaining and everyday living. Generous and spacious layouts open onto private patio sky decks with breathtaking views of The Americana at Brand and surrounding areas.… Residents enjoy close access to The Marc’s stunning pool deck, state-of-the art fitness center and other residential amenities. All Sixteen Residences & Common Areas designed by Award Winning Celebrity Designer Waldo Fernandez. His LA -based firm includes a dedicated staff of architectural and interior designers and carries a reproduction furniture line, which continually pushes and refines Fernandez’s creativity. Waldo’s inspirational flair has been captured in countless celebrity homes including Brad Pitt & Elizabeth Taylor. Waldo’s world class design can also be found at Soho House, Beverly Hills' famous Spago restaurant, the Green Room at the Oscars and of course 8500 Burton Way. Amenities and benefits include a resort-style EcoSmarte® freshwater pool and spa, fire pit and club room, interior garden, a state-of-the-art fitness center, valet services, 24-hour security and a full service Concierge.

Listing Snapshot
Days online1
Last updatedOct 10, 2026
Property typeApartment
Beds1
Full baths1
Square ft.755
Lot size0.86 Acres
Year built2008
MLS numberOC-26220369
Additional Details
Bedrooms
Beds Total: 1,Main Level Bedrooms: 1
Bathrooms
Baths Total: 1,Baths Full: 1
Building
Year Built: 2008,Building Area Total: 755,Living Area: 755,Stories Total: 5,Levels: One,Entry Level: 1,Common Walls: 1 Common Wall,Architectural Style: Contemporary
Lot
Lot Size Acres: 0.86,Lot Size Square Feet: 37405,Lot Features: Lot Over 40000 Sqft,View: City Lights
Interior
Interior Features: Open Floorplan,Living Room Balcony,High Ceilings,Flooring: Carpet,Stone,Wood,Fireplace Features: None,Kitchen Appliances: Disposal,Dishwasher,Electric Range,Microwave,Refrigerator,Laundry Features: Dryer Included,Inside,Washer Included
Exterior
Pool Features: Community,Heated,Spa Features: In Ground
Parking
Garage Spaces: 1,Parking Total: 1,Parking Features: Assigned,Community Structure,Controlled Entrance
Cooling
Cooling: Central Air
Community
Community Features: Sidewalks,Association Fee: 0,Association Amenities: Spa/Hot Tub,Pool
Utilities
Utilities: Sewer Available,Sewer: Public Sewer,Water Source: Public
Lease terms
Pets Allowed: Yes,Dogs OK,Cats OK,Availability Date: 2026-09-27

Find The Perfect Home

'VIP' Listing Search

Whenever a listing hits the market that matches your criteria you will be immediately notified.

Join The List

Similar Listings

Listing information © 2026 California Regional Multiple Listing Service (CRMLS) (via the CSMAR data share). All rights reserved. Information deemed reliable but not guaranteed. IDX information is provided exclusively for consumers’ personal, non-commercial use.
(818) 307-3792 Text