Back to map
Search Listings›25184 Captain Way
SaveShare
ActiveResidential
25184 Captain Way photo 125184 Captain Way photo 225184 Captain Way photo 325184 Captain Way photo 425184 Captain Way photo 525184 Captain Way photo 625184 Captain Way photo 725184 Captain Way photo 825184 Captain Way photo 925184 Captain Way photo 1025184 Captain Way photo 1125184 Captain Way photo 1225184 Captain Way photo 1325184 Captain Way photo 14

25184 Captain Way

Stevenson Ranch, CA 91381
Beds4
Baths4.5
Square Ft.4,171
$1,554,990
Listing provided by Cesi Pagano

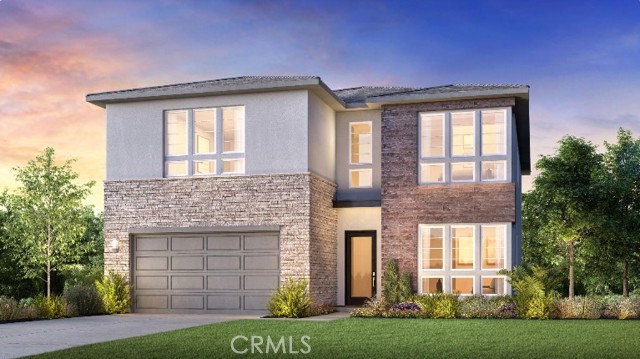
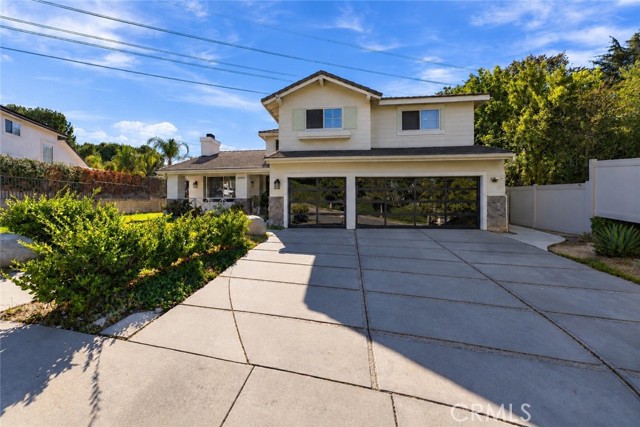
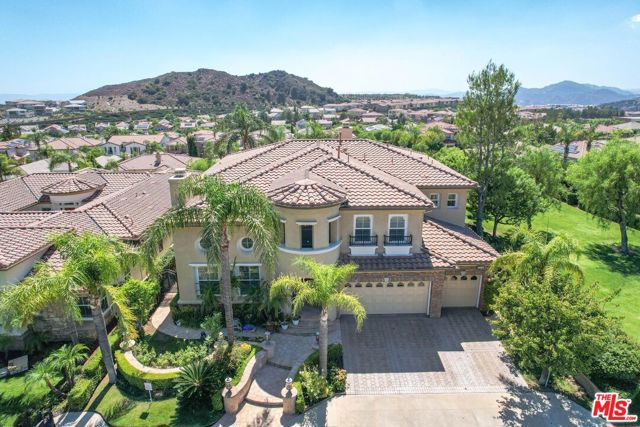
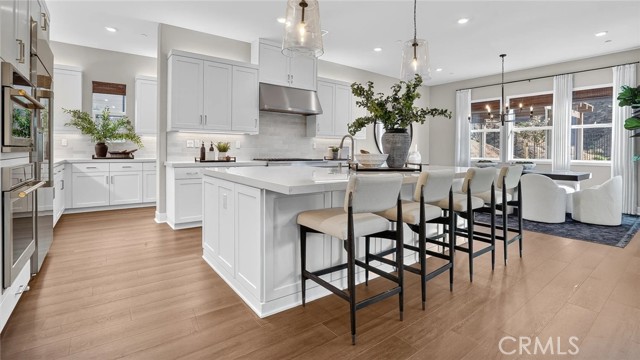
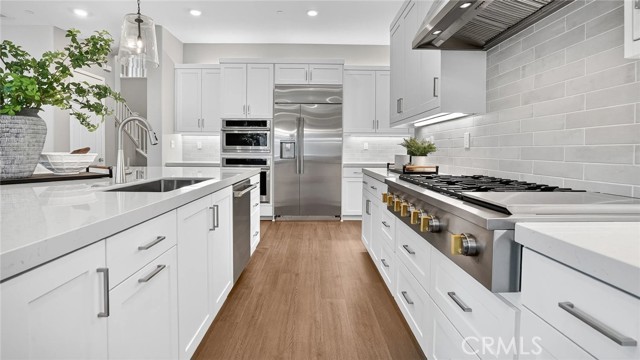
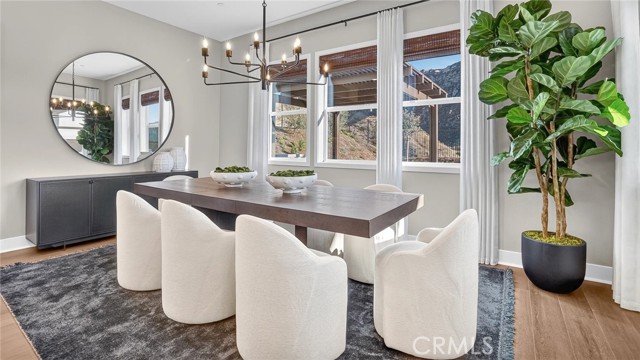
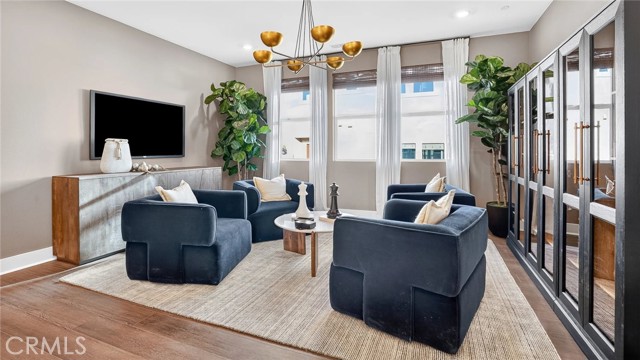
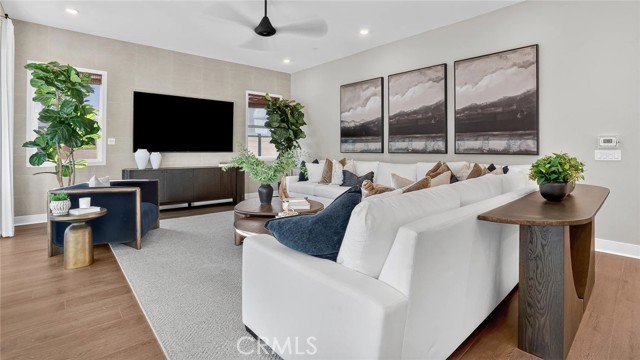
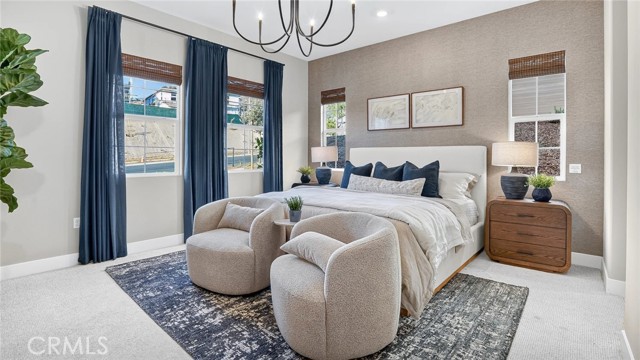
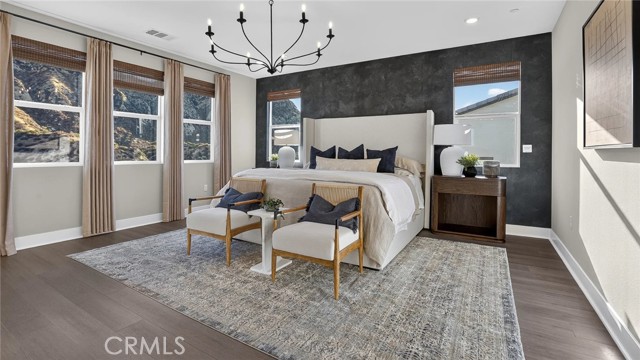
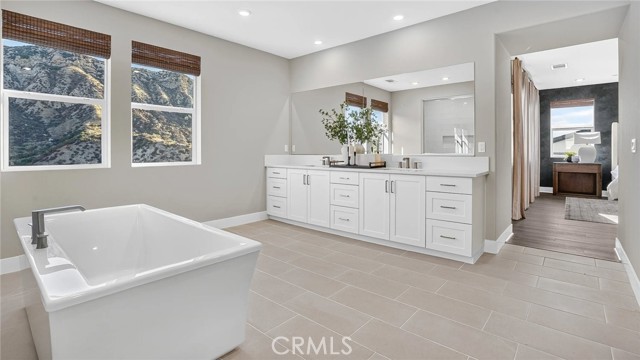
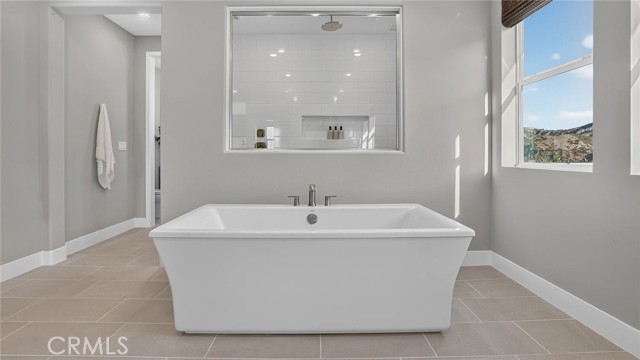
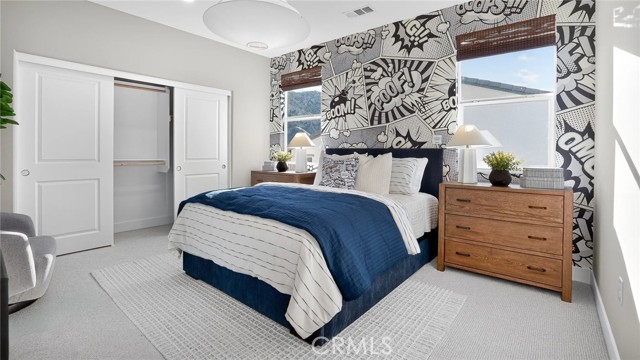
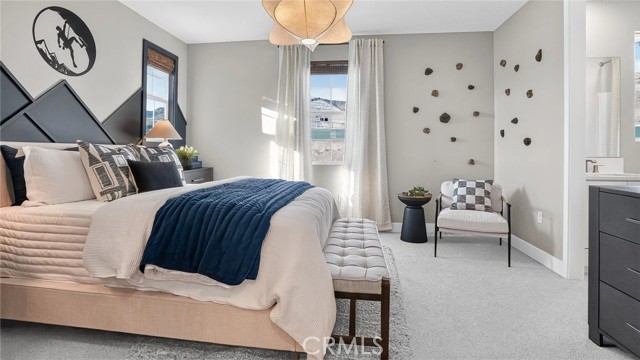
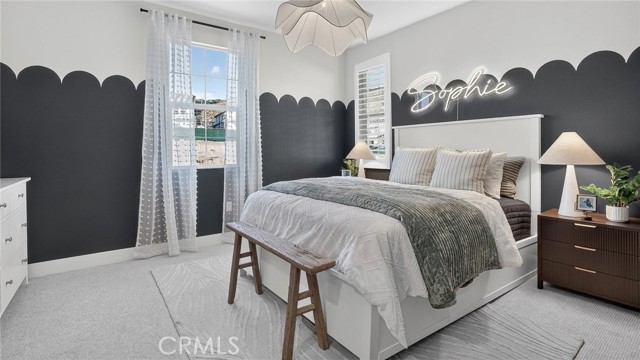
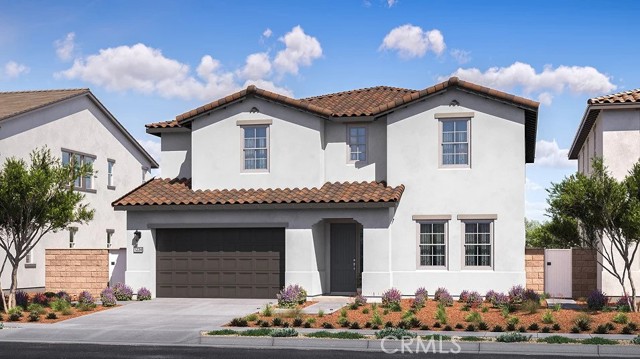
This new two-story home delivers casual luxury with a first-floor bedroom suite offering privacy and convenience for guests, aging parents or anyone seeking main-level convenience. The first floor showcases inviting living and dining spaces flowing into a gourmet kitchen, while a nearby California Room blurs the… boundaries between indoor and outdoor living. Upstairs, an open-to-below design creates striking visual connections, while the serene owner's suite provides a spa-like retreat with luxurious bath and walk-in closet. Three additional bedrooms are steps from a versatile bonus room for seamless shared living on the second floor.

Listing Snapshot
Days online1
Last updatedOct 10, 2026
Property typeSingle Family Residence
Beds4
Full baths4
Square ft.4,171
Lot size0.15 Acres
Year built2026
MLS numberOC-26220408
Additional Details
Bedrooms
Beds Total: 4,Main Level Bedrooms: 1
Bathrooms
Baths Total: 5,Baths Full: 4,Baths Half: 1
Building
Year Built: 2026,Building Area Total: 4171,Living Area: 4171,Stories Total: 2,Levels: Two,Entry Level: 1,Common Walls: No Common Walls,Roof: Tile,Concrete,Property Condition: Under Construction,New Construction: Yes
Lot
Lot Size Acres: 0.15,Lot Size Square Feet: 6619,Lot Features: Lot 6500-9999,Back Yard,View: Mountain(s)
Interior
Interior Features: Built-In Features,High Ceilings,Open Floorplan,Pantry,Recessed Lighting,Storage,Unfurnished,Kitchen Island,Kitchen Open to Family Room,Quartz Counters,Self-Closing Cabinet Doors,Self-Closing Drawers,Walk-In Pantry,Fireplace Features: None,Kitchen Appliances: Disposal,Built-In Range,Convection Oven,Dishwasher,Gas Cooktop,Microwave,Range Hood,Refrigerator,Tankless Water Heater,Laundry Features: Gas Dryer Hookup,Individual Room,Inside,Upper Level,Washer Hookup,Window Features: Double Pane Windows,Low Emissivity Windows,Security Features: Smoke Detector(s),Carbon Monoxide Detector(s),Fire Sprinkler System
Exterior
Pool Features: None,Fencing: New Condition
Parking
Garage Spaces: 2,Parking Total: 2,Parking Features: Direct Garage Access
Cooling
Cooling: Central Air,SEER Rated 13-15
Heating
Heating: Central
Community
Community Features: Curbs,Gutters,Sidewalks,Street Lights,Suburban,Association Fee: 325,Association Fee Frequency: Monthly,Association Amenities: Banquet Facilities,Clubhouse,Gym/Ex Room,Maintenance Grounds,Meeting Room
Schools
Elementary School: Other,Middle Or Junior School: Rancho Pico,High School: West
Utilities
Utilities: Underground Utilities,Sewer: Other,Public Sewer,Water Source: Public

Find The Perfect Home

'VIP' Listing Search

Whenever a listing hits the market that matches your criteria you will be immediately notified.

Join The List
Listing information © 2026 California Regional Multiple Listing Service (CRMLS) (via the CSMAR data share). All rights reserved. Information deemed reliable but not guaranteed. IDX information is provided exclusively for consumers’ personal, non-commercial use.
(818) 307-3792 Text