
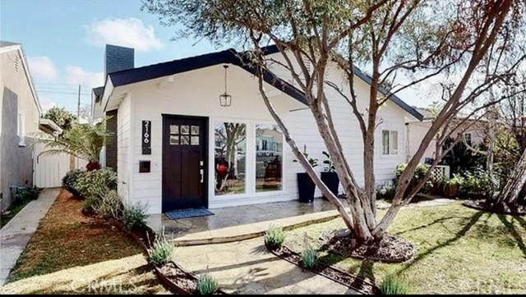
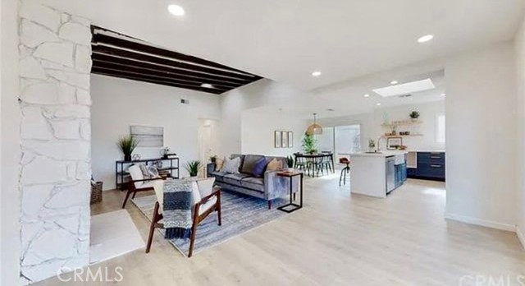
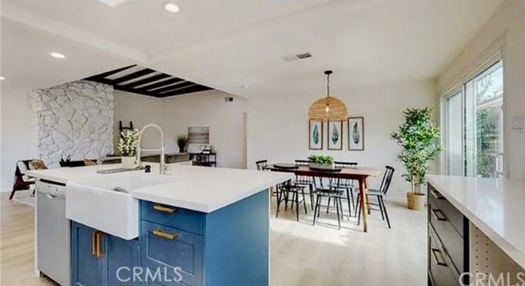
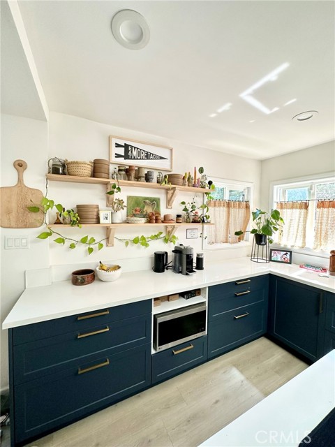
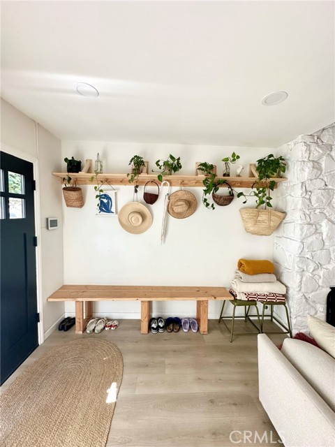
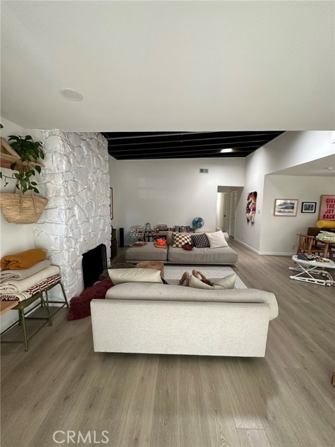
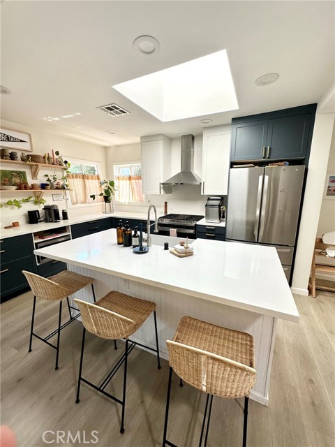
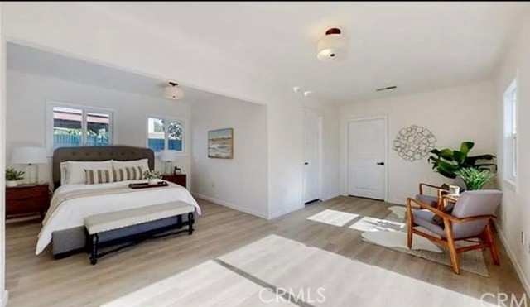
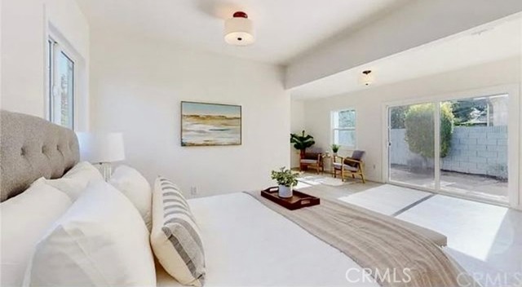
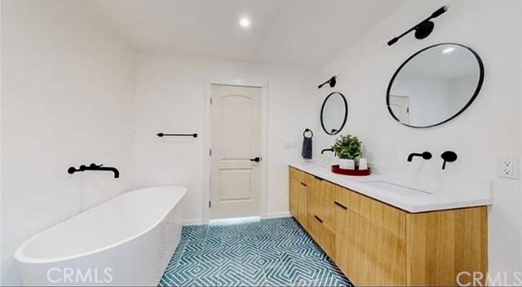
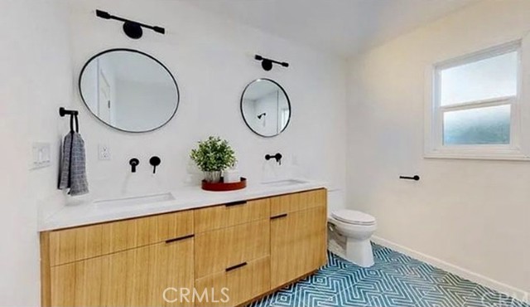
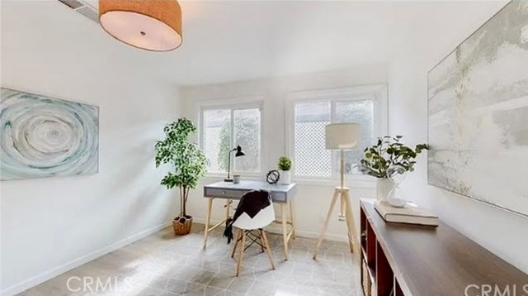
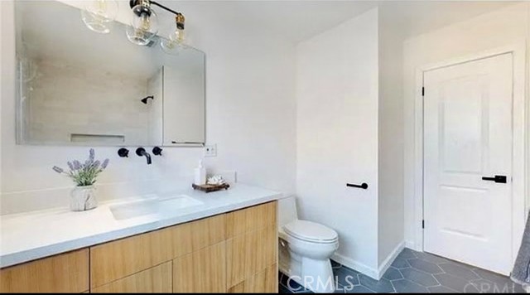
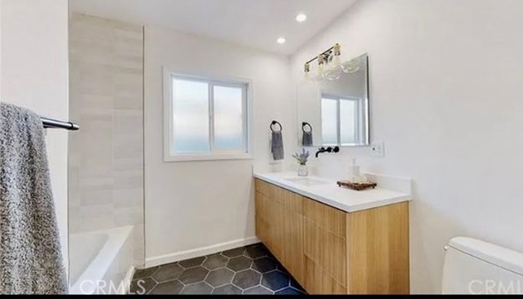
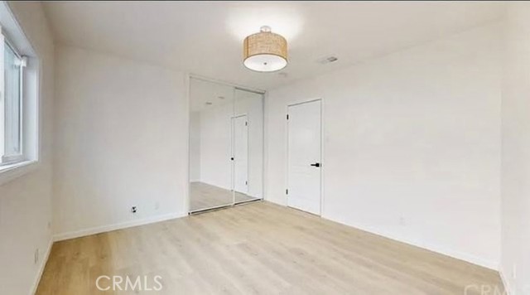
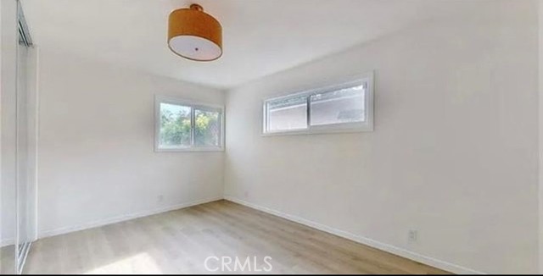
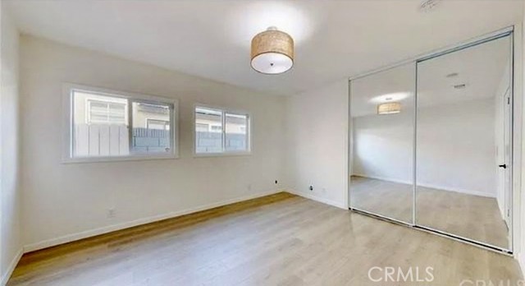
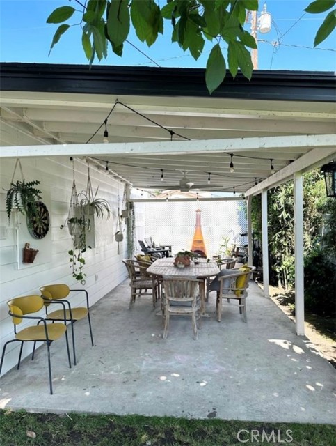
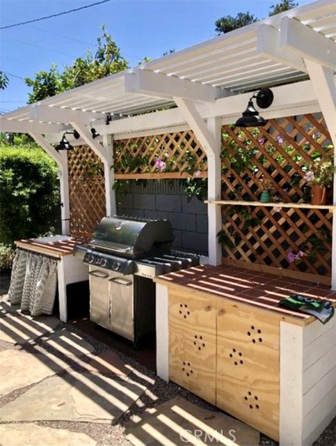
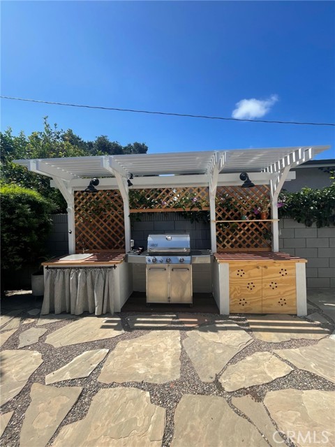
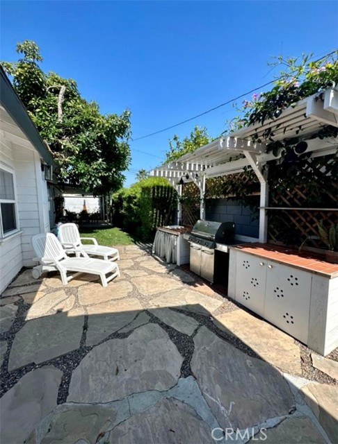
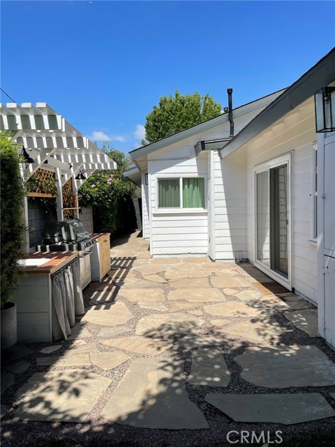
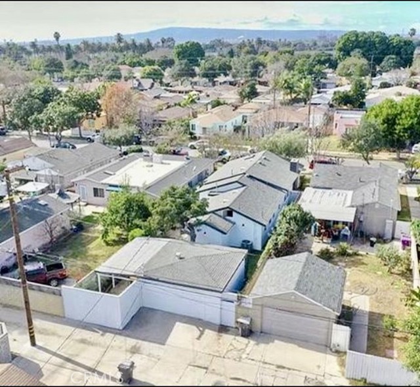
Welcome to 2166 Maine Ave, a beautifully updated 4-bedroom, 2-bath home in Long Beach’s Wrigley neighborhood. Classic architectural details and modern finishes come together in a light-filled, open floor plan with skylights that brighten the living spaces. The kitchen features a center island and opens to the living… room, where a fireplace adds warmth and charm. The primary suite offers an attached bath with custom tilework, dual sinks, a soaking tub, and a spacious shower. Outside, the fully enclosed backyard is ready for gatherings, with a covered patio and an outdoor BBQ area equipped with a sink and refrigerator. A detached two-car garage with alley access adds everyday convenience. Move-in ready and conveniently located near dining, shopping, schools, beaches, Downtown Long Beach, and freeway access, 2166 Maine Ave offers plenty to enjoy both at home and nearby.
Find The Perfect Home
'VIP' Listing Search
Whenever a listing hits the market that matches your criteria you will be immediately notified.
Join The ListSimilar Listings
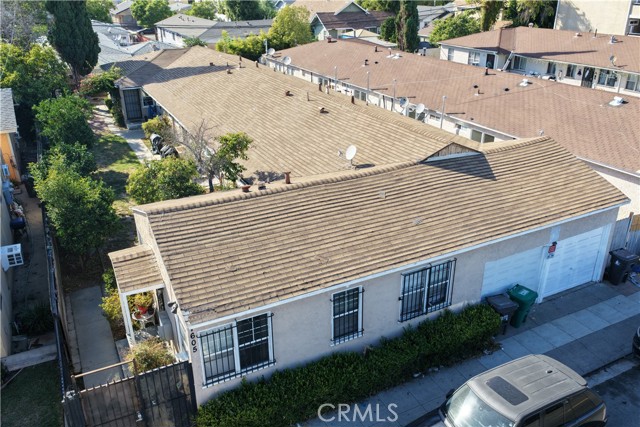 Active$1,373,0001605 Cherry Avenue
Long Beach, CA 908133,456 sq ft · built 1949
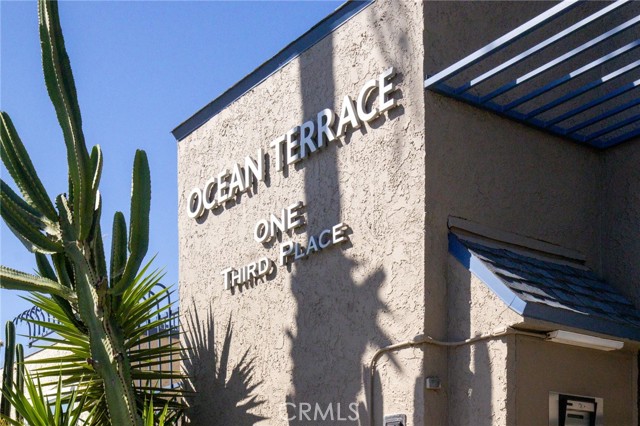 Active$947,0001 3rd Place, 2
Long Beach, CA 908022 bd · 2.25 ba · 1,304 sq ft · built 1976
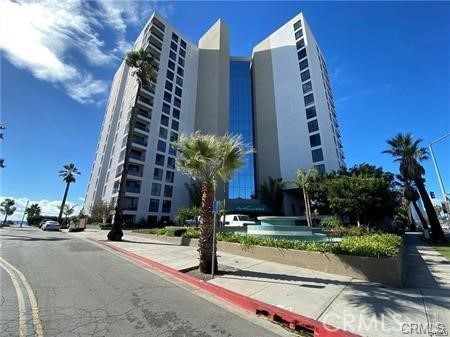 Active$799,9001310 East Ocean, 407
Long Beach, CA 908022 bd · 2 ba · 1,540 sq ft · built 1984
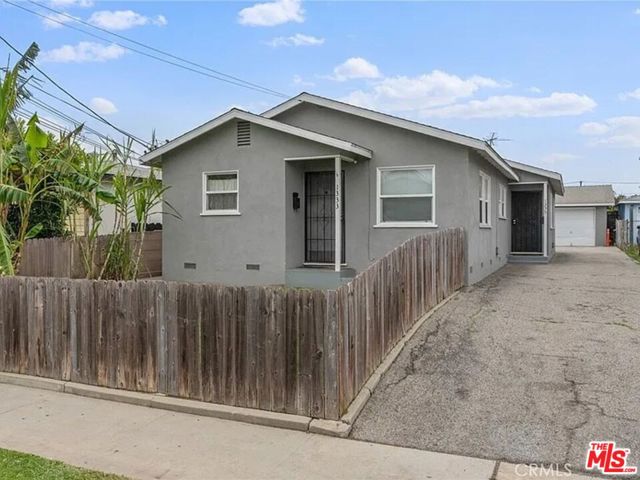 Active$760,0001333 Ronan Avenue
Wilmington, CA 907441,402 sq ft · built 1955
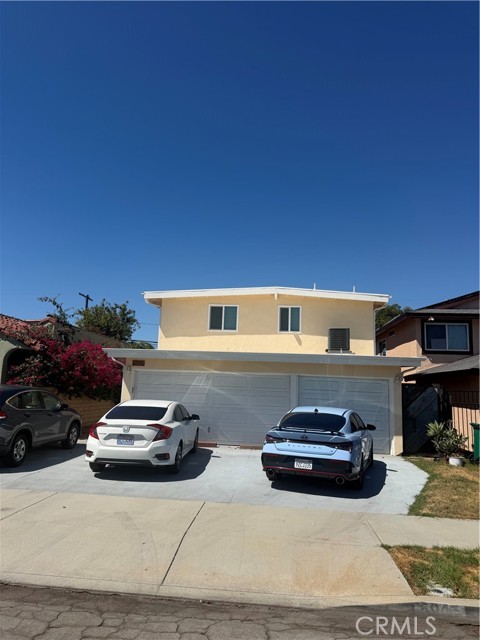 Active$799,9995947 John Avenue
Long Beach, CA 908051,923 sq ft · built 1923
 Active$774,9991120 Palo Verde Avenue
Long Beach, CA 908152 bd · 3 ba · 1,816 sq ft · built 1973