Search Listings
Search Listings›124 West Colorado Street, 405
SaveShare
ActiveResidential
124 West Colorado Street, 405 photo 1124 West Colorado Street, 405 photo 2124 West Colorado Street, 405 photo 3124 West Colorado Street, 405 photo 4124 West Colorado Street, 405 photo 5124 West Colorado Street, 405 photo 6124 West Colorado Street, 405 photo 7124 West Colorado Street, 405 photo 8124 West Colorado Street, 405 photo 9124 West Colorado Street, 405 photo 10124 West Colorado Street, 405 photo 11124 West Colorado Street, 405 photo 12124 West Colorado Street, 405 photo 13124 West Colorado Street, 405 photo 14124 West Colorado Street, 405 photo 15124 West Colorado Street, 405 photo 16124 West Colorado Street, 405 photo 17124 West Colorado Street, 405 photo 18124 West Colorado Street, 405 photo 19124 West Colorado Street, 405 photo 20124 West Colorado Street, 405 photo 21124 West Colorado Street, 405 photo 22124 West Colorado Street, 405 photo 23124 West Colorado Street, 405 photo 24124 West Colorado Street, 405 photo 25124 West Colorado Street, 405 photo 26124 West Colorado Street, 405 photo 27124 West Colorado Street, 405 photo 28124 West Colorado Street, 405 photo 29124 West Colorado Street, 405 photo 30124 West Colorado Street, 405 photo 31124 West Colorado Street, 405 photo 32124 West Colorado Street, 405 photo 33124 West Colorado Street, 405 photo 34124 West Colorado Street, 405 photo 35124 West Colorado Street, 405 photo 36124 West Colorado Street, 405 photo 37124 West Colorado Street, 405 photo 38124 West Colorado Street, 405 photo 39124 West Colorado Street, 405 photo 40124 West Colorado Street, 405 photo 41124 West Colorado Street, 405 photo 42124 West Colorado Street, 405 photo 43124 West Colorado Street, 405 photo 44124 West Colorado Street, 405 photo 45124 West Colorado Street, 405 photo 46124 West Colorado Street, 405 photo 47124 West Colorado Street, 405 photo 48124 West Colorado Street, 405 photo 49124 West Colorado Street, 405 photo 50124 West Colorado Street, 405 photo 51124 West Colorado Street, 405 photo 52124 West Colorado Street, 405 photo 53124 West Colorado Street, 405 photo 54124 West Colorado Street, 405 photo 55124 West Colorado Street, 405 photo 56124 West Colorado Street, 405 photo 57124 West Colorado Street, 405 photo 58124 West Colorado Street, 405 photo 59124 West Colorado Street, 405 photo 60124 West Colorado Street, 405 photo 61124 West Colorado Street, 405 photo 62124 West Colorado Street, 405 photo 63124 West Colorado Street, 405 photo 64124 West Colorado Street, 405 photo 65124 West Colorado Street, 405 photo 66124 West Colorado Street, 405 photo 67124 West Colorado Street, 405 photo 68124 West Colorado Street, 405 photo 69124 West Colorado Street, 405 photo 70124 West Colorado Street, 405 photo 71124 West Colorado Street, 405 photo 72

124 West Colorado Street, 405

Glendale, CA 91204
Beds2
Baths2.5
Square Ft.1,690
$1,350,000
Listing provided by Silva Hameline, Hameline Global

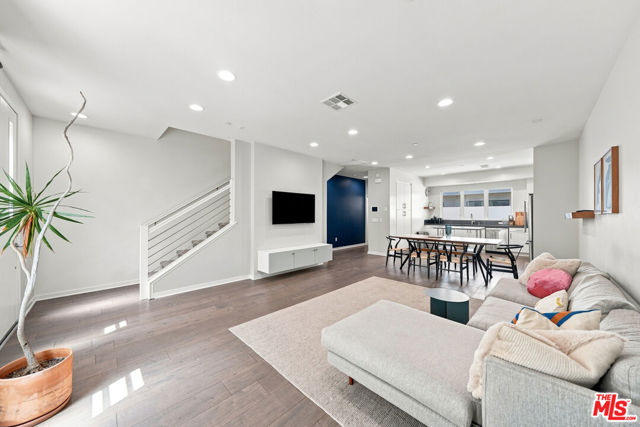
Rare, two-story Townhouse style residence with views in the highly sought-after Verdara boutique building. This elevated 4th-floor gem offers a unique dual-level layout that feels like a single-family home. Flooded with natural light, the modern open-plan design features 2 bedrooms, 2.5 baths, formal living… room/dining room, chef's kitchen, high-end finishes, 2 fireplaces, 3 spacious balconies, perfect for indoor-outdoor living. Almost 1700 sq ft, free flowing floorplan, 2 walk-in closets, inside the unit laundry, 2 car parking and storage. Discover an exceptional living experience at the Verdara, offering the perfect blend of luxury & convenience located in the heart of Glendale's vibrant Downtown Center directly across the street from the iconic Americana at Brand. Originally built in 2017, Verdara offers a collection of luxury boutique residences inspired by the European lifestyle, spanning street to street, five-story condominium community showcasing an array of 1-, 2-, 3-, and 4-bedroom floorplans. A stylish Parisian-inspired lobby welcomes you with classic marble floors, timeless wainscoting, and a prestigious front desk, setting the tone for refined city living. Verdara features 50 thoughtfully curated residences, each designed with modern open-plan layouts, 11 penthouses with soaring ceilings, oversized windows, and an abundance of natural light. Residents enjoy Fully equipped kitchen, inside the unit laundry, and two car parking spaces and storage. Verdara offers exceptional amenities, including the exclusive indoor/outdoor Resident's Lounge, surrounded by lush greenery and complete with a full kitchen, long bar, and modern fireplace--ideal for entertaining or relaxing evenings. The private fitness center is fully equipped for both cardio and strength training. Additional conveniences include gated subterranean parking with guest spaces, a package room, and front desk. Perfectly situated in one of Southern California's highly sought out destinations, Verdara provides immediate access to premier shopping, dining, art & culture, with effortless connectivity to the I-5, the 134, Downtown LA, and the best of LA. Additional floorplans available starting price ranges $655,000 to $2,055,000.00. Seller Financing is available to qualified buyers. *Photos featured in the MLS showcase the interiors of the model units at the Verdara, not of the specific residence suite 405.'

Listing Snapshot
Days online162
Last updatedSep 6, 2026
Property typeCondominium
Beds2
Full baths2
Square ft.1,690
Lot size0.5 Acres
Year built2017
MLS numberP1-26897
Additional Details
Bedrooms
Beds Total: 2
Bathrooms
Baths Total: 3,Baths Full: 2,Baths Half: 1
Building
Year Built: 2017,Building Area Total: 1690,Living Area: 1690,Stories Total: 5,Levels: Two,Entry Level: 4,Common Walls: 2+ Common Walls,Architectural Style: See Remarks,Property Condition: Turnkey
Lot
Lot Size Acres: 0.5,Lot Size Square Feet: 21885,Lot Features: Sprinklers,View: City Lights
Interior
Interior Features: Balcony,Open Floorplan,Recessed Lighting,Unfurnished,Flooring: See Remarks,Fireplace Features: Electric,Living Room,Master Bedroom,Kitchen Appliances: Dishwasher,Microwave,Refrigerator,Tankless Water Heater,Laundry Features: In Closet,Inside,Security Features: Smoke Detector(s),Resident Manager
Exterior
Pool Features: None,Spa Features: None
Parking
Garage Spaces: 2
Cooling
Cooling: Central Air
Heating
Heating: Central
Community
Community Features: Sidewalks,Urban,Association Fee: 798.61,Association Fee Frequency: Monthly,Association Amenities: Security,Storage,Gym/Ex Room,Pet Rules,Recreation Room
Utilities
Sewer: Public Sewer,Water Source: Public

Find The Perfect Home

'VIP' Listing Search

Whenever a listing hits the market that matches your criteria you will be immediately notified.

Join The List
Listing information © 2026 California Regional Multiple Listing Service (CRMLS) (via the CSMAR data share). All rights reserved. Information deemed reliable but not guaranteed. IDX information is provided exclusively for consumers’ personal, non-commercial use.
(818) 307-3792 Text