


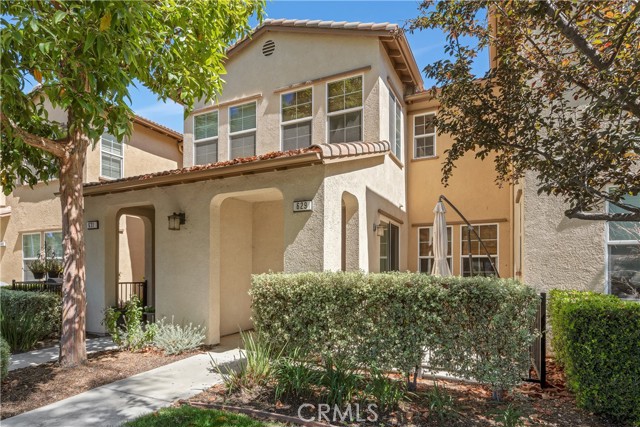
RECENTLY RENOVATED WITH PRICE IMPROVEMENT! Set within Oxnard's coveted RiverPark community, this 3-bedroom, 2.5-bath townhome-style condominium offers 2,175 square feet of light-filled, thoughtfully designed living. The expansive primary suite is crowned by a private loft -- a flexible retreat ideal for a home office,… reading nook, or studio. A serene interior patio brings the outdoors in, creating a tranquil space for morning coffee or evening gatherings. Fully owned solar adds lasting energy efficiency and value -- a rare and welcome advantage. In close proximity to The Collection's shopping and dining, surrounding parks, and miles of trails, this is coastal-adjacent living at its most effortless. A rare offering that balances space, style, and location.
Find The Perfect Home
'VIP' Listing Search
Whenever a listing hits the market that matches your criteria you will be immediately notified.
Join The ListSimilar Listings
 Active$630,0002725 Smokey Mountain Drive
Oxnard, CA 930363 bd · 2.5 ba · 1,336 sq ft · built 2009
 Active$630,000629 Forest Park
Oxnard, CA 930363 bd · 2.5 ba · 1,816 sq ft · built 2009
 Active$770,0003255 Moss Landing Boulevard
Oxnard, CA 930364 bd · 2.75 ba · 2,062 sq ft · built 2009
 Active$799,0002110 Pamela Street
Oxnard, CA 930363 bd · 2 ba · 1,681 sq ft · built 1971
 Active$649,0002158 Anthony Drive
Ventura, CA 930033 bd · 1 ba · 1,068 sq ft · built 1953
 Active$799,999722 West Robert Avenue
Oxnard, CA 930303 bd · 1.5 ba · 1,584 sq ft · built 1951