Search Listings
Search Listings›3974 Pennsylvania Avenue, 109
SaveShare
In escrowResidential
3974 Pennsylvania Avenue, 109 photo 13974 Pennsylvania Avenue, 109 photo 23974 Pennsylvania Avenue, 109 photo 33974 Pennsylvania Avenue, 109 photo 43974 Pennsylvania Avenue, 109 photo 53974 Pennsylvania Avenue, 109 photo 63974 Pennsylvania Avenue, 109 photo 73974 Pennsylvania Avenue, 109 photo 83974 Pennsylvania Avenue, 109 photo 93974 Pennsylvania Avenue, 109 photo 103974 Pennsylvania Avenue, 109 photo 113974 Pennsylvania Avenue, 109 photo 123974 Pennsylvania Avenue, 109 photo 133974 Pennsylvania Avenue, 109 photo 143974 Pennsylvania Avenue, 109 photo 153974 Pennsylvania Avenue, 109 photo 163974 Pennsylvania Avenue, 109 photo 173974 Pennsylvania Avenue, 109 photo 183974 Pennsylvania Avenue, 109 photo 193974 Pennsylvania Avenue, 109 photo 203974 Pennsylvania Avenue, 109 photo 213974 Pennsylvania Avenue, 109 photo 223974 Pennsylvania Avenue, 109 photo 233974 Pennsylvania Avenue, 109 photo 243974 Pennsylvania Avenue, 109 photo 253974 Pennsylvania Avenue, 109 photo 263974 Pennsylvania Avenue, 109 photo 273974 Pennsylvania Avenue, 109 photo 283974 Pennsylvania Avenue, 109 photo 293974 Pennsylvania Avenue, 109 photo 303974 Pennsylvania Avenue, 109 photo 313974 Pennsylvania Avenue, 109 photo 323974 Pennsylvania Avenue, 109 photo 333974 Pennsylvania Avenue, 109 photo 343974 Pennsylvania Avenue, 109 photo 353974 Pennsylvania Avenue, 109 photo 363974 Pennsylvania Avenue, 109 photo 373974 Pennsylvania Avenue, 109 photo 383974 Pennsylvania Avenue, 109 photo 393974 Pennsylvania Avenue, 109 photo 403974 Pennsylvania Avenue, 109 photo 413974 Pennsylvania Avenue, 109 photo 423974 Pennsylvania Avenue, 109 photo 43

3974 Pennsylvania Avenue, 109

Glendale, CA 91214
Beds3
Baths2.5
Square Ft.2,120
$869,000
Listing provided by Monica S An, Society Realty · Co-listed by Anntim Vulchev

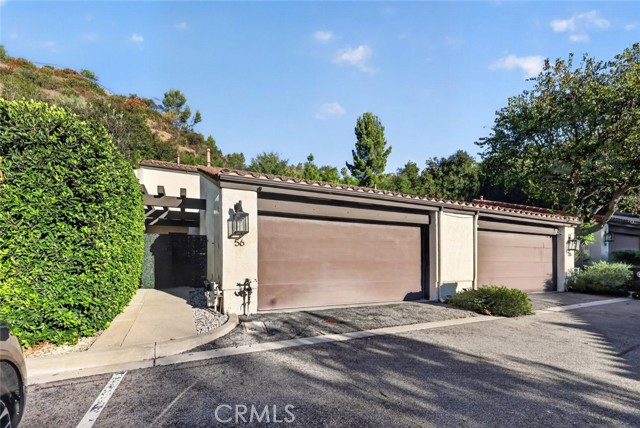
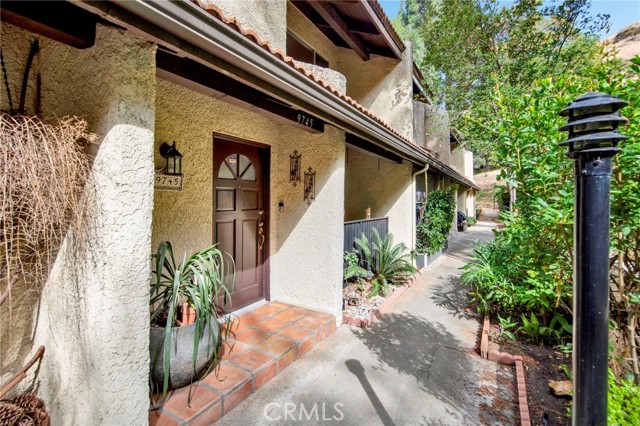
At 2,120 square feet, this is the largest of the three-bedroom floor plans--and as an end unit with an exceptionally large private yard, it is one of the best homes in the development. Built in 2007, the residence offers a desirable open floor plan with high ceilings, recessed lighting throughout, and a beautifully… remodeled kitchen. Upstairs, a spacious landing provides an ideal area for a home office or study space. The second level also includes a dedicated laundry room and three bedrooms, all with high ceilings. Two bedrooms feature private balconies, while the primary suite includes a large walk-in closet. The expansive yard is finished with low-maintenance artificial turf and provides an ideal space for children, pets, outdoor dining, or entertaining. The three assigned parking spaces are in a separate grouping and include overhead storage closets. The building also offers several additional communal storage rooms/closets. Ideally located near the shops, restaurants, parks, and other amenities of Montrose and La Crescenta, the home is also served by La Crescenta's highly regarded schools, kindergarten through 12th grade, with both Lincoln Elementary and CV High School being a few blocks away.

Listing Snapshot
Days online70
Last updatedAug 14, 2026
Property typeTownhouse
Beds3
Full baths2
Square ft.2,120
Lot size0.86 Acres
Year built2007
MLS numberP1-28272
Additional Details
Bedrooms
Beds Total: 3
Bathrooms
Baths Total: 3,Baths Full: 2,Baths Half: 1
Building
Year Built: 2007,Building Area Total: 2120,Living Area: 2120,Levels: Two,Common Walls: 2+ Common Walls
Lot
Lot Size Acres: 0.86,Lot Size Square Feet: 37270,Lot Features: Sprinklers,Direction Faces: West,View: Mountain(s)
Interior
Interior Features: Copper Plumbing Full,Flooring: Laminate,Wood,See Remarks,Fireplace Features: Gas,Living Room,Kitchen Appliances: Gas Oven,Gas Range,Microwave,Refrigerator,Laundry Features: Gas & Electric Dryer Hookup,Individual Room
Exterior
Pool Features: None,Spa Features: None,Fencing: Stucco Wall
Parking
Garage Spaces: 3
Cooling
Cooling: Central Air
Heating
Heating: Central
Community
Community Features: Gutters,Storm Drains,Suburban,Association Fee: 550,Association Fee Frequency: Monthly,Association Amenities: Trash,Insurance,Subdivision Name: Not Applicable
Utilities
Sewer: Public Sewer,Water Source: Public

Find The Perfect Home

'VIP' Listing Search

Whenever a listing hits the market that matches your criteria you will be immediately notified.

Join The List
Listing information © 2026 California Regional Multiple Listing Service (CRMLS) (via the CSMAR data share). All rights reserved. Information deemed reliable but not guaranteed. IDX information is provided exclusively for consumers’ personal, non-commercial use.
(818) 307-3792 Text