


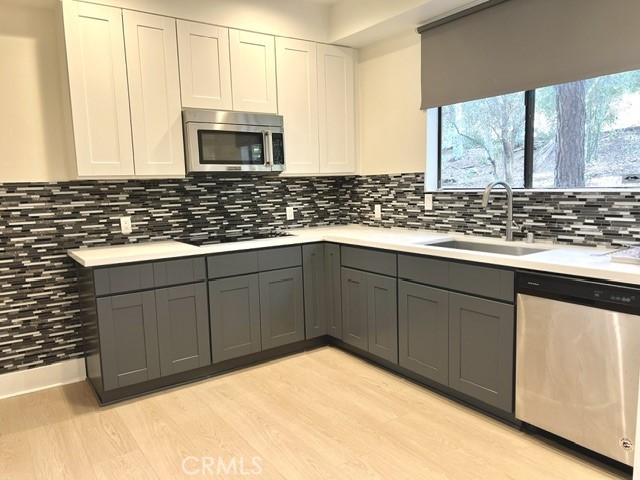
Fabulous location in the heart of Hollywood, just moments from Sunset Boulevard, Runyon Canyon, The Grove, Original Farmers Market, and some of the best dining, shopping and entertainment that Hollywood and West Hollywood have to offer. Roof top decks offer panoramic views of the Hollywood Hills and City lights. … This spacious and beautifully designed 3-bedroom, 2.5-bath condominium offers approximately 1,650 square feet with an open, light-filled floor plan and wonderful western exposure. The generous living and dining areas feature beautiful wood flooring and open to a private west-facing balcony, creating a comfortable indoor-outdoor feel. The extra-large cook's kitchen offers abundant cabinetry, stainless steel appliances, granite countertops and a convenient breakfast bar. The spacious primary suite is a true retreat with a large custom walk-in closet and an oversized en-suite bathroom featuring dual sinks, a separate shower and soaking tub. Additional features include central air conditioning, a full-size washer and dryer conveniently located in the unit, two designated parking spaces, and additional storage. The 26-unit complex features secure entry, nicely maintained common areas, numerous guest parking stalls in the secure gated garage, and three rooftop decks offering panoramic city and Hollywood Hills views. HOA dues include water, trash, landscaping, general HOA maintenance and earthquake insurance. A wonderful opportunity to enjoy a spacious, bright and beautifully appointed home in an exceptionally convenient Los Angeles location. Buyer to verify and satisfy themselves as to room count, square footage, HOA Coverage and schools.
Find The Perfect Home
'VIP' Listing Search
Whenever a listing hits the market that matches your criteria you will be immediately notified.
Join The ListSimilar Listings
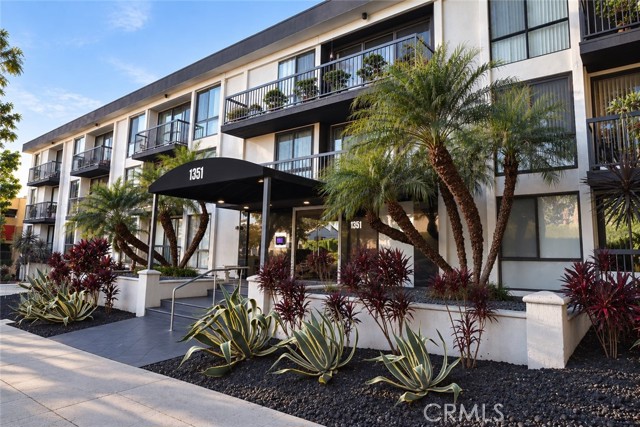 Active$895,0001351 North Crescent Heights, 308
Los Angeles, CA 900463 bd · 2 ba · 1,438 sq ft · built 1972
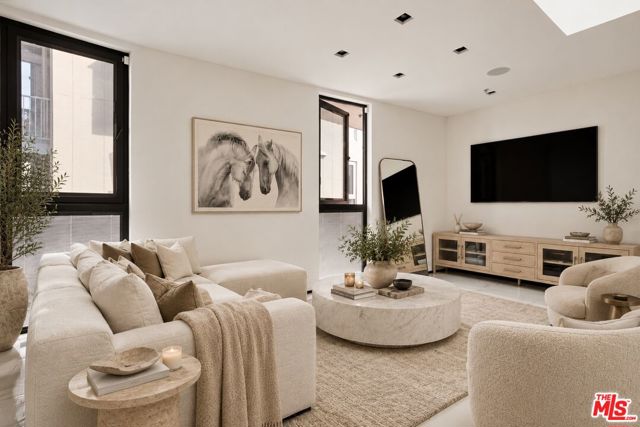 Active$975,0001253 North Sweetzer Avenue, 6
West Hollywood, CA 900691 bd · 1 ba · 890 sq ft · built 2019
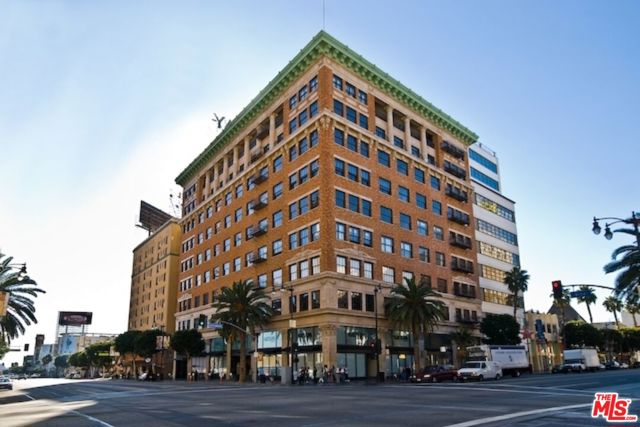 Active$550,0001645 North Vine Street, 303
Los Angeles, CA 900281 bd · 1 ba · 920 sq ft · built 1928
 Active$999,000321 South San Vicente Boulevard, 808
Los Angeles, CA 900482 bd · 2 ba · 1,295 sq ft · built 1976
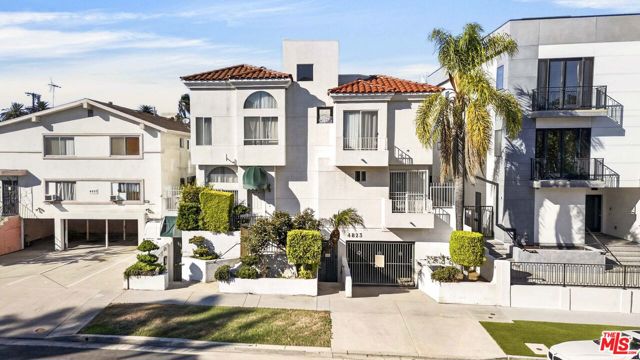 Active$749,0004823 Elmwood Avenue, C
Los Angeles, CA 900043 bd · 3 ba · 1,707 sq ft · built 1995
 Active$599,0003480 Barham, 124
Los Angeles, CA 900682 bd · 2 ba · 1,144 sq ft · built 1981