


Welcome to 3527 Fairchild Street, a spacious 3-bedroom, 2-bath home (4th bedroom/den option) offering approximately 2,062 square feet of living space on a nearly 6,800-square-foot lot in a desirable Glendale/La Crescenta location. The home features a generous and versatile floor plan with multiple living spaces,… including an oversized den, separate living room w/ fireplace, dedicated dining area, and three well-proportioned bedrooms. The kitchen sits at the heart of the home, while a large covered patio extends the living space outdoors and provides a great setting for entertaining or relaxing. Built in 1950, the property offers plenty of character, great bones, and an exciting opportunity for a new owner to update and make it their own. A detached garage provides additional parking and storage, while the property's layout and lot offer plenty of possibilities for the future. Conveniently located near shopping, dining, parks, schools, and the foothills, 3527 Fairchild Street is a fantastic opportunity to create something special in an established residential neighborhood. La Crescenta award winning schools!
Find The Perfect Home
'VIP' Listing Search
Whenever a listing hits the market that matches your criteria you will be immediately notified.
Join The ListSimilar Listings
 Active$1,370,0001760 Grandview
Glendale, CA 912013 bd · 2 ba · 2,246 sq ft · built 1950
 Active$1,419,000636 Andover
Burbank, CA 915043 bd · 2 ba · 1,604 sq ft · built 1951
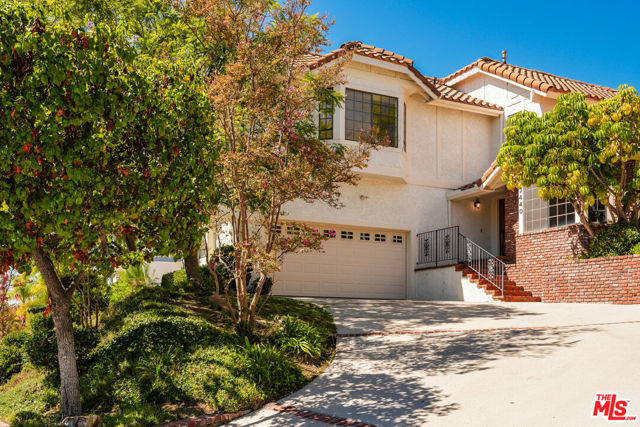 Active$1,785,0002440 Flintridge Drive
Glendale, CA 912065 bd · 3 ba · 2,734 sq ft · built 1985
 Active$1,695,0001017 North Howard Street
Glendale, CA 912074 bd · 3 ba · 2,817 sq ft · built 1928
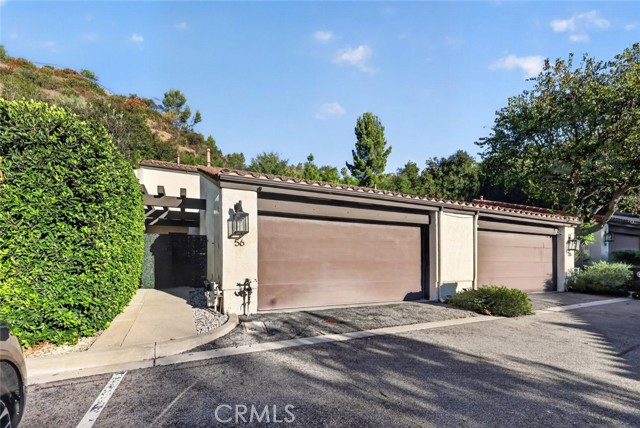 Active$1,100,00056 Glenflow Court
Glendale, CA 912063 bd · 3 ba · 1,837 sq ft · built 1974
 Active$1,274,910611 South Griffith Park
Burbank, CA 915063 bd · 3 ba · 1,925 sq ft · built 1938