


Perched in the desirable Glendale Hills, this spacious single-story 3-bedroom, 3-bathroom home offers privacy, generous living spaces, and spectacular unobstructed 180-degree city and skyline views. Enter through impressive double doors into a welcoming foyer with coat closet. Beautiful oak hardwood flooring… extends throughout much of the home. The expansive living room features a fireplace, bar closet, and sliding glass doors providing direct access to the backyard and views beyond. A separate den offers an inviting retreat with a second fireplace and grand mantle, dramatic high-beamed ceilings, hardwood flooring, and two sets of sliding doors opening to the backyard, creating a seamless indoor-outdoor connection while showcasing panoramic city views. The kitchen features a breakfast bar, oak cabinetry, ceramic tile countertops, freestanding stove/oven, dishwasher, microwave, and hardwood flooring. Adjacent is a formal dining room highlighted by high-beamed ceilings and hardwood floors. The spacious primary bedroom suite includes a large picture window framing beautiful city views, dual closets, ceiling fan, and an attached full bathroom with dual sinks, bathtub, separate stall shower, private water closet, and additional closet space. The 2nd and 3rd bedrooms feature hardwood floors, ceiling fans, floor-to-ceiling mirrored wardrobe closet doors, and window shutters or blinds. A dedicated laundry room provides abundant cabinetry and an additional half bathroom. Additional features include an attached 2-car garage with direct access to the home, central air conditioning and forced-air heating, updated electrical panel, and tankless water heater. The private backyard is designed for relaxation and entertaining, with a full patio area, retractable awning, and sweeping unobstructed 180-degree city and skyline views. The side yard includes a large upslope garden area and a second retractable awning. The spacious landscaped front yard provides additional entertaining space and room for parking several vehicles outside the garage. Set back from the street, the property is accessed by a private driveway with an automatic gate and is fully fenced for added privacy. Conveniently located near the 2 & 134 freeways, Glendale Adventist Hospital, parks, restaurants, transportation, Downtown Glendale, The Americana, and Glendale Galleria. A rare opportunity to enjoy single-story living, privacy, generous outdoor space, and exceptional views in the Glendale Hills
Find The Perfect Home
'VIP' Listing Search
Whenever a listing hits the market that matches your criteria you will be immediately notified.
Join The ListSimilar Listings
 Active$1,399,9951443 Dorothy Drive
Glendale, CA 912023 bd · 1 ba · 1,622 sq ft · built 1922
 Active$1,599,0001547 North Avenue 46
Los Angeles, CA 900414 bd · 4 ba · 1,615 sq ft · built 1900
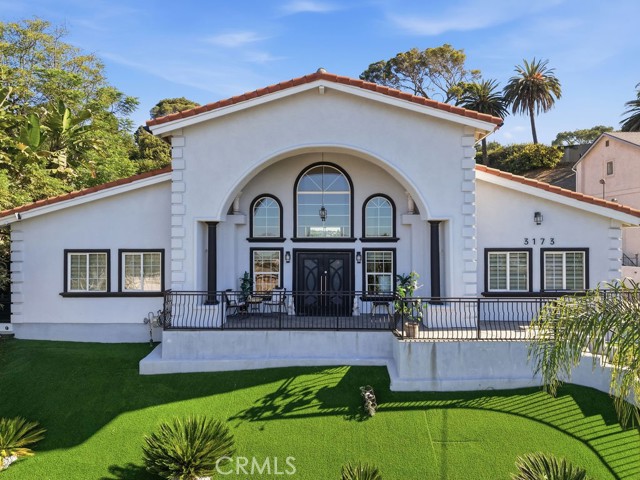 Active$1,699,0003173 Weldon
Los Angeles, CA 900655 bd · 5 ba · 3,554 sq ft · built 2006
 Active$1,250,0001105 Olancha Drive
Los Angeles, CA 900652 bd · 2.25 ba · 1,812 sq ft · built 1952
 Active$1,370,0001760 Grandview
Glendale, CA 912013 bd · 2 ba · 2,246 sq ft · built 1950
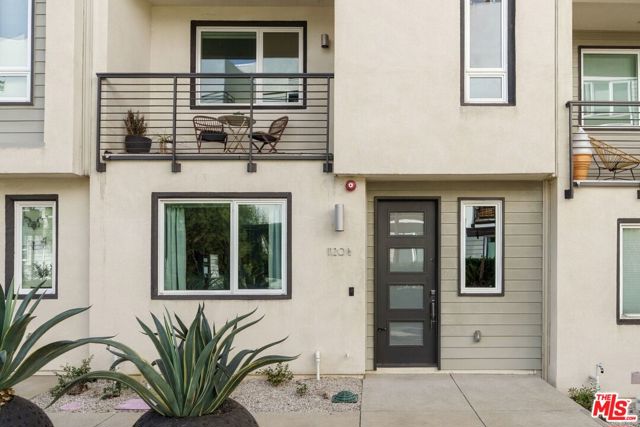 Active$1,175,0001120 North Avenue 56
Los Angeles, CA 900423 bd · 4 ba · 1,827 sq ft · built 2020