


Two Story Penthouse with City and neighborhood Views from the 5th floor of the newly showcased Verdara Luxury Residences. A Rare Find in Glendale's premier Downtown Center location directly across the street from the iconic Americana at Brand. Suite #504 is one of the 11 Penthouses featured in the Verdara… subdivision, originally built in 2017. Verdara, a collection of luxury boutique residences inspired by the European lifestyle, spanning street to street, this five-story condominium community offers an array of 1-, 2-, 3-, and 4-bedroom floorplans. A stylish Parisian-inspired lobby welcomes you with classic marble floors, timeless wainscoting, and a prestigious front desk, setting the tone for refined city living. Verdara features 50 thoughtfully curated residences, each designed with modern open-plan layouts, soaring ceilings, oversized windows, and an abundance of natural light. Residence 504 boasts a formal living room with dramatic high ceilings, fireplace, balcony, 2 bedrooms, 2.5 baths, inside the Suite laundry, walk in closet, open kitchen floor plan, 2 car parking spaces. Residents enjoy amenities, including the exclusive indoor/outdoor Resident's Lounge, surrounded by lush greenery and complete with a full kitchen, long bar, and modern fireplace--ideal for entertaining or relaxing evenings. The private fitness center is fully equipped for both cardio and strength training. Additional conveniences include gated subterranean parking with guest spaces, a package room, and front lobby office. Perfectly situated in one of Southern California's most vibrant destinations, Verdara provides immediate access to premier shopping, dining, and culture--directly across from Nordstrom at The Americana at Brand--with effortless connectivity to the I-5, the 134, Downtown LA, and the best of LA. The MLS photos for this listing include showcasing a variety of the interiors of the residences with various floorplans in the Verdara and not specifically of unit 504. For a very limited time only, Seller is offering Seller Financing to qualified buyers.
Find The Perfect Home
'VIP' Listing Search
Whenever a listing hits the market that matches your criteria you will be immediately notified.
Join The ListSimilar Listings
 Active$1,695,0001017 North Howard Street
Glendale, CA 912074 bd · 3 ba · 2,817 sq ft · built 1928
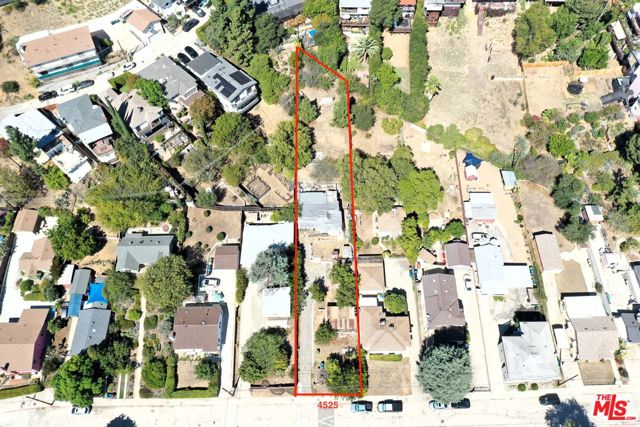 Active$999,0004525 College View Avenue
Los Angeles, CA 900413 bd · 1.5 ba · 1,032 sq ft · built 1924
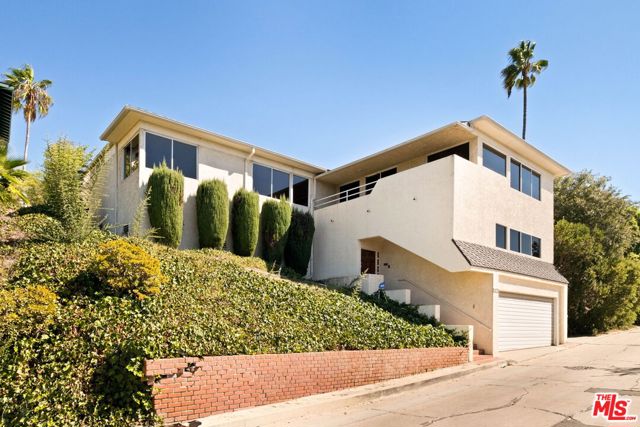 Active$1,849,0002470 Micheltorena Street
Los Angeles, CA 900394 bd · 3 ba · 2,982 sq ft · built 1940
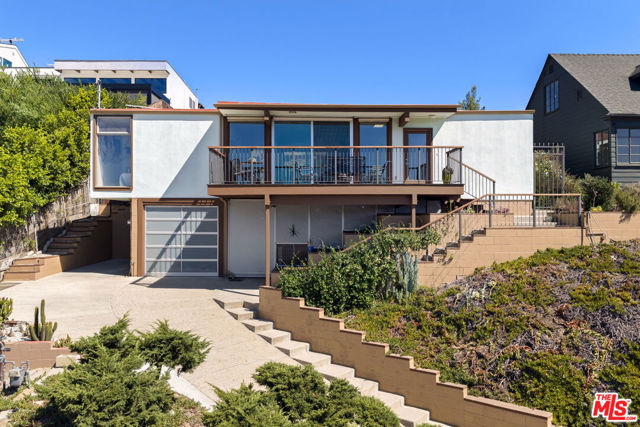 Active$1,850,0002508 Armstrong Avenue
Los Angeles, CA 900393 bd · 2 ba · 1,507 sq ft · built 1958
 Active$1,370,0001760 Grandview
Glendale, CA 912013 bd · 2 ba · 2,246 sq ft · built 1950
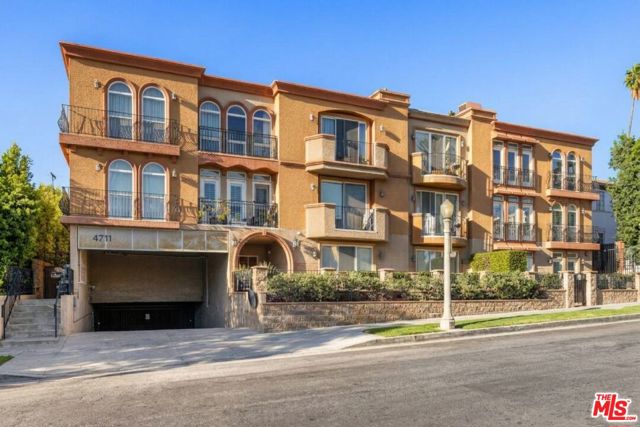 Active$1,095,0004711 Ambrose Avenue, 204
Los Angeles, CA 900273 bd · 2 ba · 1,520 sq ft · built 2007