Back to map
Search Listings›3616 East Chevy Chase Drive
SaveShare
ActiveResidential
3616 East Chevy Chase Drive photo 13616 East Chevy Chase Drive photo 23616 East Chevy Chase Drive photo 33616 East Chevy Chase Drive photo 43616 East Chevy Chase Drive photo 53616 East Chevy Chase Drive photo 63616 East Chevy Chase Drive photo 73616 East Chevy Chase Drive photo 83616 East Chevy Chase Drive photo 93616 East Chevy Chase Drive photo 103616 East Chevy Chase Drive photo 113616 East Chevy Chase Drive photo 123616 East Chevy Chase Drive photo 133616 East Chevy Chase Drive photo 143616 East Chevy Chase Drive photo 153616 East Chevy Chase Drive photo 163616 East Chevy Chase Drive photo 173616 East Chevy Chase Drive photo 183616 East Chevy Chase Drive photo 193616 East Chevy Chase Drive photo 203616 East Chevy Chase Drive photo 213616 East Chevy Chase Drive photo 223616 East Chevy Chase Drive photo 233616 East Chevy Chase Drive photo 243616 East Chevy Chase Drive photo 253616 East Chevy Chase Drive photo 263616 East Chevy Chase Drive photo 273616 East Chevy Chase Drive photo 283616 East Chevy Chase Drive photo 293616 East Chevy Chase Drive photo 303616 East Chevy Chase Drive photo 313616 East Chevy Chase Drive photo 323616 East Chevy Chase Drive photo 333616 East Chevy Chase Drive photo 343616 East Chevy Chase Drive photo 353616 East Chevy Chase Drive photo 363616 East Chevy Chase Drive photo 373616 East Chevy Chase Drive photo 383616 East Chevy Chase Drive photo 393616 East Chevy Chase Drive photo 403616 East Chevy Chase Drive photo 413616 East Chevy Chase Drive photo 423616 East Chevy Chase Drive photo 433616 East Chevy Chase Drive photo 443616 East Chevy Chase Drive photo 453616 East Chevy Chase Drive photo 463616 East Chevy Chase Drive photo 473616 East Chevy Chase Drive photo 483616 East Chevy Chase Drive photo 493616 East Chevy Chase Drive photo 503616 East Chevy Chase Drive photo 513616 East Chevy Chase Drive photo 523616 East Chevy Chase Drive photo 53

3616 East Chevy Chase Drive

Glendale, CA 91206
Beds3
Baths2.5
Square Ft.2,096
$2,099,000
Listing provided by Timothy Krubsack, COMPASS

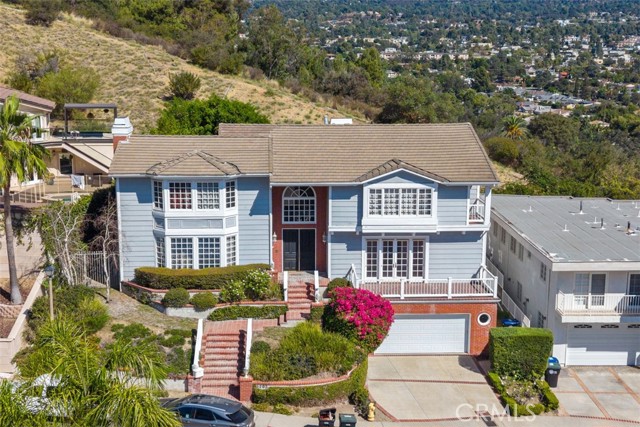
Tucked away at the end of a private flag lot in Chevy Chase Canyon, this 1973 architectural home offers a rare combination of privacy, design and indoor-outdoor living on more than half an acre. Surrounded by mature trees and lush landscaping, the three-bedroom, two-and-a-half-bath residence feels remarkably removed… from the city, with a saltwater pool and built-in spa nestled among established hedges and trees. A magnificent sycamore anchors the front garden, dramatic natural boulders punctuate the landscape, and a mature avocado tree adds to the feeling of living in a private park. Inside, clean contemporary interiors provide a natural counterpoint to the greenery outside. The renovated 2024 kitchen is centered around an oversized waterfall island, with custom cabinetry, quartz countertops and premium appliances, including a Sub-Zero refrigerator. Glass doors open directly to the garden, making the outdoors a part of everyday life. The adjoining living spaces are warm and understated, with a gas fireplace, large windows framing the landscape and DuChateau engineered hardwood flooring throughout much of the home. The primary suite includes a completely renovated 2026 bathroom with a walk-in shower, dual vanity, Kohler fixtures, custom cabinetry, a separate vanity and storage area with seating, and a walk-in closet. Outside, the pool and spa create a remarkably private place to swim and relax, with a retractable pool cover concealed beneath the surrounding hardscape. A path winds from the front garden up the hillside, with benches along the way and a treetop outlook from above the house. Landscape lighting allows the gardens to take on a different character after dark. Quiet and secluded, yet convenient to the 134 and 210 freeways, the property also features a recently installed whole-home water filtration system, Tesla Universal EV charger, and Wi-Fi-enabled MyQ driveway gate and garage door. Updated, private and surrounded by established landscape, this is a property that feels less like a house on a large lot than a retreat of its own.

Listing Snapshot
Days online28
Last updatedOct 11, 2026
Property typeSingle Family Residence
Beds3
Full baths2
Square ft.2,096
Lot size0.54 Acres
Year built1973
MLS numberP1-28818
Additional Details
Bedrooms
Beds Total: 3
Bathrooms
Baths Total: 3,Baths Full: 2,Baths Half: 1
Building
Year Built: 1973,Building Area Total: 2096,Living Area: 2096,Stories Total: 1,Levels: One,Common Walls: No Common Walls,Architectural Style: Modern,Ranch,Construction Materials: Stucco,Drywall Walls,Roof: Asphalt,Property Condition: Updated/Remodeled
Lot
Lot Size Acres: 0.54,Lot Size Square Feet: 23429,Lot Features: Sprinklers,Flag Lot,Front Yard,Landscaped,Sprinkler System,Treed Lot,Back Yard,View: Pool,Trees/Woods
Interior
Interior Features: Bar,Open Floorplan,Kitchen Island,Pots & Pan Drawers,Quartz Counters,Remodeled Kitchen,Utility Sink,Flooring: Concrete,Wood,Fireplace Features: Fire Pit,Gas,Living Room,Kitchen Appliances: Dishwasher,Double Oven,Gas Cooktop,Microwave,Range Hood,Refrigerator,Tankless Water Heater,Water Line to Refrigerator,Water Purifier,Water Softener,Laundry Features: Dryer Included,Individual Room,Inside,Washer Included,Security Features: Security System,Smoke Detector(s),Carbon Monoxide Detector(s)
Exterior
Exterior Features: Rain Gutters,Pool Features: Pool Cover,Private,Salt Water,Gas Heat,In Ground,Spa Features: Heated,In Ground,Private,Fencing: Wood,Chain Link
Parking
Garage Spaces: 2
Cooling
Cooling: Central Air,Electric
Heating
Heating: Central
Community
Community Features: Foothills,Street Lights
Utilities
Utilities: Sewer Connected,Water Connected,Electricity Connected,Natural Gas Connected,Sewer: Public Sewer,Water Source: Public

Find The Perfect Home

'VIP' Listing Search

Whenever a listing hits the market that matches your criteria you will be immediately notified.

Join The List
Listing information © 2026 California Regional Multiple Listing Service (CRMLS) (via the CSMAR data share). All rights reserved. Information deemed reliable but not guaranteed. IDX information is provided exclusively for consumers’ personal, non-commercial use.
(818) 307-3792 Text