


If an Arrowhead mountain house could fall in love with an urban farm, with just a little bit of Descanso Gardens mixed in, 11049 Cardamine Drive in Tujunga might be what their family would look like. Three bedrooms and two baths fill the main level. At the same time, approximately 782 additional square feet downstairs… creates remarkable flexibility for ADU potential, guest quarters, a home office, a second primary suite, or an entire entertainment level. Add two legal parcels totaling approximately 17,520 square feet, two expansive decks, an attached two-car garage, and a private setting at the top of a canyon, and you'll understand why this property is so unexpected. Built in 1981, the architecture brings a little mountain character to Los Angeles. Vaulted open-beam ceilings stretch above an open living, dining, and kitchen space filled with natural light and framed by windows looking into the trees. The kitchen feels right at home with a large center island, farmhouse sink, generous counter space, and plenty of room for everyone to gather. Warm wood floors, a brick fireplace, and touches of boho and mid-century style give the interior its own personality. Three bedrooms are together on the main level, including a primary suite and second bedroom that open directly to the upper deck. Morning coffee, dinner outside, or simply sitting among the treetops becomes part of life here. From the garage, you can access the entire main level without stairs. Then head downstairs. Previously used as an Airbnb, this approximately 782-square-foot flex space can be separated from the main level and has a kitchenette, bathroom with an oversized shower, large walk-in closet, and direct access to a second covered deck. Keep the party downstairs and outside, create private guest quarters, work from home surrounded by nature, or rethink the entire level around the way you want to live. And then there is the urban farm. Raised garden beds, an extensive drip system, and pomegranate, lemon, orange, lime, apple, and pear trees are woven among mature elm and oak trees. There is room to garden, wander, entertain, play, or even create your own walking path through the property. All of this sits at the end of a private drive, tucked into a canyon where trees and fresh air surround you, yet Burbank, Glendale, Pasadena and Los Angeles are still within reach.
Find The Perfect Home
'VIP' Listing Search
Whenever a listing hits the market that matches your criteria you will be immediately notified.
Join The ListSimilar Listings
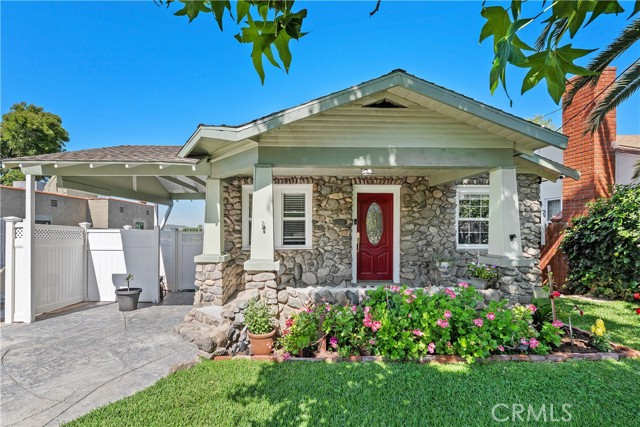 Active$849,99910739 Helendale
Tujunga, CA 910423 bd · 2.5 ba · 2,127 sq ft · built 1924
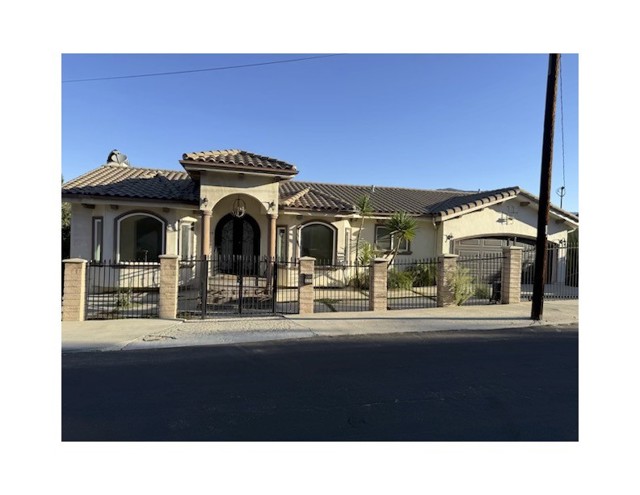 Active$800,0009359 Hillrose
Sunland, CA 910404 bd · 4 ba · 4,044 sq ft · built 2007
 Active$1,419,000636 Andover
Burbank, CA 915043 bd · 2 ba · 1,604 sq ft · built 1951
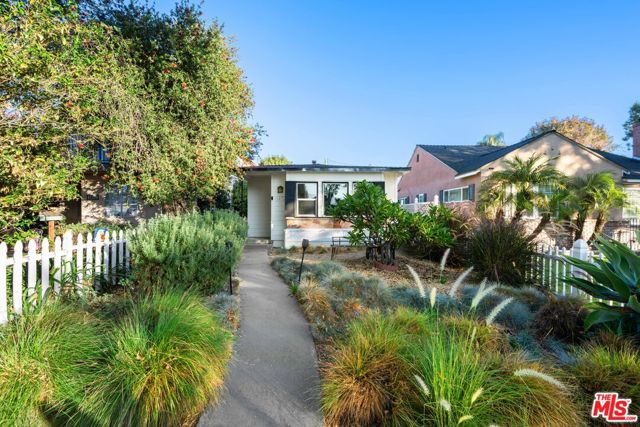 Active$799,0001419 West Clark Avenue
Burbank, CA 915062 bd · 1 ba · 793 sq ft · built 1947
 Active$825,0007608 Ani Way
North Hollywood, CA 916054 bd · 3 ba · 1,686 sq ft · built 2016
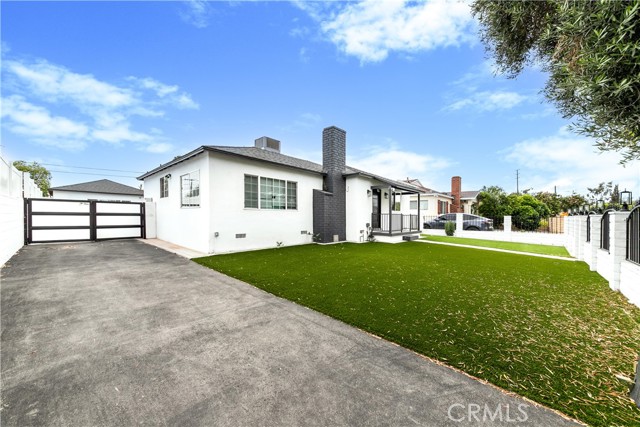 Active$1,137,00012544 Cantara
North Hollywood, CA 916053 bd · 3 ba · 1,524 sq ft · built 1954