Search Listings
Search Listings›124 West Colorado Street, 411
SaveShare
ActiveResidential
124 West Colorado Street, 411 photo 1124 West Colorado Street, 411 photo 2124 West Colorado Street, 411 photo 3124 West Colorado Street, 411 photo 4124 West Colorado Street, 411 photo 5124 West Colorado Street, 411 photo 6124 West Colorado Street, 411 photo 7124 West Colorado Street, 411 photo 8124 West Colorado Street, 411 photo 9124 West Colorado Street, 411 photo 10124 West Colorado Street, 411 photo 11124 West Colorado Street, 411 photo 12124 West Colorado Street, 411 photo 13124 West Colorado Street, 411 photo 14124 West Colorado Street, 411 photo 15124 West Colorado Street, 411 photo 16124 West Colorado Street, 411 photo 17124 West Colorado Street, 411 photo 18124 West Colorado Street, 411 photo 19124 West Colorado Street, 411 photo 20124 West Colorado Street, 411 photo 21124 West Colorado Street, 411 photo 22124 West Colorado Street, 411 photo 23124 West Colorado Street, 411 photo 24124 West Colorado Street, 411 photo 25124 West Colorado Street, 411 photo 26124 West Colorado Street, 411 photo 27124 West Colorado Street, 411 photo 28124 West Colorado Street, 411 photo 29124 West Colorado Street, 411 photo 30124 West Colorado Street, 411 photo 31124 West Colorado Street, 411 photo 32124 West Colorado Street, 411 photo 33124 West Colorado Street, 411 photo 34124 West Colorado Street, 411 photo 35124 West Colorado Street, 411 photo 36124 West Colorado Street, 411 photo 37124 West Colorado Street, 411 photo 38124 West Colorado Street, 411 photo 39124 West Colorado Street, 411 photo 40124 West Colorado Street, 411 photo 41124 West Colorado Street, 411 photo 42124 West Colorado Street, 411 photo 43124 West Colorado Street, 411 photo 44124 West Colorado Street, 411 photo 45124 West Colorado Street, 411 photo 46124 West Colorado Street, 411 photo 47124 West Colorado Street, 411 photo 48124 West Colorado Street, 411 photo 49

124 West Colorado Street, 411

Glendale, CA 91204
Beds3
Baths2
Square Ft.1,843
$1,566,000
Listing provided by Silva Hameline, Hameline Global

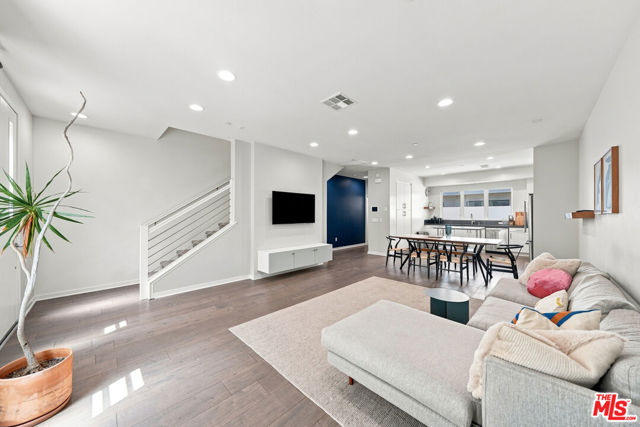
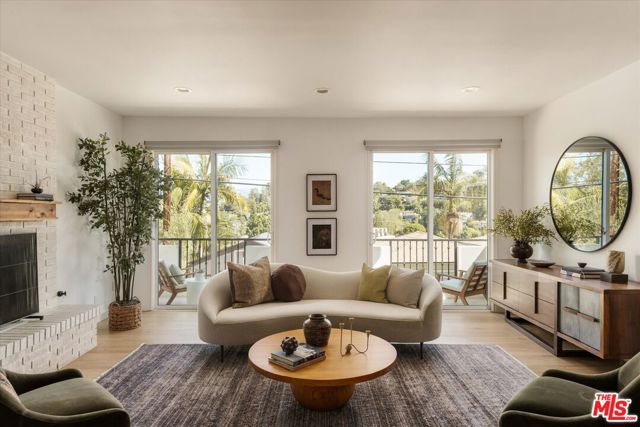
Experience refined urban living at Verdara Residences, Glendale's premier luxury condominium community located directly across from the Americana at Brand. This exceptional fourth-floor residence offers a spacious three-bedroom, two-bath floor plan with high ceilings, an open-concept living and dining area, and… expansive windows showcasing panoramic views of the Downtown Glendale Neighborhood as well as the Hills in the backdrop of Brand Boulevard and Central Avenue. The stylish kitchen features stainless steel appliances and opens to the spacious dining area. The formal living room has a fireplace and a balcony with spectacular Corner City Views. The generous primary suite includes an en-suite primary bath an ample closet space, while two additional bedrooms provide flexibility for family, guests, or a home office. Additional features include tankless water heater, Walk in closet and inside the unit laundry. Verdara's resort-style amenities include a Parisian style lobby, a fitness center, elegant indoor/outdoor residents' lounge, beautifully landscaped courtyard, controlled access, and secure subterranean parking. Enjoy an unparalleled pedestrian lifestyle just steps from world-class shopping, dining, entertainment, and parks, with convenient access to Downtown Los Angeles, Pasadena, Burbank, and major freeways. The photos features in the MLS showcase the interiors of the model units and they do not feature the interior of unit 411. For a limited time, Seller is offering Seller Financing to qualified Buyers.

Listing Snapshot
Days online4
Last updatedOct 5, 2026
Property typeCondominium
Beds3
Full baths2
Square ft.1,843
Lot size0.5 Acres
Year built2017
MLS numberP1-29104
Additional Details
Bedrooms
Beds Total: 3,Main Level Bedrooms: 3
Bathrooms
Baths Total: 2,Baths Full: 2,Baths Half: 0
Building
Year Built: 2017,Building Area Total: 1843,Living Area: 1843,Stories Total: 5,Levels: One,Entry Level: 4,Common Walls: End Unit,Architectural Style: See Remarks
Lot
Lot Size Acres: 0.5,Lot Size Square Feet: 21885,Lot Features: Sprinklers,View: City Lights,Panoramic
Interior
Interior Features: Balcony,Open Floorplan,Recessed Lighting,Unfurnished,Flooring: See Remarks,Fireplace Features: Living Room,Kitchen Appliances: Dishwasher,Microwave,Refrigerator,Tankless Water Heater,Laundry Features: In Closet,Inside,Security Features: Smoke Detector(s),Resident Manager
Exterior
Pool Features: None,Spa Features: None
Parking
Garage Spaces: 2,Parking Total: 2
Cooling
Cooling: Central Air
Heating
Heating: Central
Community
Community Features: Sidewalks,Urban,Association Fee: 798.61,Association Fee Frequency: Monthly,Association Amenities: Security,Gym/Ex Room,Pet Rules,Recreation Room
Utilities
Sewer: Public Sewer,Water Source: Public

Find The Perfect Home

'VIP' Listing Search

Whenever a listing hits the market that matches your criteria you will be immediately notified.

Join The List
Listing information © 2026 California Regional Multiple Listing Service (CRMLS) (via the CSMAR data share). All rights reserved. Information deemed reliable but not guaranteed. IDX information is provided exclusively for consumers’ personal, non-commercial use.
(818) 307-3792 Text