


On the market for the first time, this custom-built home has been owned by the same family since they built it in 1955. It offers two bedrooms, two bathrooms and approximately 1,250 square feet of living space on a 5,139-square-foot corner lot. The home includes central air, a detached two-car garage and additional… parking. The spacious living room features hardwood floors, plenty of natural light and direct access to the front porch. A separate family room provides another gathering area, with knotty pine finishes, windows with diamond-pattern muntins and a stone fireplace. These features reflect the home's original character and give the next owner options to consider when planning updates. Knotty pine finishes continue into the kitchen, which includes a breakfast counter, ample counter space and cabinet storage. The kitchen opens directly to the backyard, providing access for outdoor meals or everyday use of the yard. The breakfast counter offers a place for casual meals alongside the kitchen's work surfaces and storage. The main bathroom includes a tub and shower. The second bathroom has a stall shower. With two bedrooms, two bathrooms and separate living and family rooms, the home provides several spaces for daily activities, guests and gathering. The private backyard is shaded by mature trees. A second private backyard sits behind the detached garage, creating a separate outdoor area. The two yards give the next owner options for arranging seating, gardening or other outdoor uses. The detached two-car garage and additional parking complete the property's existing features. Bring your imagination and a little TLC and enjoy the charm of this home as you update and modernize it. Local hiking trails are approximately half a mile away, and the elementary school is about five to six blocks away. Shopping, transportation and freeway access are convenient to the property.
Find The Perfect Home
'VIP' Listing Search
Whenever a listing hits the market that matches your criteria you will be immediately notified.
Join The ListSimilar Listings
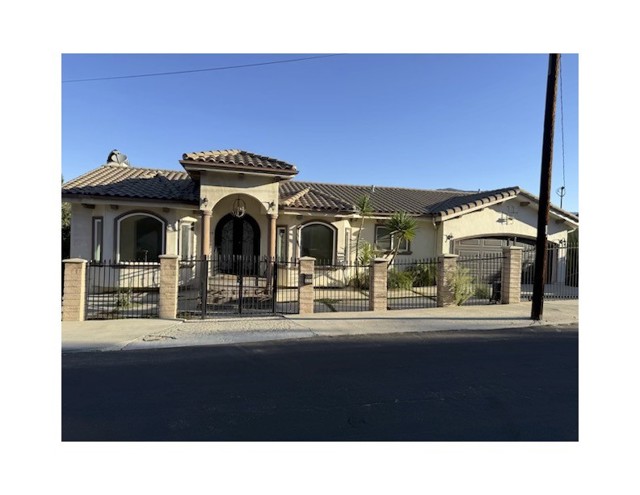 Active$800,0009359 Hillrose
Sunland, CA 910404 bd · 4 ba · 4,044 sq ft · built 2007
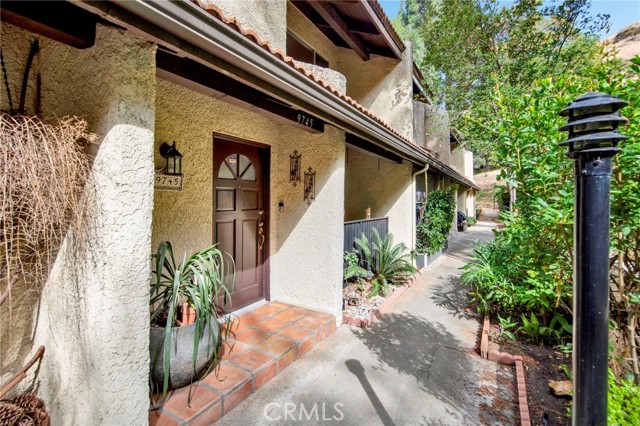 Active$639,0009745 Via Roma
Burbank, CA 915042 bd · 3 ba · 1,302 sq ft · built 1975
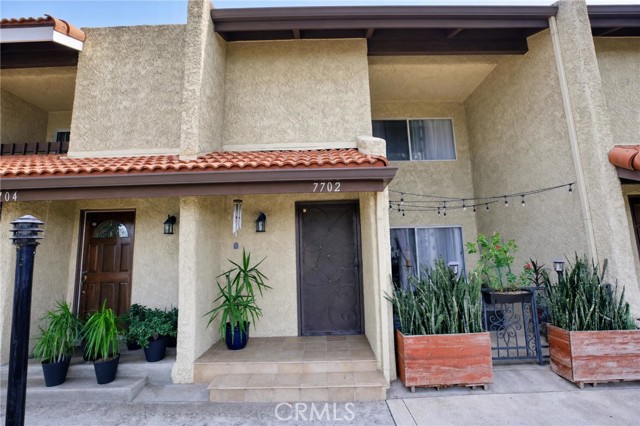 Active$615,0007702 Via Napoli, 66
Burbank, CA 915042 bd · 2 ba · 1,151 sq ft · built 1975
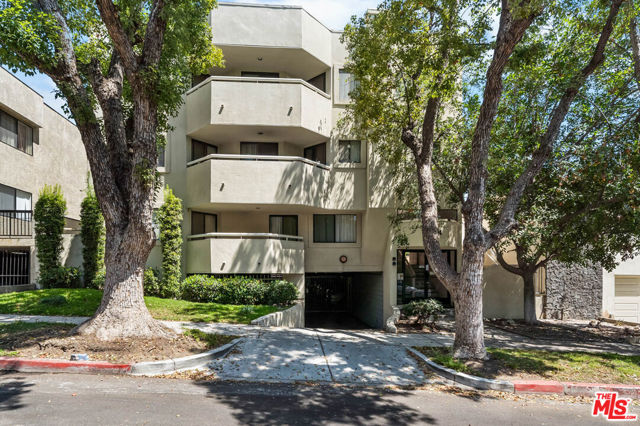 Active$829,000554 East San Jose Avenue, 203
Burbank, CA 915013 bd · 2.5 ba · 1,763 sq ft · built 1990
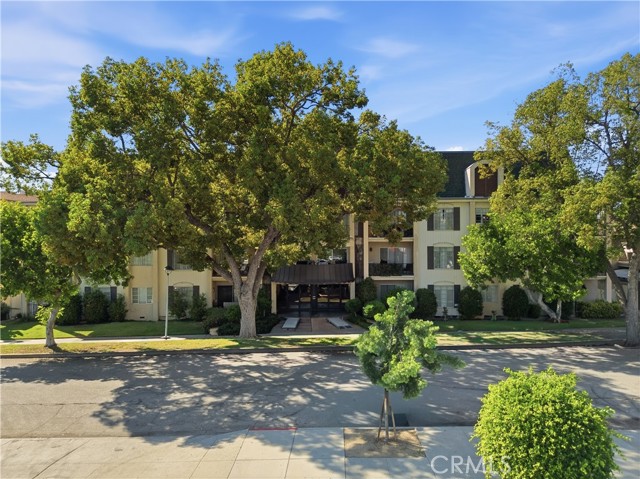 Active$499,000215 North Kenwood Street, 303
Glendale, CA 912062 bd · 1 ba · 927 sq ft · built 1963
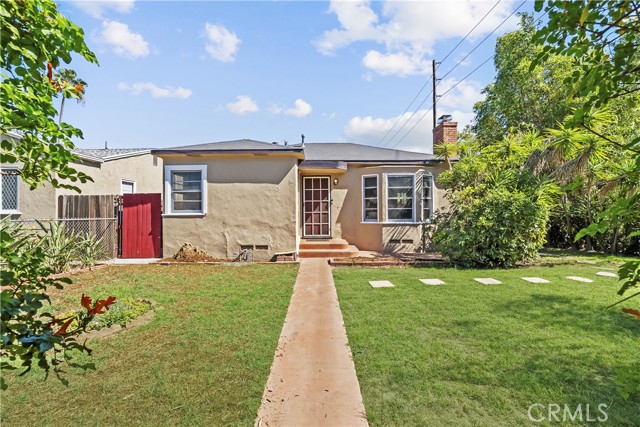 Active$860,0005804 Satsuma
North Hollywood, CA 916013 bd · 2 ba · 1,170 sq ft · built 1941