Back to map
Search Listings›442 Crestview Place
SaveShare
ActiveResidential
442 Crestview Place photo 1442 Crestview Place photo 2442 Crestview Place photo 3442 Crestview Place photo 4442 Crestview Place photo 5442 Crestview Place photo 6442 Crestview Place photo 7442 Crestview Place photo 8442 Crestview Place photo 9442 Crestview Place photo 10442 Crestview Place photo 11442 Crestview Place photo 12442 Crestview Place photo 13442 Crestview Place photo 14442 Crestview Place photo 15442 Crestview Place photo 16442 Crestview Place photo 17442 Crestview Place photo 18442 Crestview Place photo 19442 Crestview Place photo 20442 Crestview Place photo 21442 Crestview Place photo 22442 Crestview Place photo 23442 Crestview Place photo 24442 Crestview Place photo 25442 Crestview Place photo 26442 Crestview Place photo 27442 Crestview Place photo 28442 Crestview Place photo 29442 Crestview Place photo 30442 Crestview Place photo 31442 Crestview Place photo 32442 Crestview Place photo 33442 Crestview Place photo 34442 Crestview Place photo 35442 Crestview Place photo 36442 Crestview Place photo 37442 Crestview Place photo 38442 Crestview Place photo 39442 Crestview Place photo 40442 Crestview Place photo 41442 Crestview Place photo 42442 Crestview Place photo 43442 Crestview Place photo 44442 Crestview Place photo 45442 Crestview Place photo 46442 Crestview Place photo 47442 Crestview Place photo 48442 Crestview Place photo 49442 Crestview Place photo 50442 Crestview Place photo 51

442 Crestview Place

Monrovia, CA 91016
Beds3
Baths2.75
Square Ft.2,398
$1,425,000
Listing provided by Heidi L Bloks, Berkshire Hathaway Home Services Golden Properties


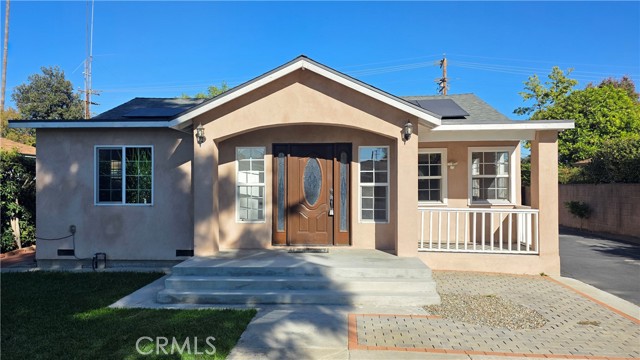
Welcome to the foothills of Monrovia. This single-story, 2,398 sq. ft. home sits on a flat 10,880 sq. ft. lot and features three bedrooms, 2.75 bathrooms, a living room with fireplace, formal dining area, and a large primary suite with a large private bathroom, a walk-in closet, cathedral ceilings and French doors.… The remodeled kitchen boasts stainless steel appliances, granite counter tops, two sinks, a walk-in pantry and opens to the family room: the heart of the home. Here you will find a casual dining area, an additional fireplace, a gaming/work area, and direct access to the covered outdoor patio. The spacious private backyard includes fruit trees, plumerias, a vegetable and herb garden, a built-in BBQ area, mountain views, and room for additional outdoor living. A private rear access road provides RV or boat parking and may allow for ADU construction with separate access. More features include solar panels, a new garage door, updated dual zone HVAC, updated water heater, and upgraded electrical. This home has it all and is ready for you to make it your own!

Listing Snapshot
Days online4
Last updatedOct 11, 2026
Property typeSingle Family Residence
Beds3
Full baths2
Square ft.2,398
Lot size0.25 Acres
Year built1953
MLS numberP1-29136
Additional Details
Bedrooms
Beds Total: 3
Bathrooms
Baths Total: 3,Baths Full: 2,Baths Half: 0
Building
Year Built: 1953,Building Area Total: 2398,Living Area: 2398,Levels: One,Common Walls: No Common Walls,Architectural Style: Traditional,Construction Materials: Stucco,Wood Siding,Roof: Shingle
Lot
Lot Size Acres: 0.25,Lot Size Square Feet: 10880,Lot Features: Sprinklers,Sprinklers Drip System,Back Yard,View: City Lights,Mountain(s)
Interior
Interior Features: Cathedral Ceiling(s),High Ceilings,Recessed Lighting,Granite Counters,Kitchen Open to Family Room,Remodeled Kitchen,Flooring: Vinyl,Tile,Wood,Fireplace Features: Family Room,Living Room,Kitchen Appliances: Barbecue,Built-In Range,Dishwasher,Double Oven,Gas Range,Refrigerator,Water Heater,Laundry Features: Dryer Included,In Closet,Inside,Washer Included,Window Features: Double Pane Windows,Security Features: Smoke Detector(s),Carbon Monoxide Detector(s),Fire Sprinkler System
Exterior
Pool Features: None,Spa Features: None,Fencing: Average Condition,Block,Chain Link
Parking
Garage Spaces: 2,Parking Features: Driveway
Cooling
Cooling: Central Air
Heating
Heating: Central
Community
Community Features: Curbs,Hiking
Utilities
Sewer: Public Sewer,Water Source: Public,Green Energy Generation: Solar

Find The Perfect Home

'VIP' Listing Search

Whenever a listing hits the market that matches your criteria you will be immediately notified.

Join The List
Listing information © 2026 California Regional Multiple Listing Service (CRMLS) (via the CSMAR data share). All rights reserved. Information deemed reliable but not guaranteed. IDX information is provided exclusively for consumers’ personal, non-commercial use.
(818) 307-3792 Text