


Set amid the lush, manicured gardens of Chateau de Ville, this elegant French Regency townhome enjoys a distinguished Pasadena address across from the iconic Wrigley Mansion. With just 20 residences arranged across six buildings, the beautifully maintained complex offers a gracious setting along the celebrated Rose… Parade route, while the home's position toward the rear provides a peaceful retreat from South Orange Grove Boulevard. Inside, an airy, multilevel design is complemented by beautiful hardwood floors and plantation shutters throughout. A soaring ceiling lends an impressive sense of space to the living room, where a fireplace creates a welcoming focal point and sliding glass doors open to a charming courtyard patio. Overlooking the living room, the second-level mezzanine brings together a generous dining room, wet bar, and powder room to create an inviting setting for joyful meals with friends and loved ones. The adjoining kitchen offers ample storage, a double oven, a breakfast bar, and a comfortable breakfast nook. Upstairs, the spacious primary suite is a restful retreat with a Juliet balcony framing lush treetop views. The bright, generously sized second bedroom is served by a three-quarter hall bath, while a large lofted den or study completes the level, providing a versatile space for work or relaxation. Additional storage is found in the attached two-car garage and residents enjoy beautifully tended grounds, a pool, and a spa. Combining architectural charm, inviting interiors, and an ideal Pasadena location, this Chateau de Ville residence offers an elegant place to call home.
Find The Perfect Home
'VIP' Listing Search
Whenever a listing hits the market that matches your criteria you will be immediately notified.
Join The ListSimilar Listings
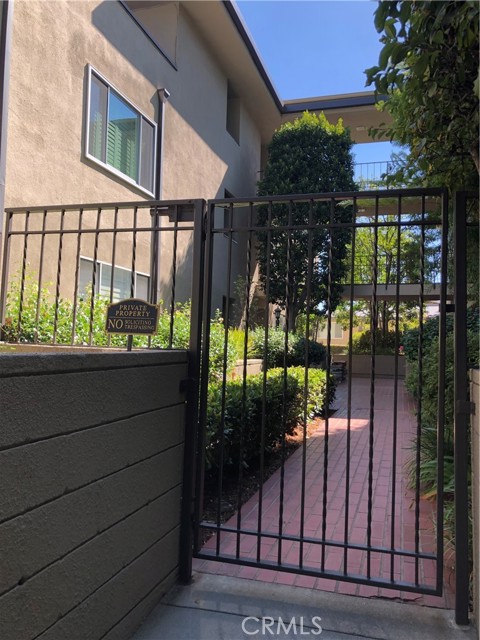 Active$1,099,990380 South Orange Grove Bl, 8
Pasadena, CA 911053 bd · 2.5 ba · 2,067 sq ft · built 1965
 Active$1,595,000480 South Orange Grove, 1
Pasadena, CA 911052 bd · 2 ba · 1,949 sq ft · built 1972
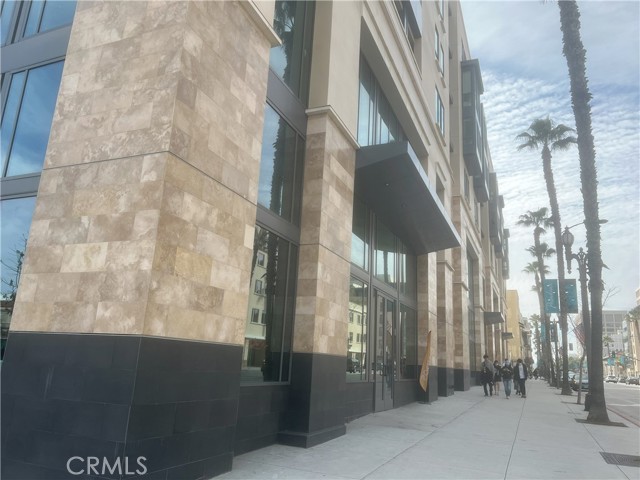 Active$1,380,00039 South Los Robles, 3002
Pasadena, CA 911011 bd · 2 ba · 1,398 sq ft · built 2022
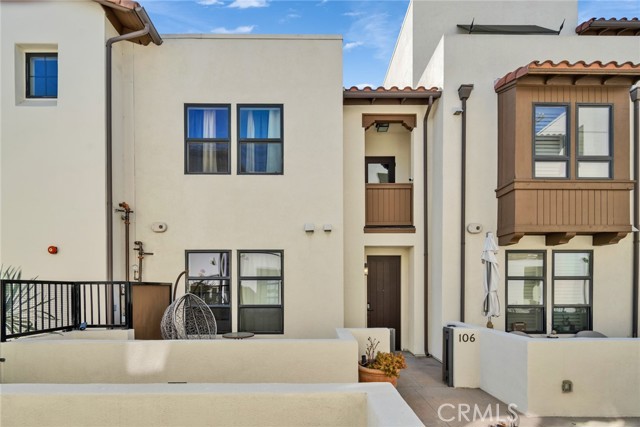 Active$1,069,000820 Mission
South Pasadena, CA 910302 bd · 3 ba · 1,120 sq ft · built 2016
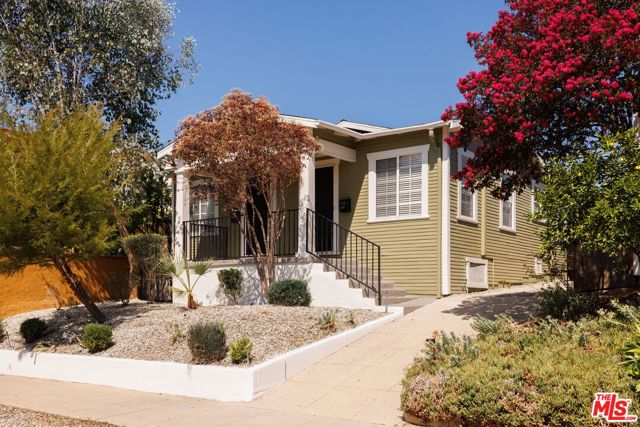 Active$1,098,0005009 Stratford Road
Los Angeles, CA 900421,120 sq ft · built 1924
 Active$899,900504 North 1st Street
Alhambra, CA 918013 bd · 2 ba · 1,306 sq ft · built 1925