


Offering a wonderful combination of updated interiors & flexible living spaces, this turnkey North San Gabriel home is ready to welcome its next owner. A brick-paver walkway leads to the front entry, where newly refinished hardwood floors introduce the bright & comfortable main living spaces. The living room is a… welcoming space anchored by a handsome fireplace with a black marble surround, hearth & a classic white mantel. Recessed lighting adds a modern touch, while a glass slider opens to a private rear balcony overlooking the peaceful setting beyond. The living room connects naturally to what is now the formal dining room, converted from a bedroom, on one side & a sunny breakfast nook on the other, creating an easy flow for everyday living. The updated kitchen features stone countertops, abundant cabinetry, recessed lighting & a gas range with an oven, center griddle & range hood. The adjoining breakfast nook allows space for casual meals & provides convenient access to the attached 2-car garage with storage & a laundry area. Two bedrooms are located on the main level, both featuring new carpeting, dual-pane windows & generous closet space. Two bathrooms serve this level, including one with a tiled sunken shower enclosed in glass & another full bath with a tub/shower combination. Both feature stone-topped vanities. A staircase from the living room leads to an impressive lower-level primary retreat. French doors open to a spacious suite beginning with a generous sitting area & dedicated office nook with direct access to the lower deck. Beyond, the primary bedroom offers ample room to unwind, with 3 window seats, recessed lighting & 2 closets. The remodeled primary bath completes the retreat with wood-look tile flooring, a dual-sink stone-topped vanity & glass-enclosed shower finished with custom tile extending to the ceiling. With no neighboring residence immediately behind, the property enjoys an added sense of privacy. Two central HVAC systems, newly refinished hardwood floors, new carpeting on the main level, dual-pane windows & thoughtfully updated living spaces further enhance the home. Beyond the property, North San Gabriel offers a vibrant blend of neighborhood charm, dining, shopping, an award-winning school district, parks & a rich history within the San Gabriel Valley. Turnkey & comfortable with a versatile floor plan, this inviting home offers updated style, generous living spaces & a private primary suite that feels like a retreat of its own.
Find The Perfect Home
'VIP' Listing Search
Whenever a listing hits the market that matches your criteria you will be immediately notified.
Join The ListSimilar Listings
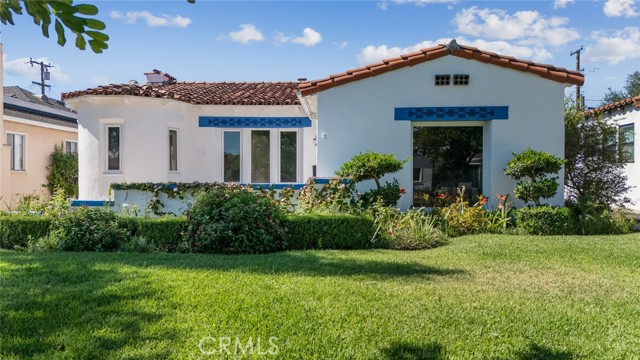 Active$1,398,000407 Daroca Avenue
San Gabriel, CA 917753 bd · 2 ba · 1,811 sq ft · built 1929
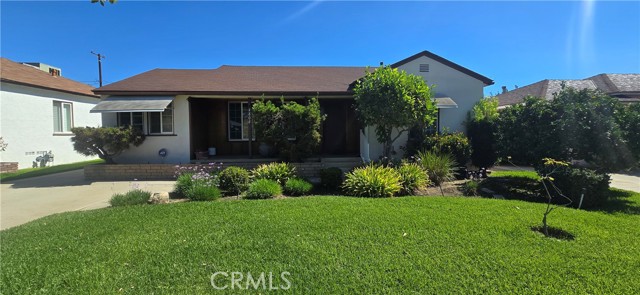 Active$1,080,0004808 Willard
Rosemead, CA 917702 bd · 1 ba · 1,377 sq ft · built 1949
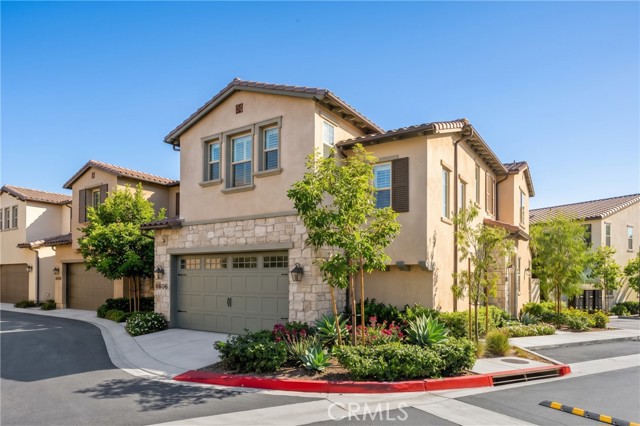 Active$1,398,0008606 Mission Dr
Rosemead, CA 917704 bd · 3 ba · 2,359 sq ft · built 2024
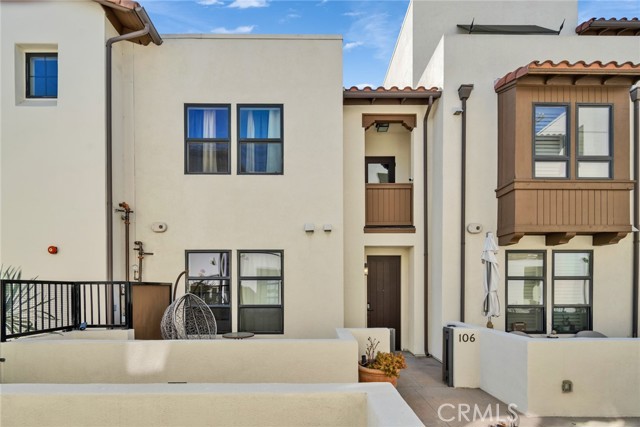 Active$1,069,000820 Mission
South Pasadena, CA 910302 bd · 3 ba · 1,120 sq ft · built 2016
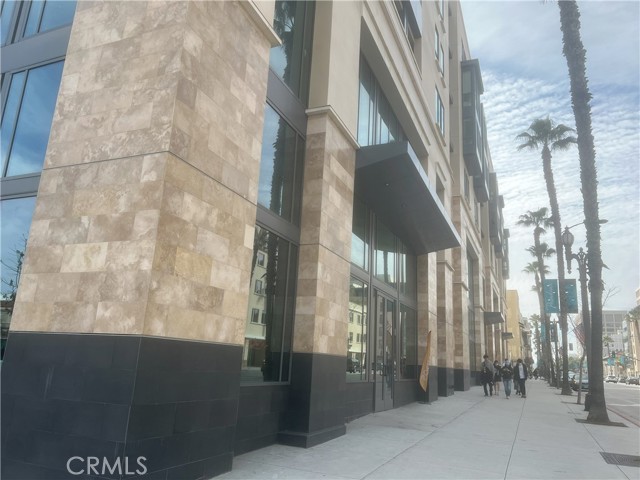 Active$1,380,00039 South Los Robles, 3002
Pasadena, CA 911011 bd · 2 ba · 1,398 sq ft · built 2022
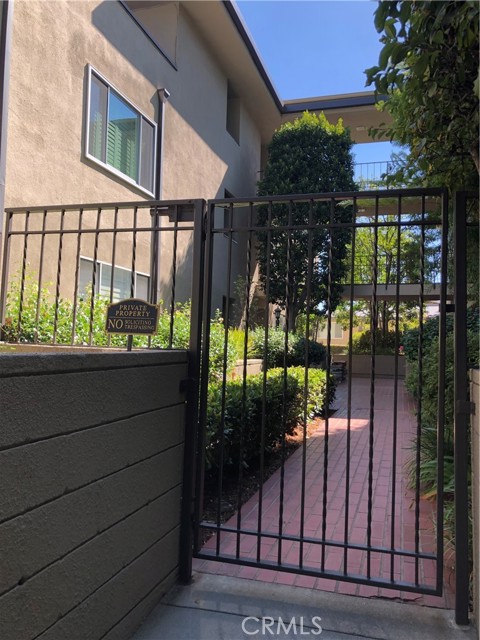 Active$1,099,990380 South Orange Grove Bl, 8
Pasadena, CA 911053 bd · 2.5 ba · 2,067 sq ft · built 1965