


Behind a canopy of a mature Jacaranda and lush landscaping on one of San Marino's most established and coveted streets, 1950 Del Mar Ave., presents as a timeless 1939 classic, where historic character, gracious proportions, and thoughtful renewal come together in perfect harmony. The main house offers 2,812 square… feet, joined by a 430-square-foot pool house, on a lot of more than 16,000 square feet. A grand covered front porch with beautiful flagstone, stately columns, and classic shutters sets the tone, while the manicured lawn and evening glow create unforgettable curb appeal. Overhead, a newly installed Presidential shingle roof adds lasting quality and peace of mind. Inside, sunlight streams through generous windows across gleaming refinished and newer wood floors, illuminating rich built-ins, detailed moldings, and craftsmanship that only a home of this era can offer. The formal dining room, dressed in crisp wainscoting and crowned by a sparkling crystal chandelier, flows to an oversized living room anchored by custom built-in bookcases and a fireplace. The lounge / family room delights with its original built-in bar, complete with mirrored back and glass shelving, alongside a warm fireplace, an entertainer's dream. French doors open to the sun-drenched grounds, blending indoor and outdoor living with ease. The kitchen charms with warm wood cabinetry, granite counters, a gas cooktop beneath a custom hand-painted range hood, and a sunny garden window. Serene bedrooms feature plantation shutters and abundant light, while thoughtful built-ins from the cozy vanity nook to charming corner shelving add function and soul. Every detail reflects pride of ownership: freshly painted interiors and exteriors, newer landscaping, and arborist-tended trees. The extraordinary 16,000+ square foot lot offers a sweeping driveway, attached garage with new garage door and opener. This is alongside the expansive patio grounds. Outside, a sparkling pool glimmers beside a delightful pool house with beamed ceilings made for long summer afternoons and candle lit evenings under the San Marino sky. All within the acclaimed San Marino Unified schools and moments from the Huntington Library and Gardens, the Arboretum, boutique dining, shopping, and freeway ac
Find The Perfect Home
'VIP' Listing Search
Whenever a listing hits the market that matches your criteria you will be immediately notified.
Join The ListSimilar Listings
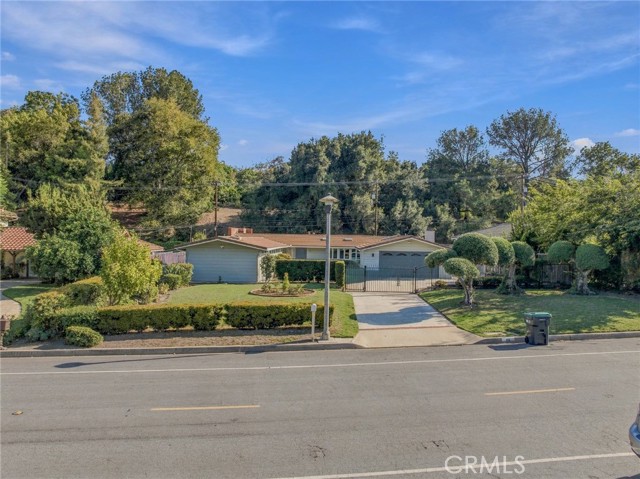 Active$1,980,00066 North Golden West Avenue
Arcadia, CA 910073 bd · 2.75 ba · 2,212 sq ft · built 1947
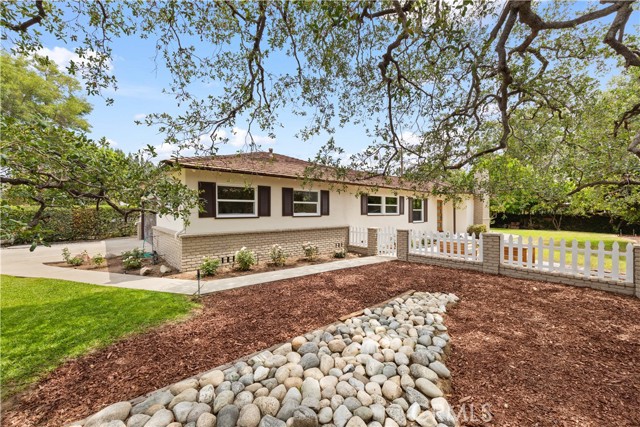 Active$1,750,0002320 Sewanee Lane
Arcadia, CA 910074 bd · 3.5 ba · 1,900 sq ft · built 1950
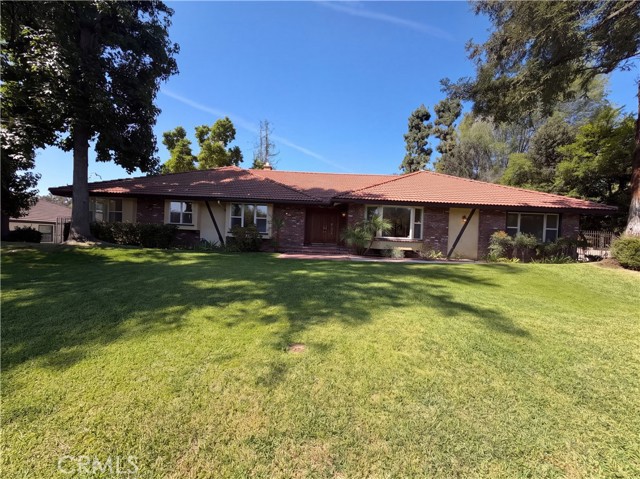 Active$2,900,0001319 North Baldwin Avenue
Arcadia, CA 910066 bd · 3.5 ba · 3,731 sq ft · built 1959
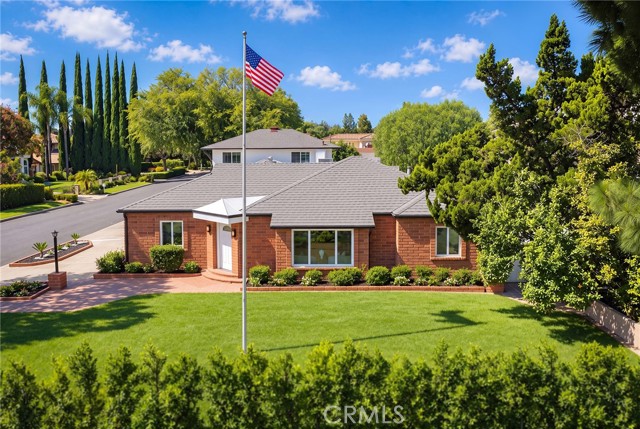 Active$1,980,0001815 South Santa Anita
Arcadia, CA 910065 bd · 5 ba · 3,918 sq ft · built 1946
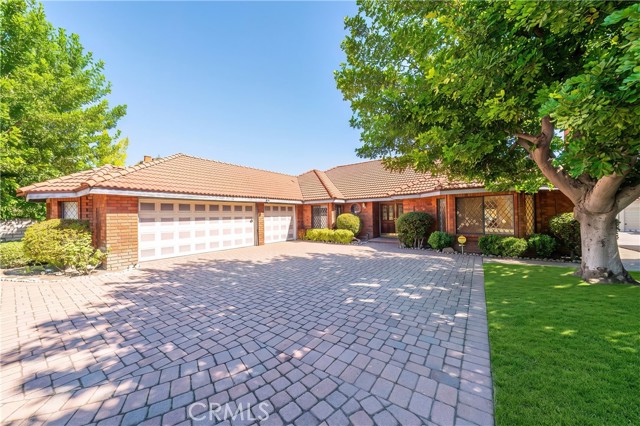 Active$1,990,0001926 South 2nd Avenue
Arcadia, CA 910064 bd · 3 ba · 2,606 sq ft · built 1983
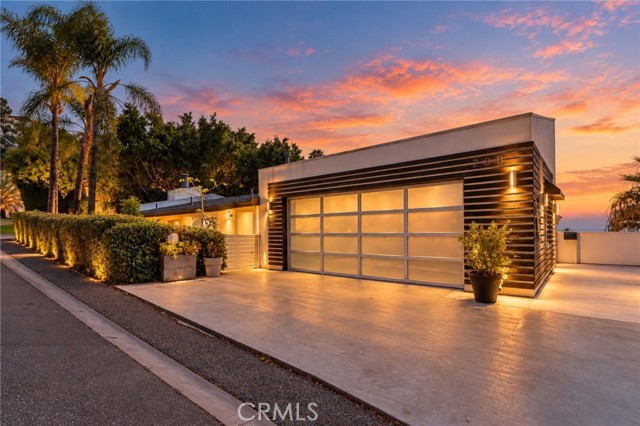 Active$2,188,0002084 HANSCOM DR
South Pasadena, CA 910304 bd · 4 ba · 2,378 sq ft · built 1982