


Discover exceptional top-floor living at Pacific Plaza Elite, where modern comfort meets everyday convenience in one of Alhambra's most vibrant locations. Upon entering, the gourmet kitchen welcomes you with new stainless-steel appliances, generous cabinetry, and an expansive granite countertop ideal for casual dining… and entertaining. An adjacent wet bar with a built-in wine rack and sink makes hosting family and friends effortless. The kitchen flows seamlessly into the spacious great room, where lofty ceilings enhance the open and airy living and dining areas, while an intimate balcony offers a private spot to relax and unwind. A central hallway leads to a convenient laundry closet with a new washer and dryer and a well-appointed hall bath serving guests and the third bedroom. Two generously proportioned bedroom suites are positioned on opposite ends of the unit for added privacy. Both the primary and junior suites feature spacious walk-in closets and modern en-suite bathrooms, while the primary suite also boasts an exclusive balcony, creating a comfortable and private retreat within the home. This premier building offers an array of amenities, including a fitness center, library, multi-purpose room, and a luxuriant courtyard with gazebos, along with around-the-clock security surveillance for added peace of mind--perfectly suited for an easy lock-and-go lifestyle. The residence also includes two side-by-side parking spaces in the secure underground garage with convenient elevator access. Residents enjoy convenient access to fine dining, shopping, and entertainment. Blending a spacious top-floor setting with modern comforts and a vibrant central location, this beautiful residence offers elevated urban living in the heart of Alhambra.
Find The Perfect Home
'VIP' Listing Search
Whenever a listing hits the market that matches your criteria you will be immediately notified.
Join The ListSimilar Listings
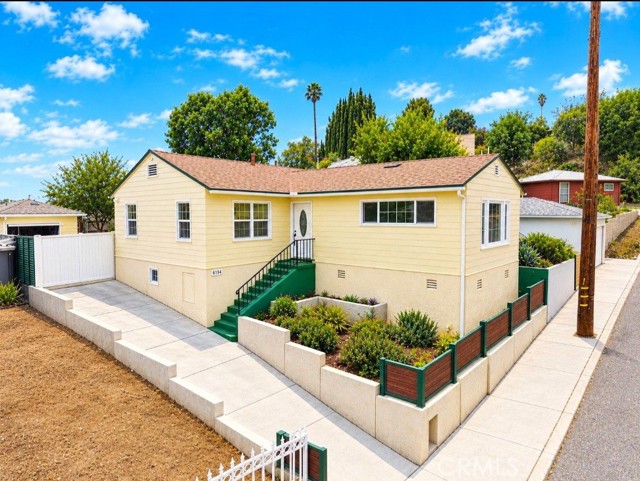 Active$799,0005114 La Calandria
Los Angeles, CA 900322 bd · 2 ba · 980 sq ft · built 1947
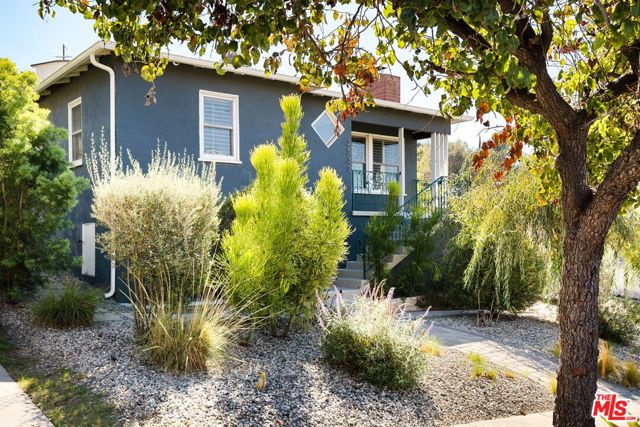 Active$973,0002533 Lombardy Boulevard
Los Angeles, CA 900323 bd · 2 ba · 1,042 sq ft · built 1953
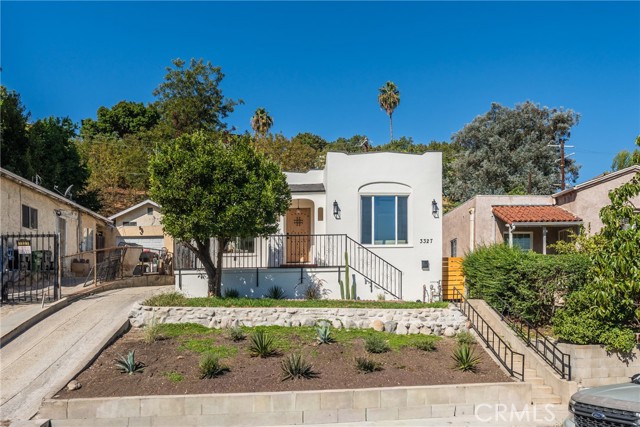 Active$999,9993327 Minto Court
Los Angeles, CA 900323 bd · 2 ba · 1,160 sq ft · built 1926
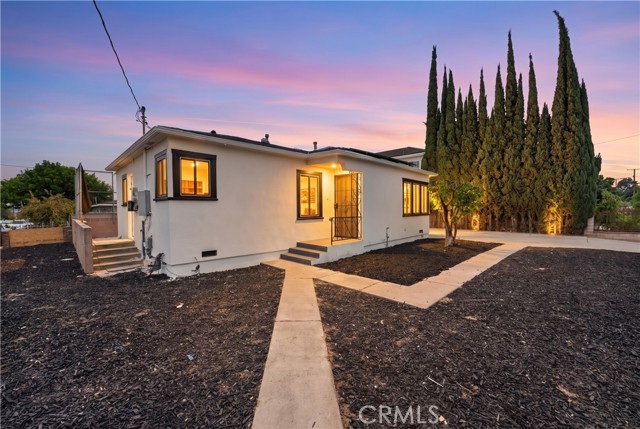 Active$875,0002560 Falling Leaf
Rosemead, CA 917702 bd · 2 ba · 960 sq ft · built 1939
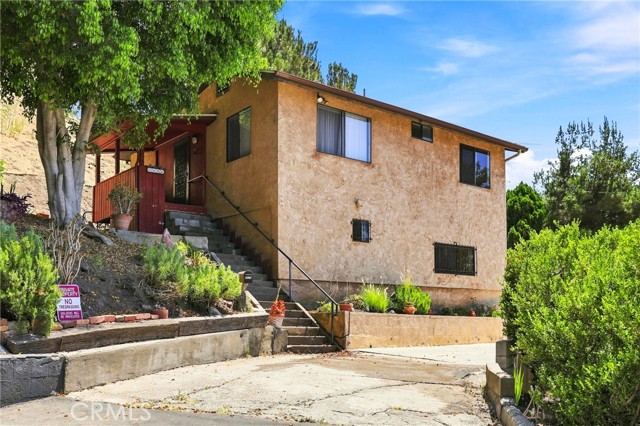 Active$598,8004578 Edison Street
Los Angeles, CA 900322 bd · 1 ba · 748 sq ft · built 1926
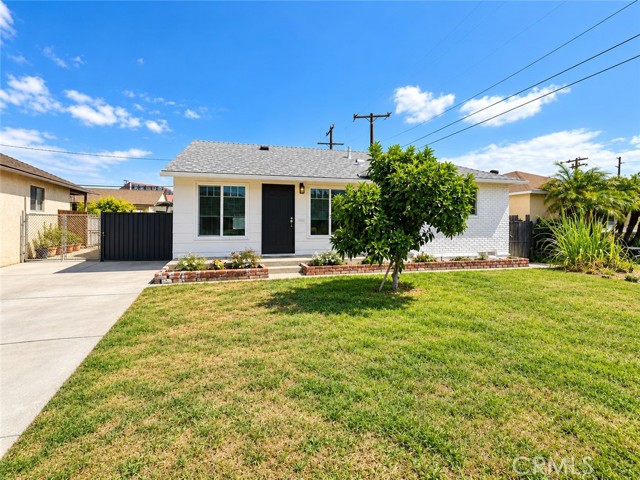 Active$899,0009137 Evansport
Rosemead, CA 917703 bd · 1.75 ba · 1,412 sq ft · built 1950