Listing provided by Ivonne Krasnick, Beverly and Company Inc.
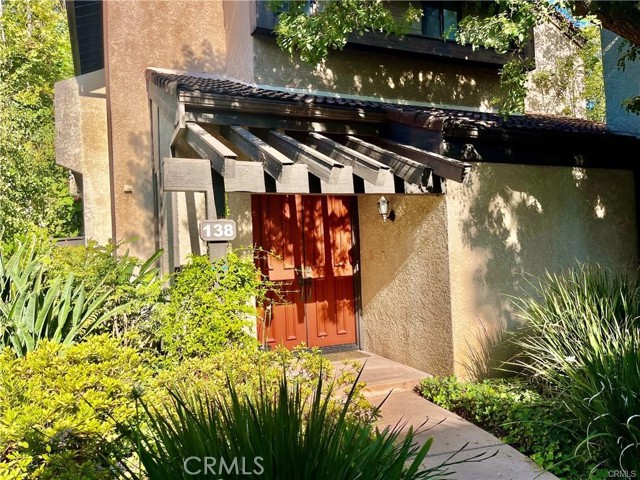
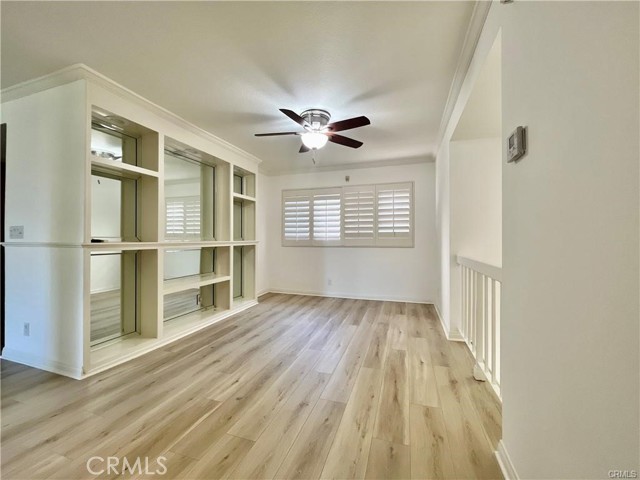
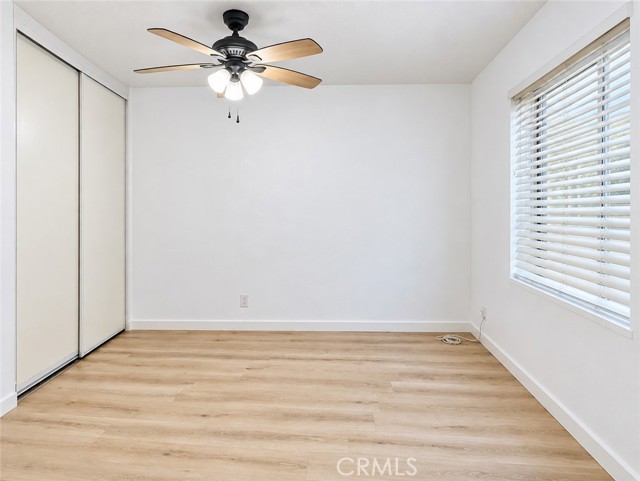
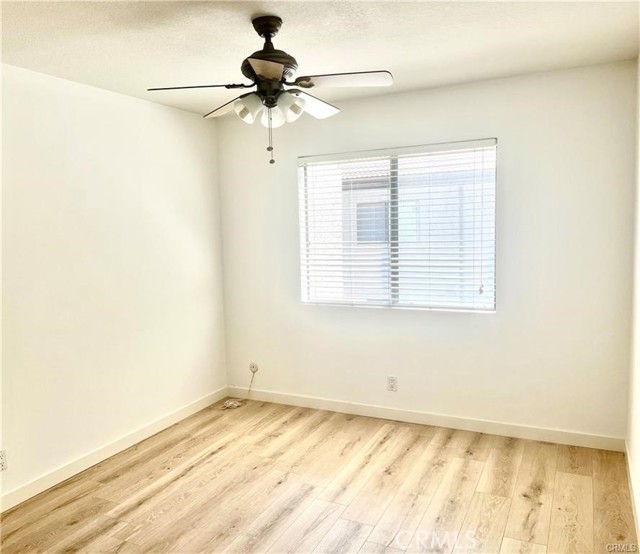
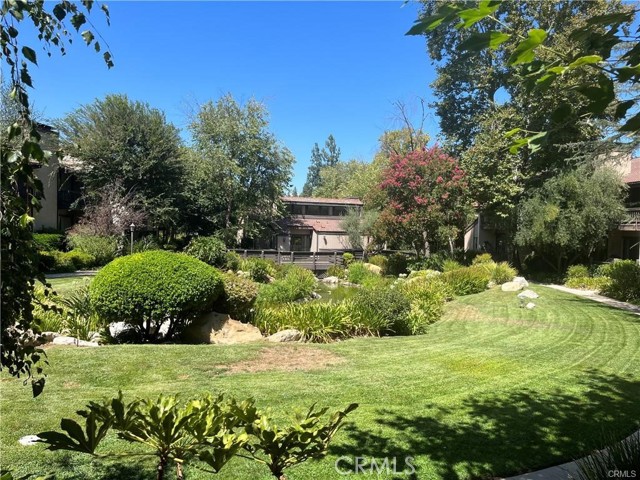
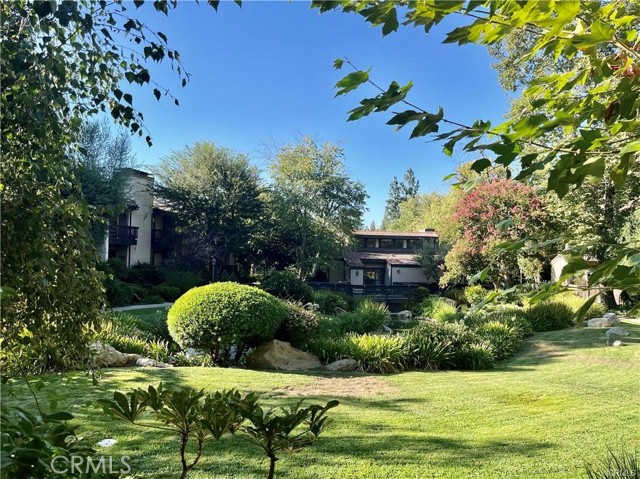
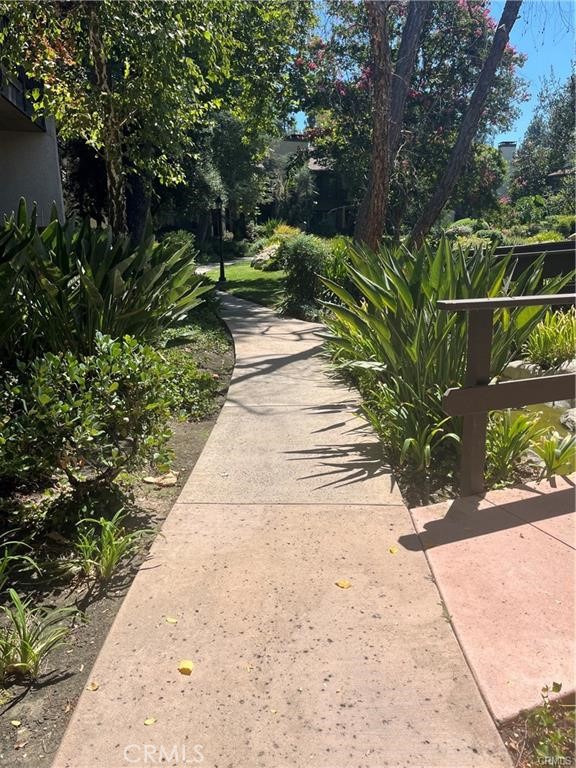
A rarely available end unit in Warner Village III, surrounded by the community’s greenery and water features. This 3-bedroom, 2.5-bath townhome offers 1,814 square feet, a flexible bonus room, and tranquil views of the streams and ponds.
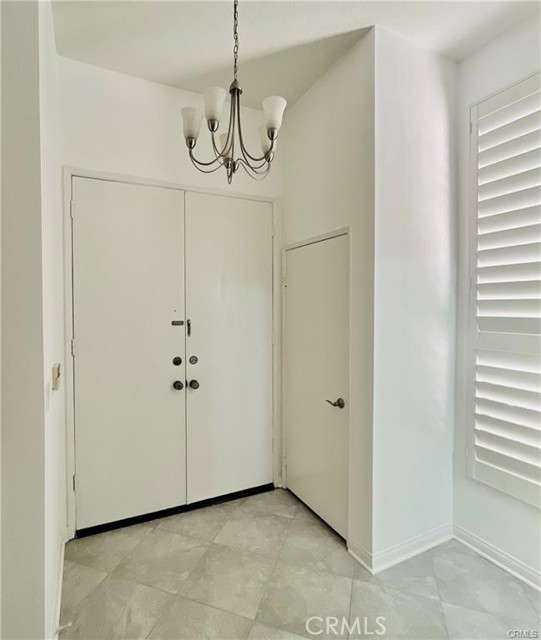
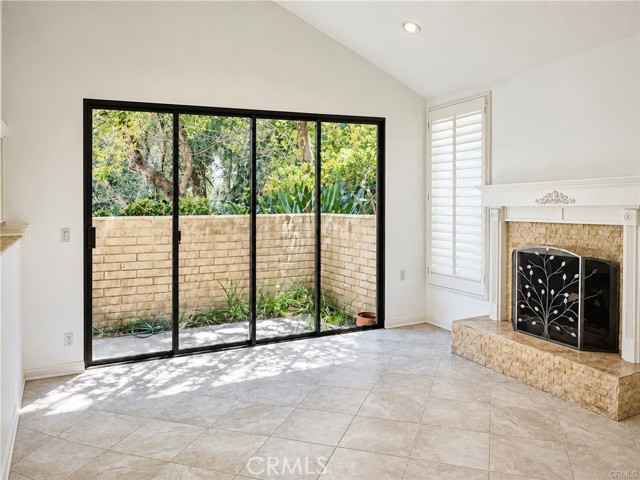
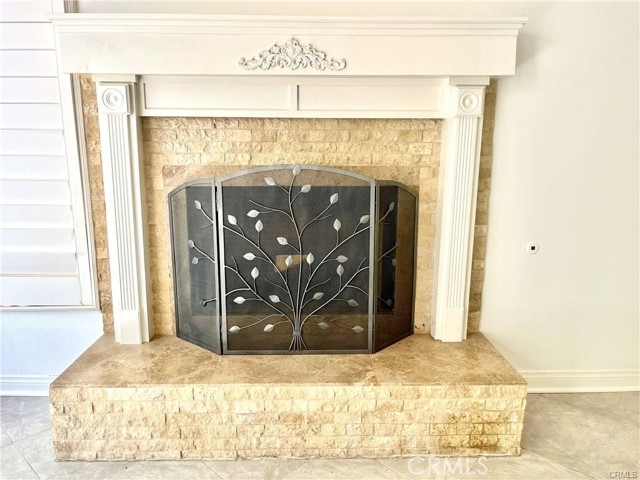
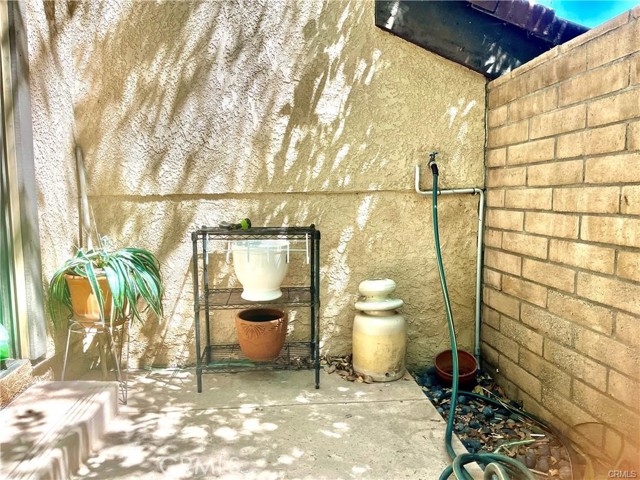
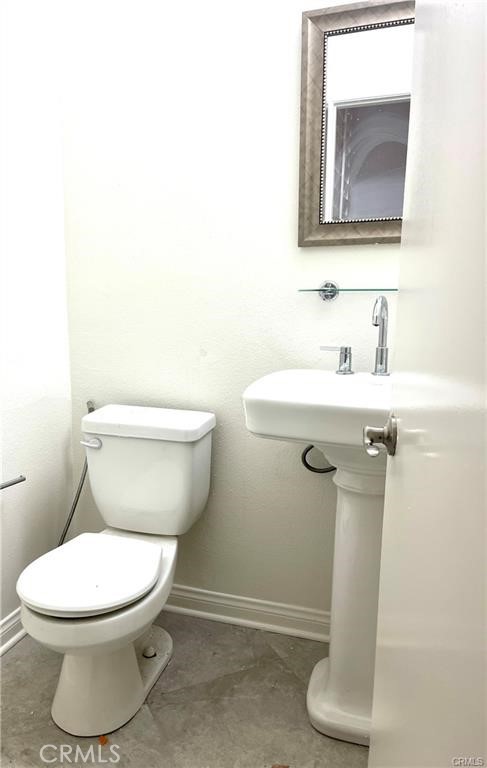
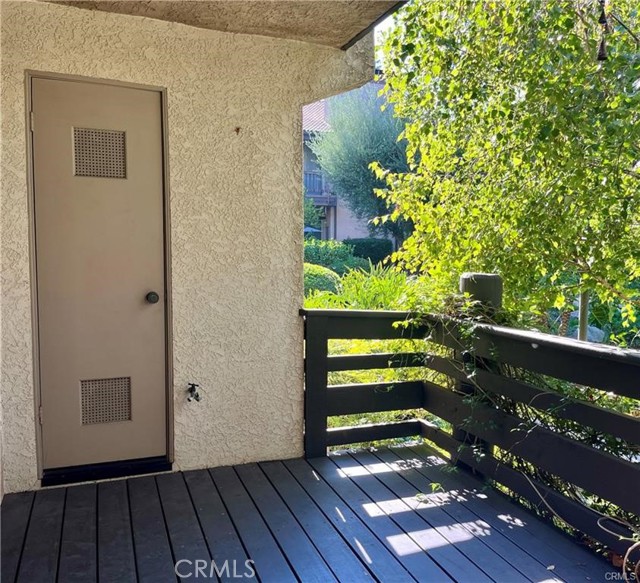
Double doors open to a formal entryway that leads into the living room, where… a fireplace and bar create a welcoming space for entertaining. Just outside, a large patio offers room to relax among the landscaped grounds. A nearby powder room adds convenience for guests.
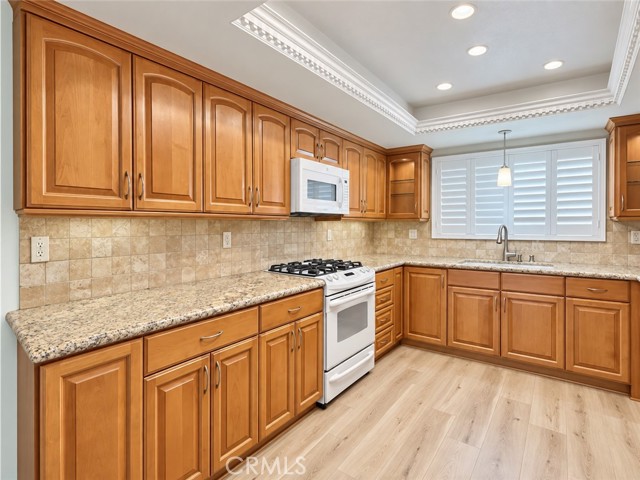
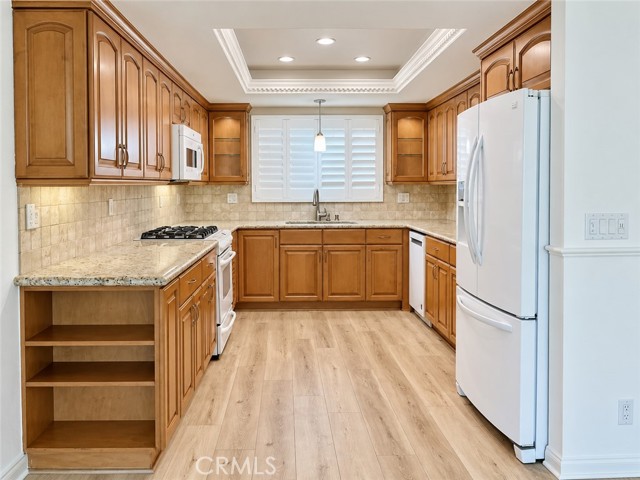
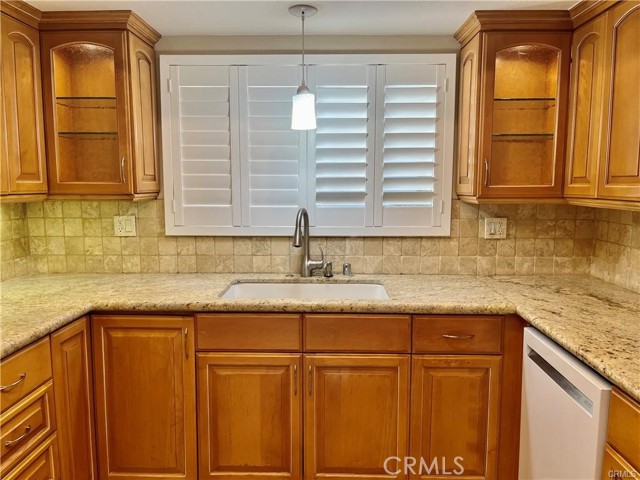
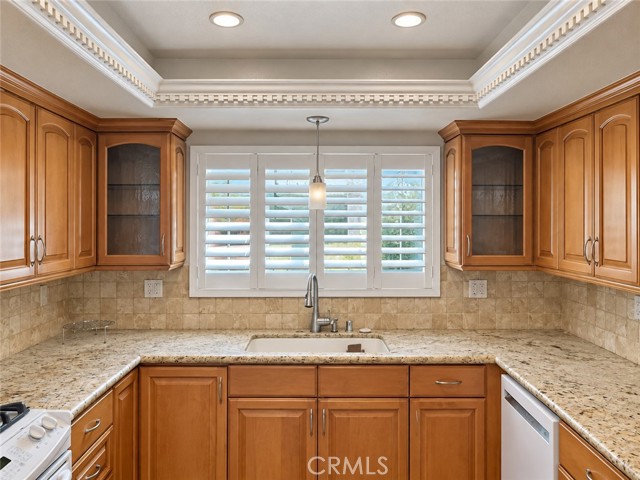
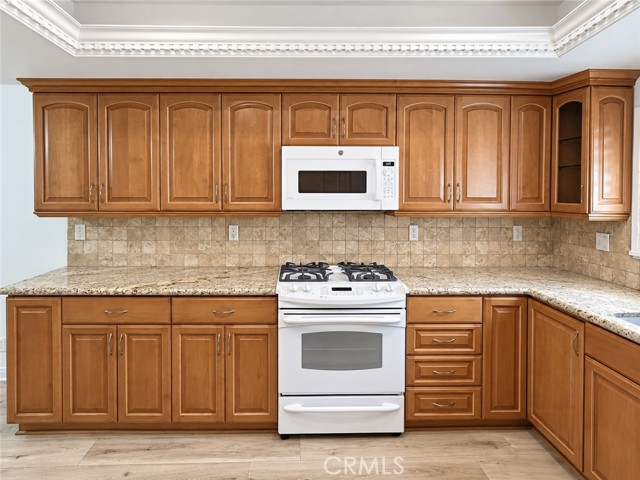
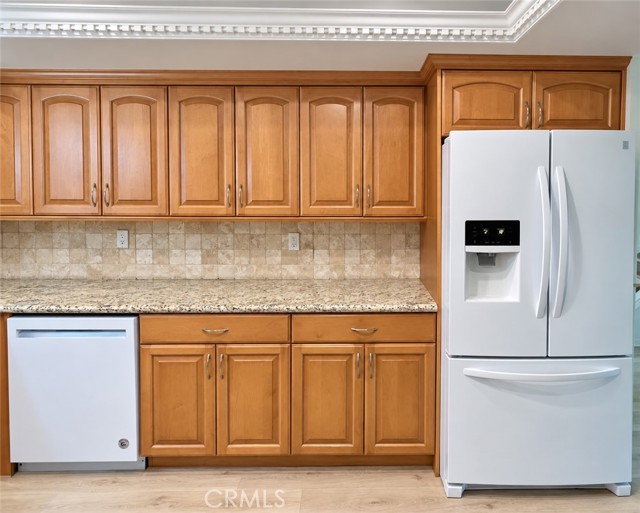
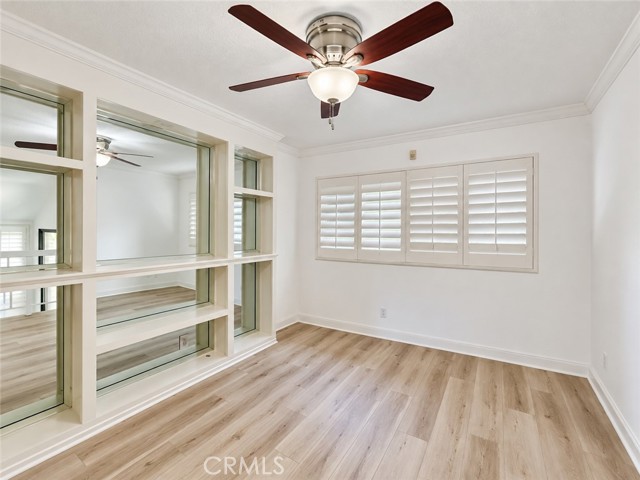
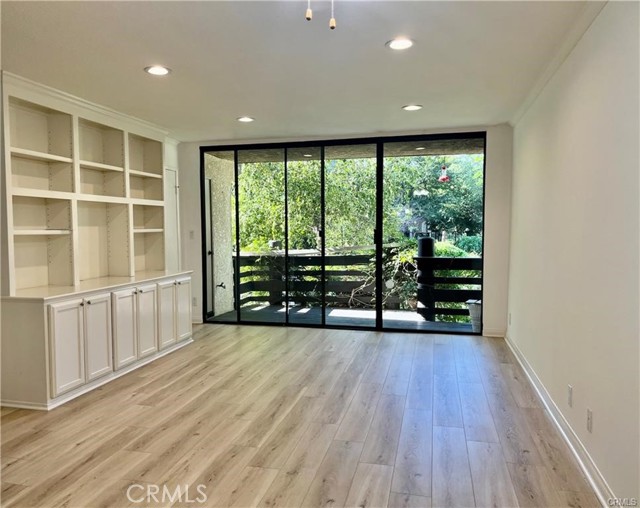
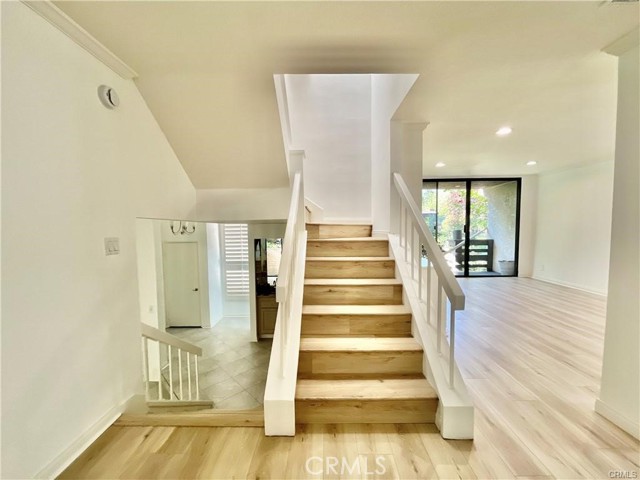
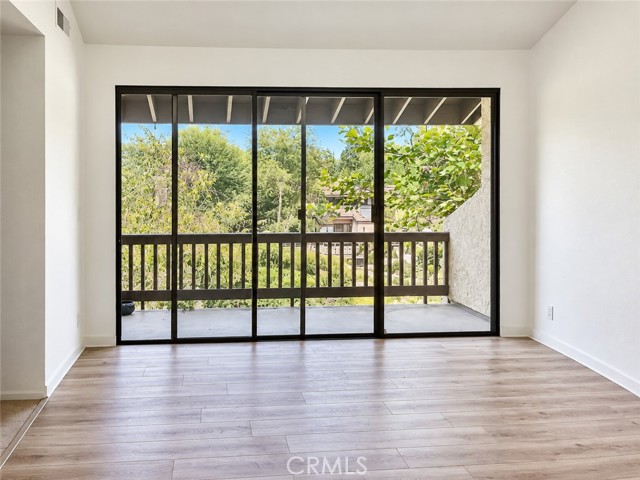
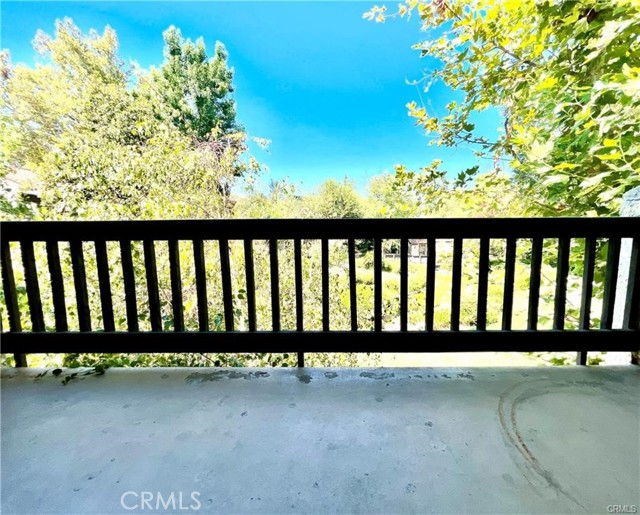
Up a half level, the kitchen offers granite countertops and generous cabinet space. The dining room has custom display shelves, while a second living area opens to a large deck overlooking the greenery.
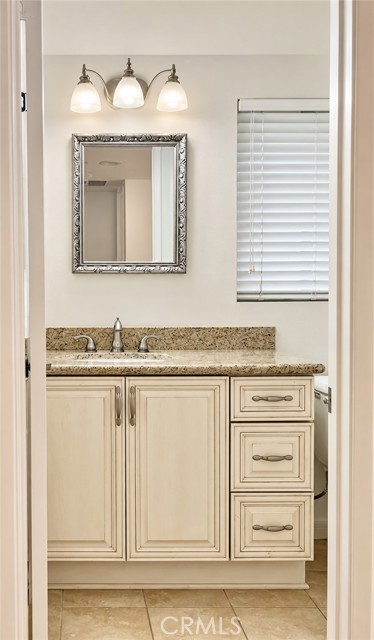
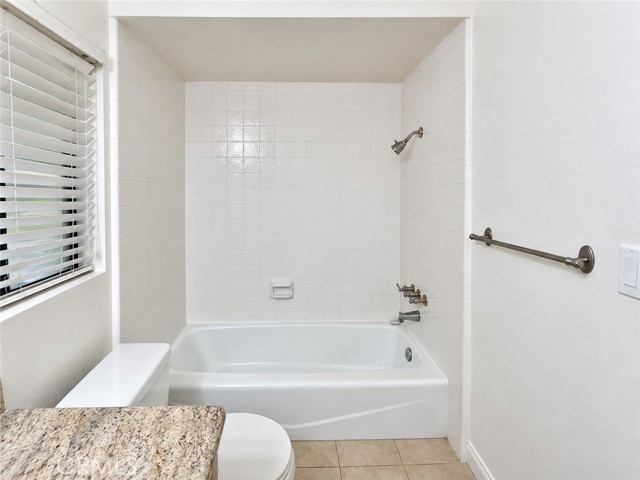
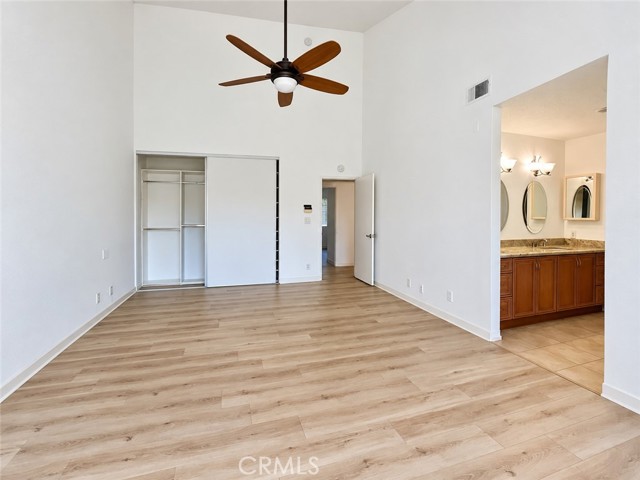
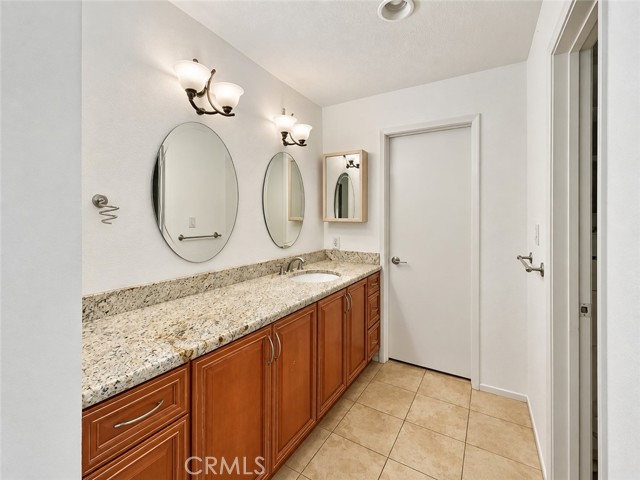
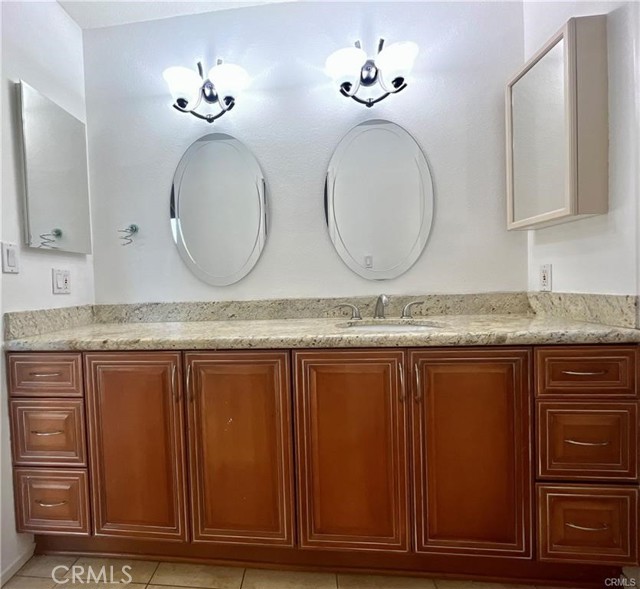
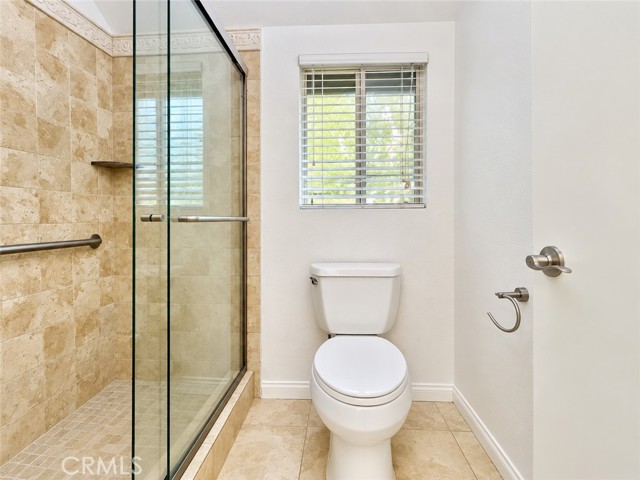
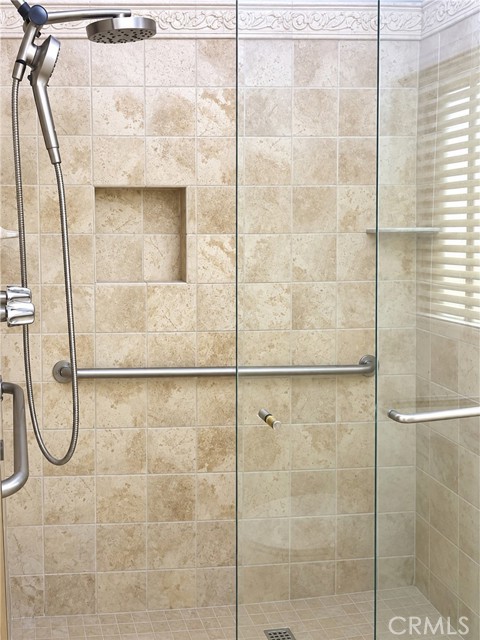
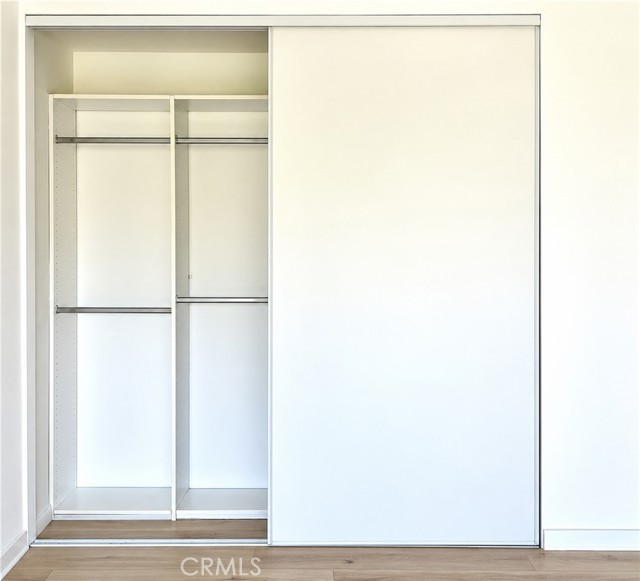
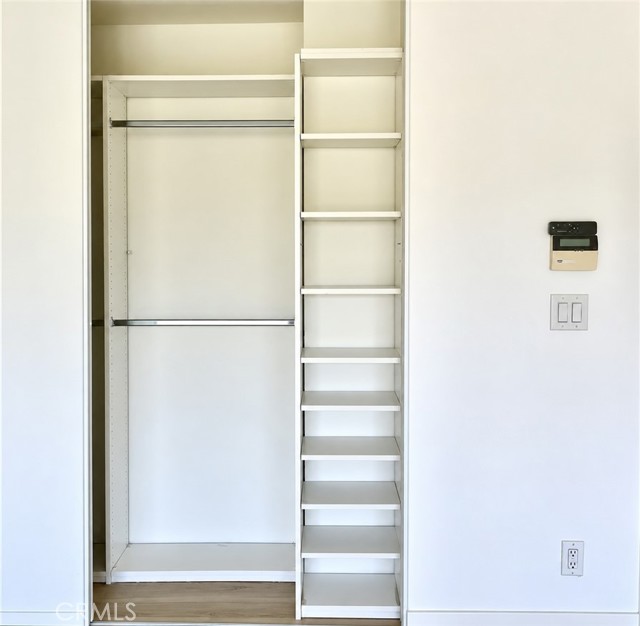
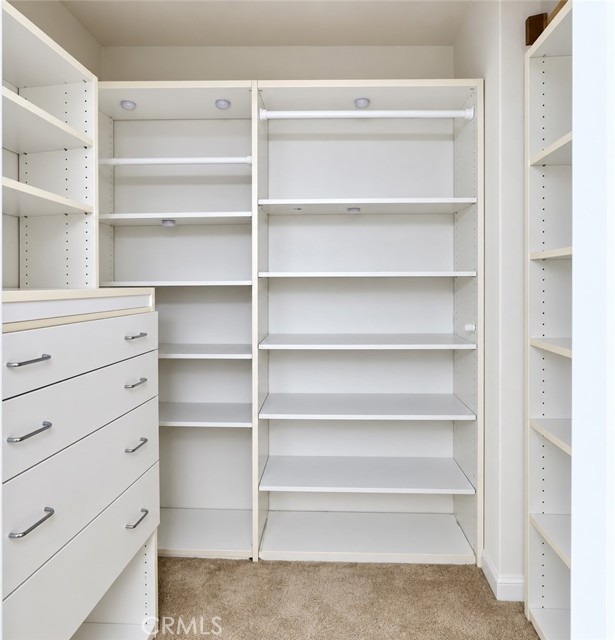
All three bedrooms are upstairs. The primary suite features vaulted ceilings, a walk-in closet with organizers, and an upgraded bathroom. High ceilings, recessed lighting, and plantation shutters add character throughout the home.
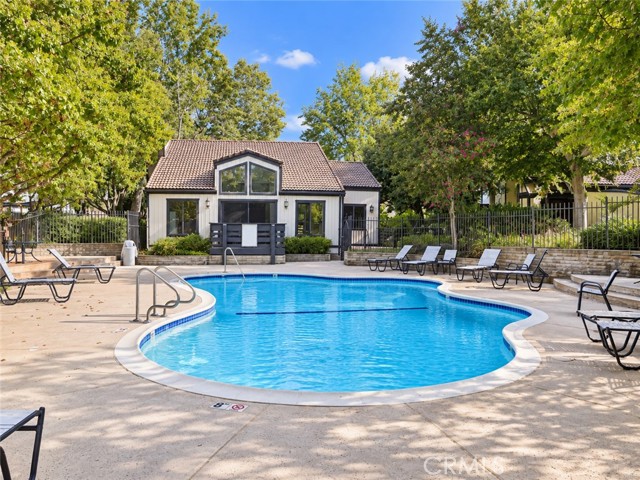
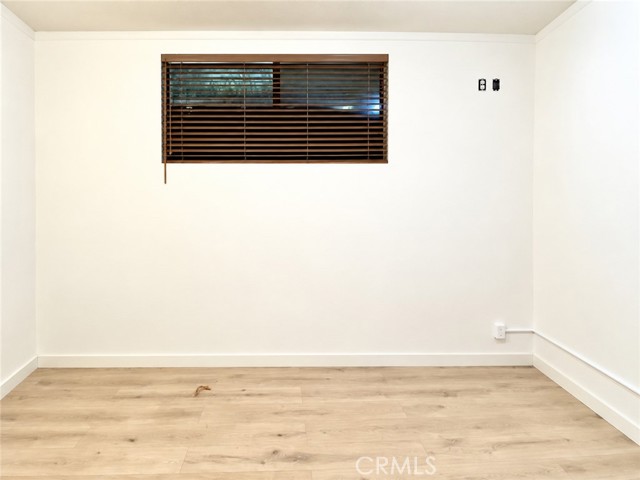
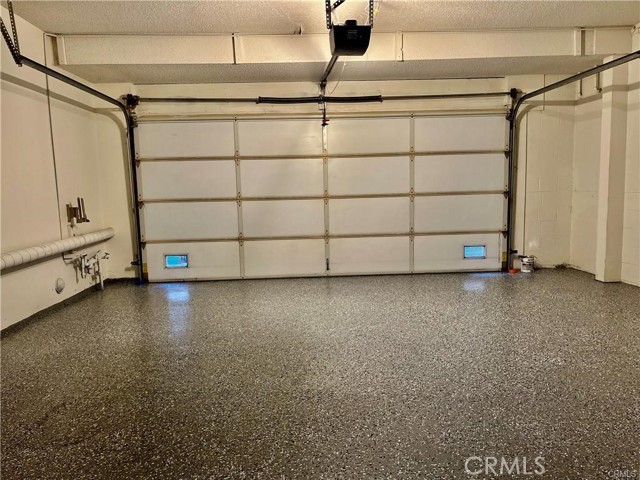
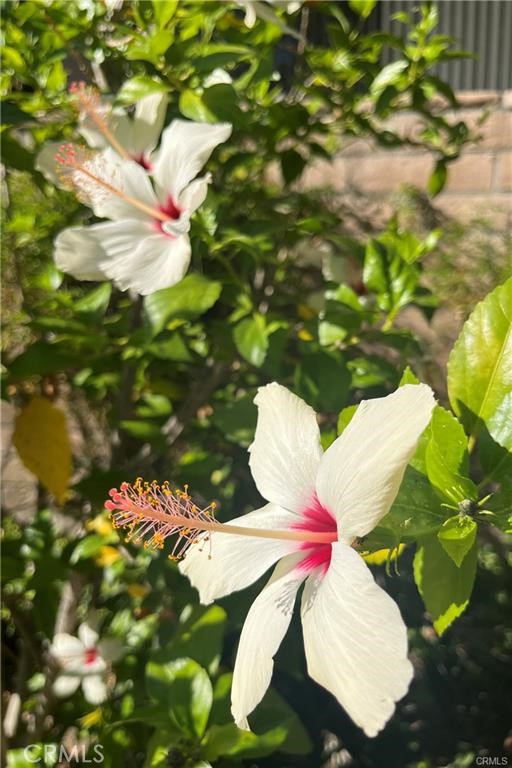
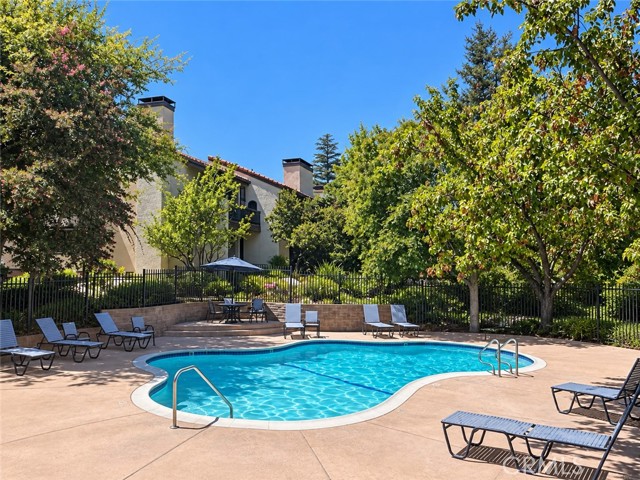
The attached two-car garage connects to the home through a spacious bonus room that could serve as an office, gym, or media room. The washer and dryer are housed in the garage. Warner Village III also offers three pools, a spa, sauna, tennis courts, and beautifully maintained grounds with ponds and water features. Warner Center Park, Topanga Mall, The Village, and a variety of dining options are close by.
Schedule a showing and experience this inviting end unit for yourself.
Listing Snapshot
Days online25
Last updatedOct 4, 2026
Property typeTownhouse
Beds3
Full baths2
Square ft.1,814
Lot size11.34 Acres
Year built1979
MLS numberPF-26201954
Additional Details
Bedrooms
Beds Total: 3
Bathrooms
Baths Total: 3,Baths Full: 2,Baths Half: 1
Building
Year Built: 1979,Building Area Total: 1814,Living Area: 1814,Stories Total: 3,Levels: Multi/Split,Entry Level: 1,Common Walls: 1 Common Wall,End Unit,No One Above,No One Below,Property Condition: Updated/Remodeled
We sent a sign-in link to . Tap it on this device and you’re in — no password needed.
Want alerts by text as well?
The information being provided by Conejo Simi Moorpark Association of REALTORS® (“CSMAR”) is for the visitor's personal, non-commercial use and may not be used for any purpose other than to identify prospective properties a visitor may be interested in purchasing or leasing.
Information relating to properties referenced on this web site may originate from the Internet Data Exchange (IDX) program of CSMAR. This web site may reference real estate listing(s) held by a brokerage firm other than the broker and/or agent who owns this web site.
Any information originating from CSMAR, relating to a property, regardless of source, including but not limited to square footages and lot sizes, is deemed reliable but not guaranteed and should be personally verified through personal inspection by and/or with the appropriate professionals.
Listing data originating from CSMAR is copyrighted by CSMAR and is protected by all applicable copyright laws. Any dissemination of this information is in violation of copyright laws and is strictly prohibited.