
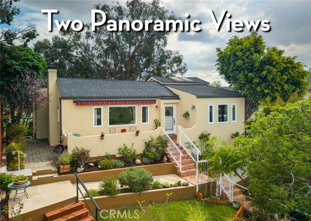
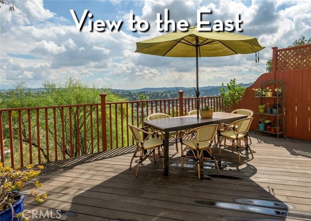
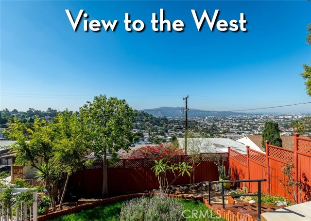
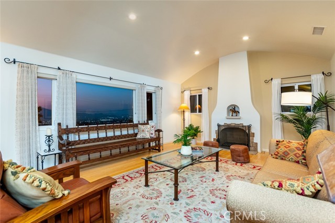
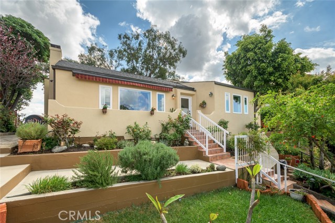
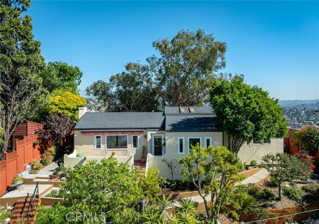
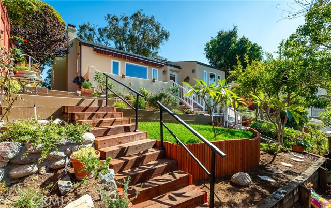
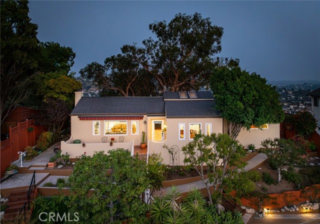
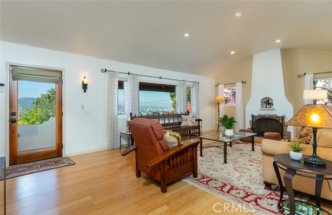
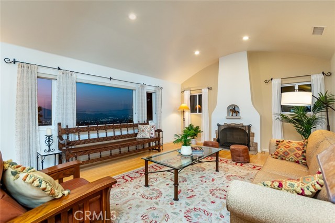
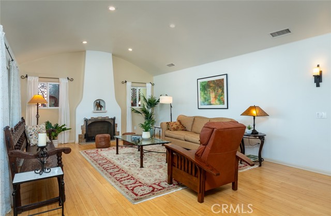
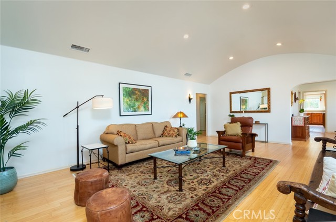
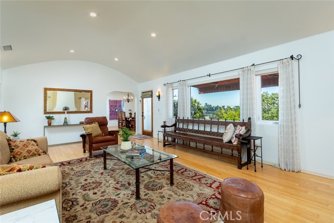
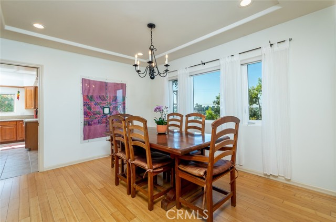
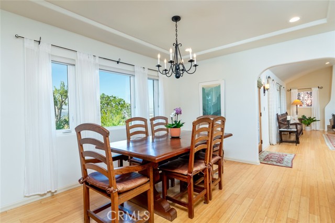
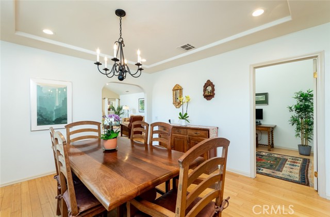
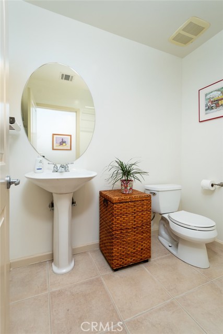
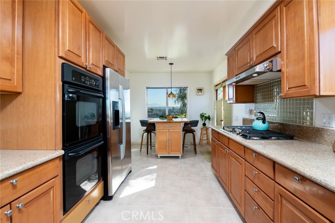
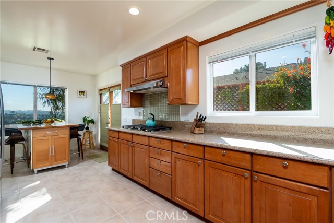
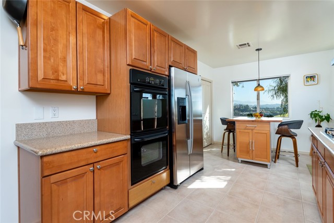
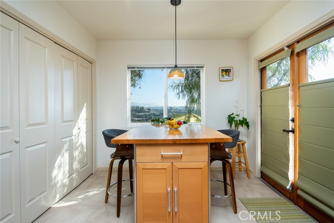
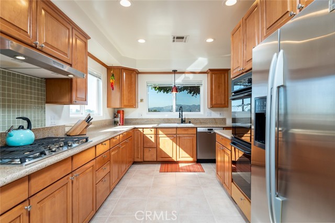
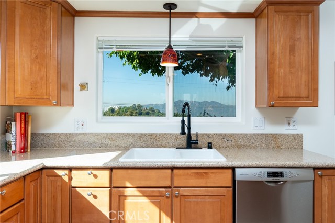
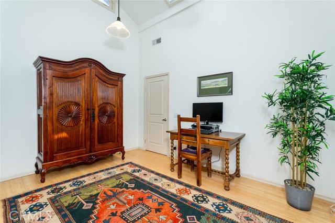
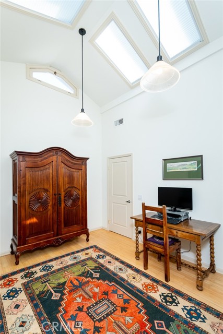
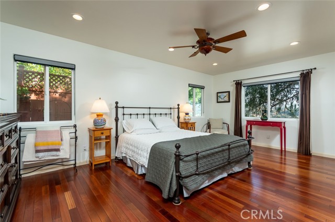
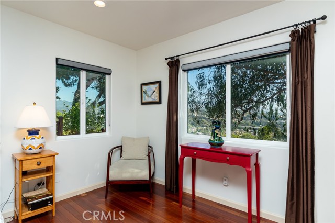
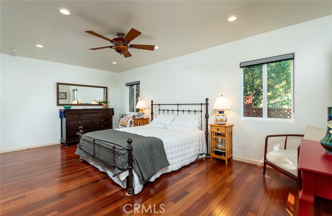
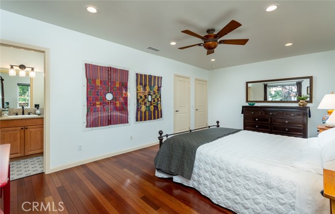
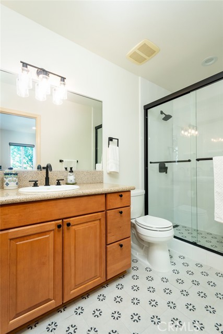
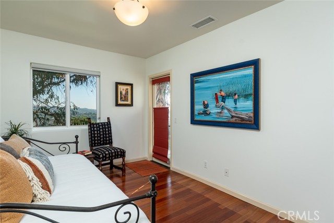
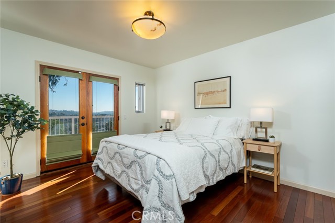
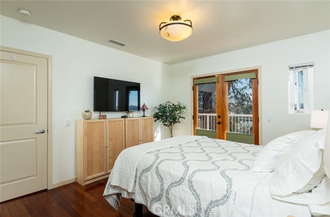
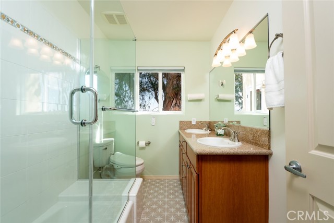
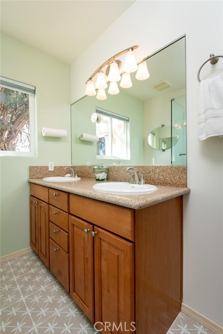
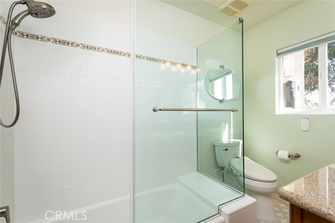
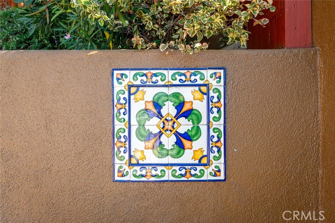
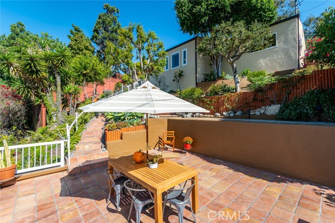
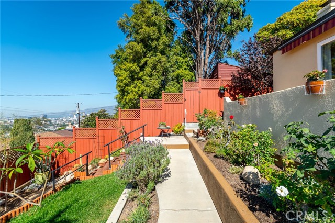
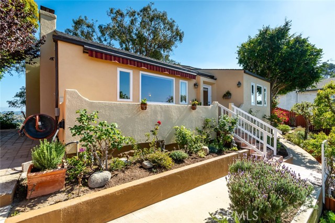
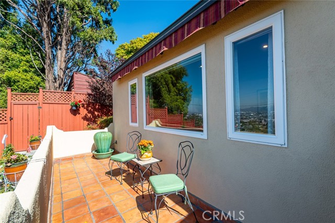
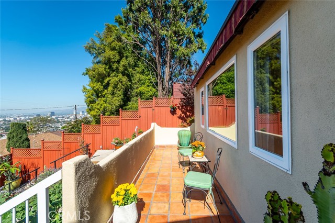
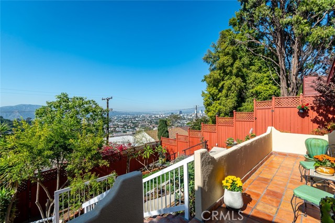
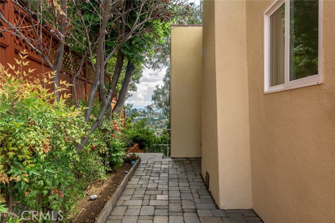
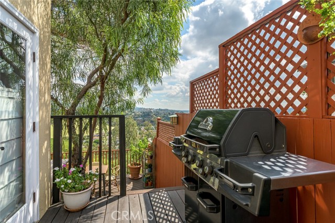
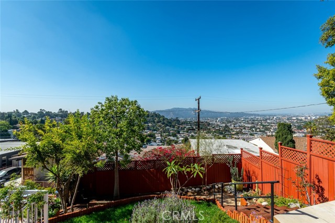
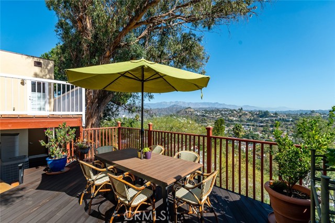
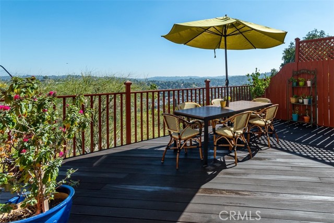
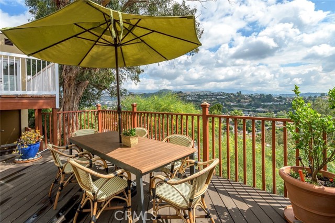
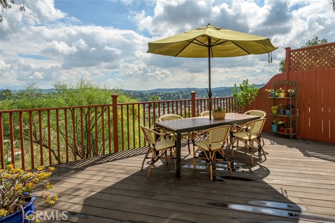
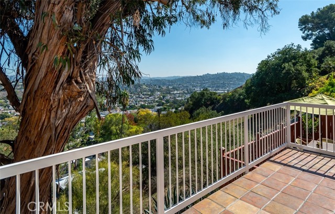
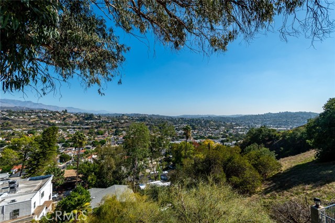
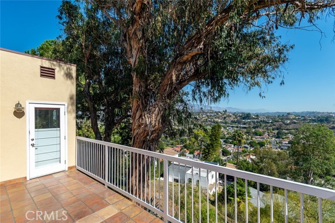
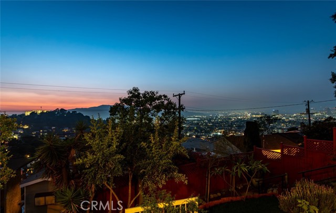
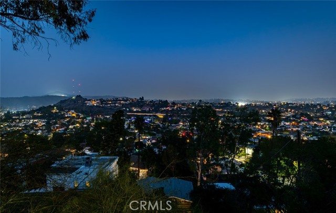
Rare Double Views, Expansive east and west views, Elegant 1920s Spanish revival in coveted Adams Hill - - - Perched high above the street in Glendale’s Adams Hill neighborhood, this 1920s Spanish Revival home captures breathtaking views from nearly every room — from sunrise over the hills to the east, to glowing… sunsets to the west. Its rare double-view orientation fills the interiors with natural light throughout the day, while timeless architectural details harmonize with thoughtful, high-quality updates. The home exudes pride of ownership, where every surface has been carefully renewed with taste and craftsmanship. A charming living room with a classic barrel ceiling, handsome fireplace, and sweeping western views anchors the main living space. The spacious floor plan includes both a formal dining room overlooking the hills and a cheerful breakfast nook with morning light and eastern vistas. Even the kitchen sink enjoys a stunning view. The primary suite offers an updated ensuite bath, while the office or den — counted as the fourth bedroom — impresses with high ceilings, skylights, and an elegant eyebrow window. Outdoor living is equally enchanting: Saltillo-tiled patios complement lush, meticulously maintained gardens. Enjoy two distinct entertaining terraces — a tranquil east-facing patio perfect for morning coffee and a west-facing terrace ideal for unwinding at sunset. Another large patio rests gracefully above the detached two-car garage, offering yet another serene retreat. Practical upgrades include copper plumbing, central heat and air, and dual-pane windows. Additional storage spaces adjacent to the crawlspace provide the perfect opportunity for a home studio, wine cellar or easily accessible storage. All of this in a peaceful, historic enclave just 8 miles from Downtown Los Angeles, 10 miles from Burbank, and 7 miles from Pasadena — a central location that offers convenience without sacrificing charm or tranquility. ***Street address shows 1408 Corona Dr, mailing address is 1404 Corona Dr.***
Find The Perfect Home
'VIP' Listing Search
Whenever a listing hits the market that matches your criteria you will be immediately notified.
Join The ListSimilar Listings
 Active$1,695,0001017 North Howard Street
Glendale, CA 912074 bd · 3 ba · 2,817 sq ft · built 1928
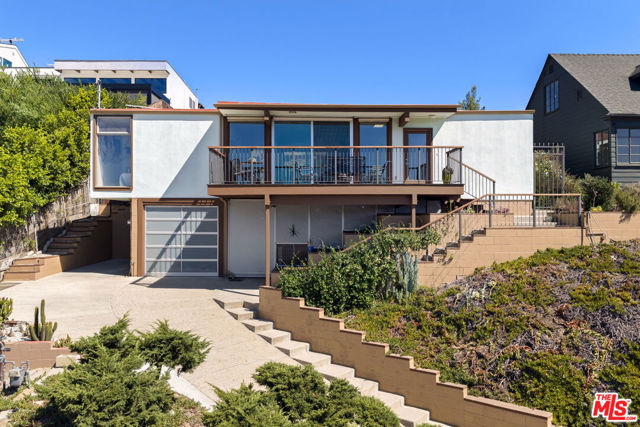 Active$1,850,0002508 Armstrong Avenue
Los Angeles, CA 900393 bd · 2 ba · 1,507 sq ft · built 1958
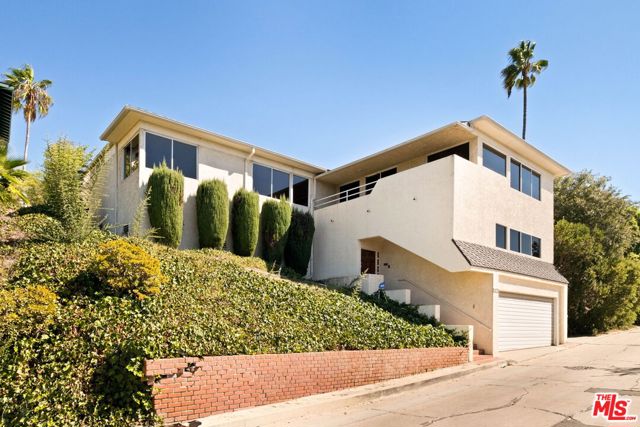 Active$1,849,0002470 Micheltorena Street
Los Angeles, CA 900394 bd · 3 ba · 2,982 sq ft · built 1940
 Active$1,995,0001153 Old Phillips Road
Glendale, CA 912074 bd · 2 ba · 2,455 sq ft · built 1980
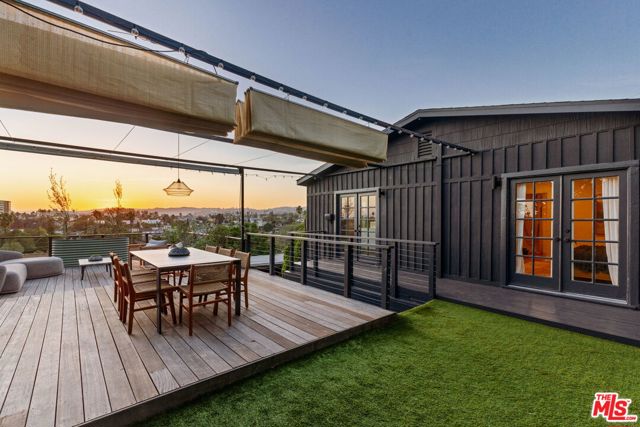 Active$1,849,0004016 Cumberland Avenue
Los Angeles, CA 900273 bd · 2 ba · 1,575 sq ft · built 1922
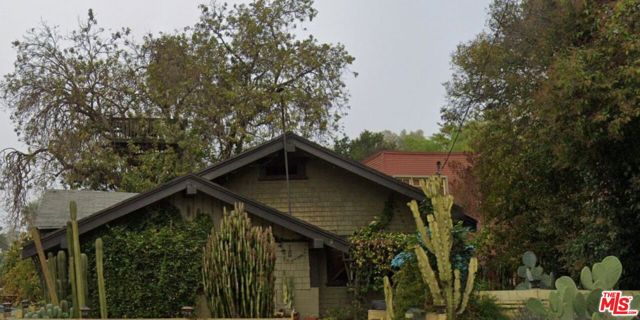 Active$1,300,0001643 Micheltorena Street
Los Angeles, CA 900262 bd · 1 ba · 1,315 sq ft · built 1911