
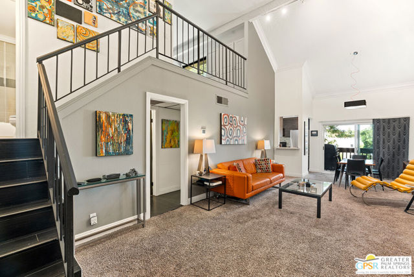
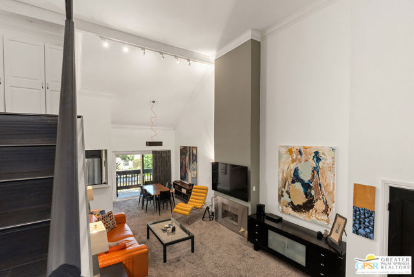
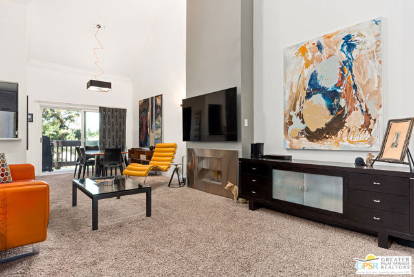
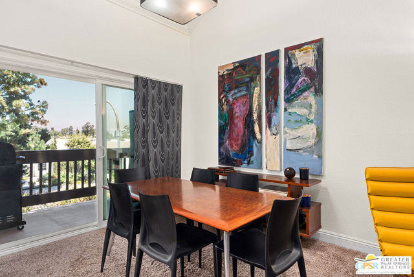
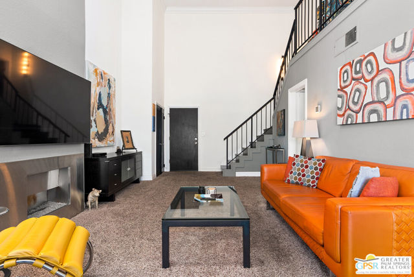
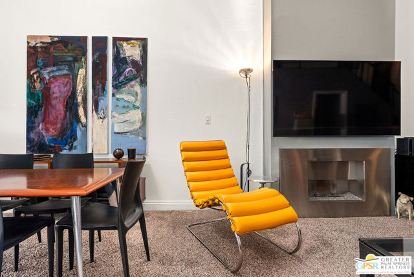
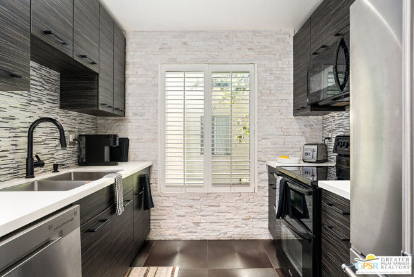
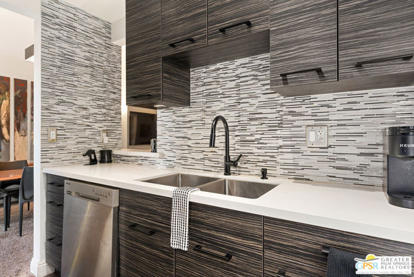
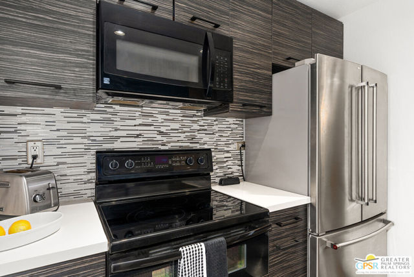
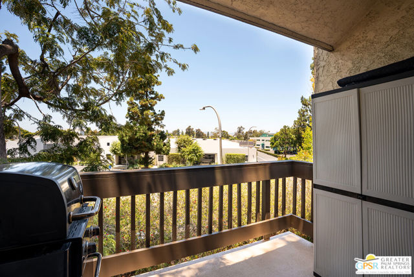
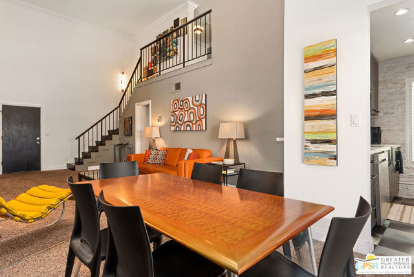
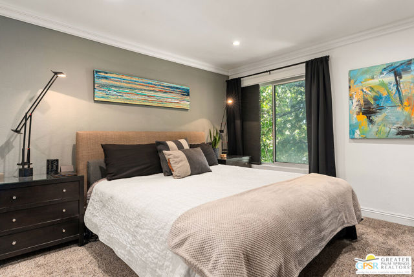
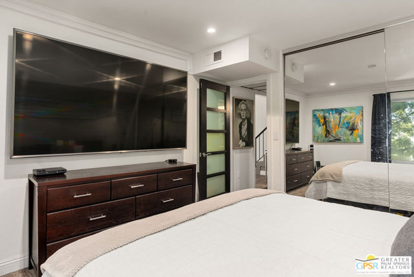
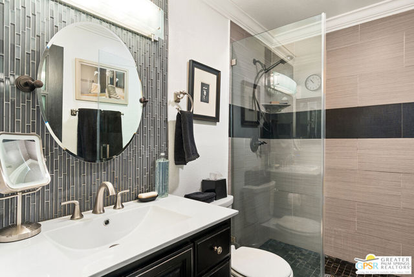
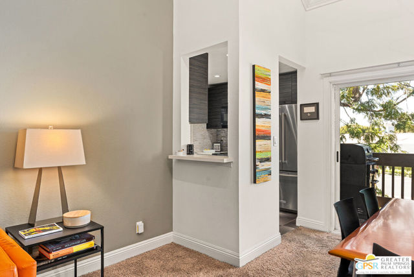
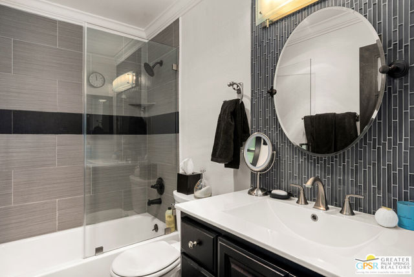
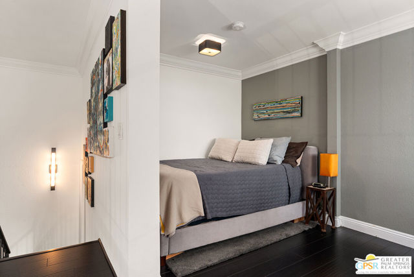
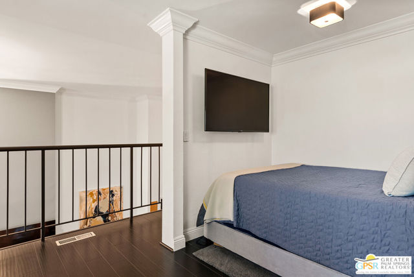
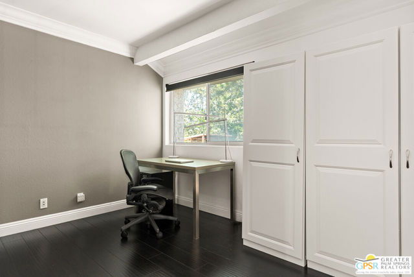
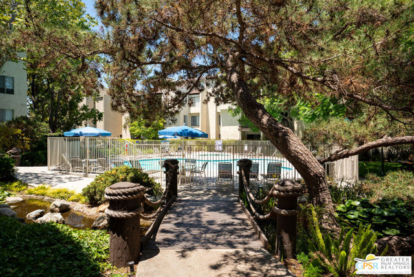
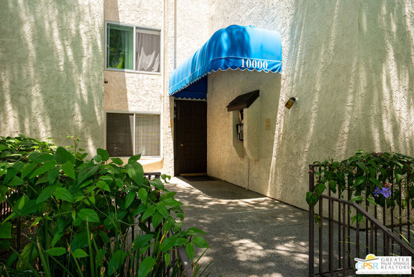
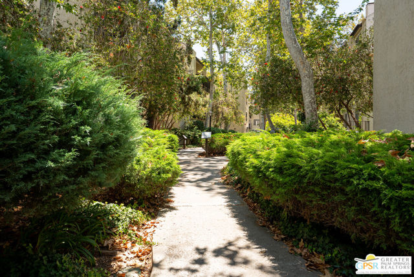
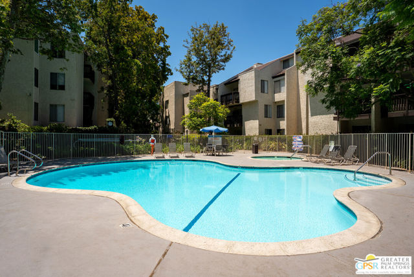
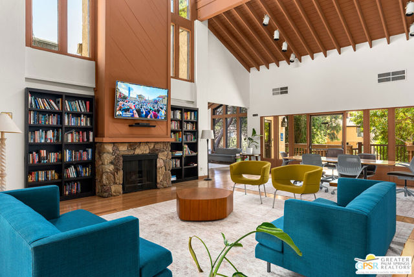
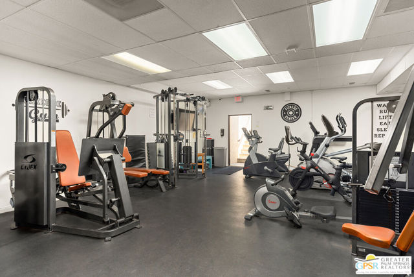
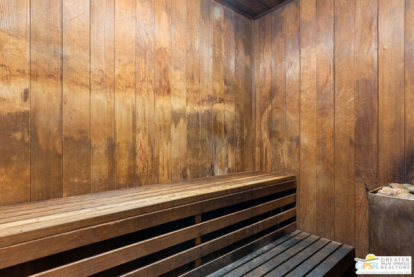
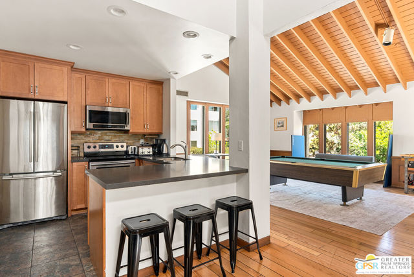
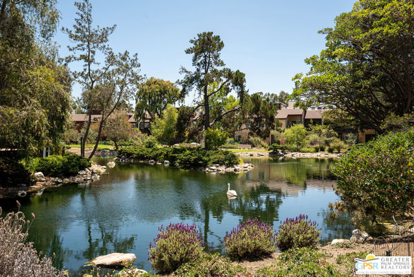
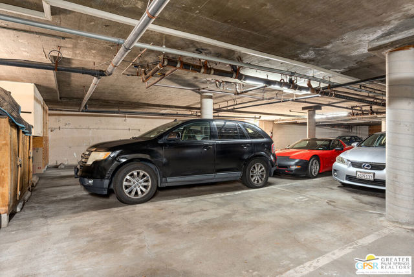
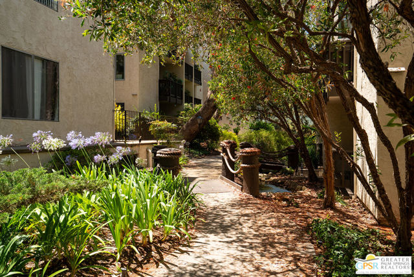
Beautiful top-floor condo located in the sought-after Lakeside Village community of Culver City, which features 24 security. Gated complex offers resort-style amenities, including three pools, a fitness center, clubhouse, and playground, all with easy access to award-winning Culver City schools, shops, and dining.This… impressive unit features one large primary bedroom plus a loft suitable for a second bedroom and office. A large rectangular living room with soaring vaulted ceilings, a fireplace, and a private balcony. Kitchen features modern glass tile backsplash, quartz countertops, wood cabinetry, metallic grey tile flooring, and black/stainless-steel appliances.Two bathrooms, including one with a full shower and one with a tub/shower combination. Additional Features include Central AC and heat, track and recessed lighting, and dedicated storage in the garage area. Two assigned underground tandem parking spaces.This is a wonderful opportunity in one of the Westside's most desirable communities.
Find The Perfect Home
'VIP' Listing Search
Whenever a listing hits the market that matches your criteria you will be immediately notified.
Join The ListSimilar Listings
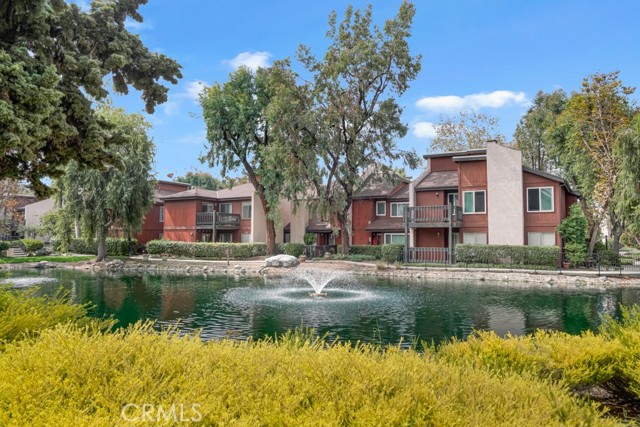 Active$579,0008201 Summertime
Culver City, CA 902302 bd · 2 ba · 916 sq ft · built 1973
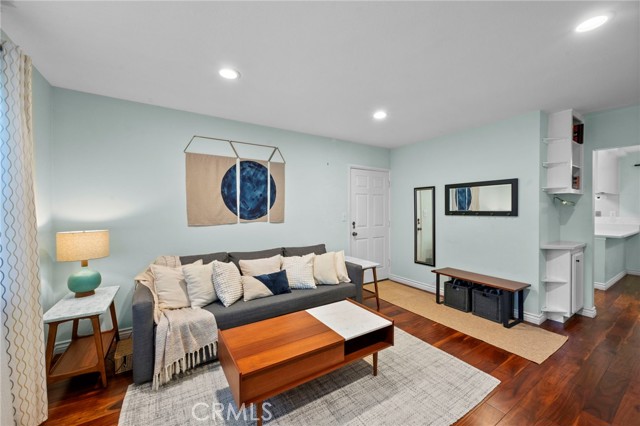 Active$499,9003600 Kalsman
Los Angeles, CA 900162 bd · 1.5 ba · 900 sq ft · built 1949
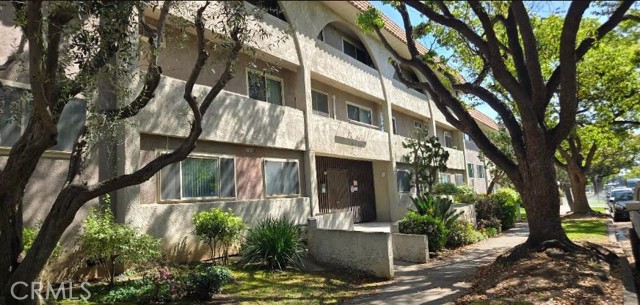 Active$580,0008650 Belford, 119A
Los Angeles, CA 900453 bd · 2 ba · 1,207 sq ft · built 1968
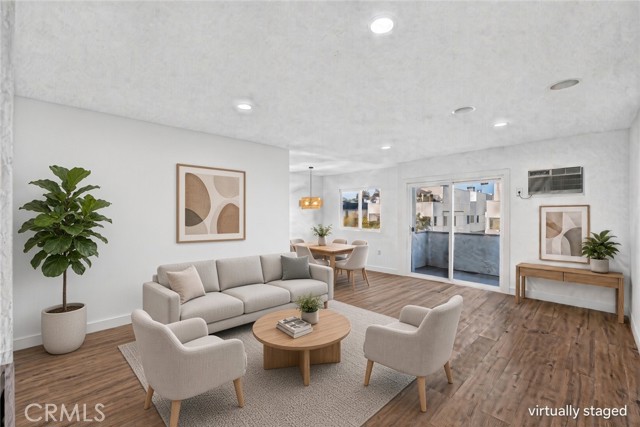 Active$779,9001914 Corinth, 201
Los Angeles, CA 900253 bd · 2 ba · 1,159 sq ft · built 1977
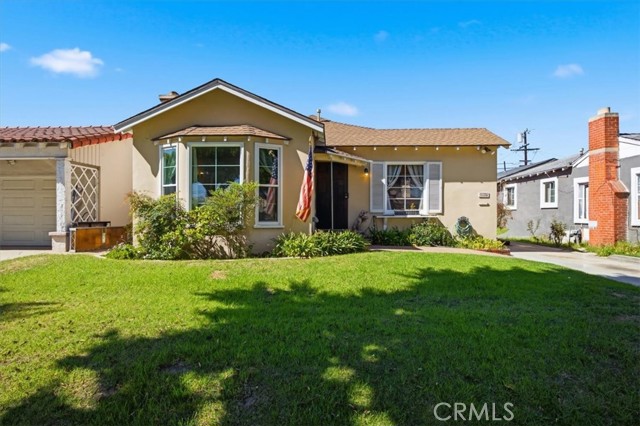 Active$699,0001135 South Fir Avenue
Inglewood, CA 903013 bd · 2 ba · 1,637 sq ft · built 1937
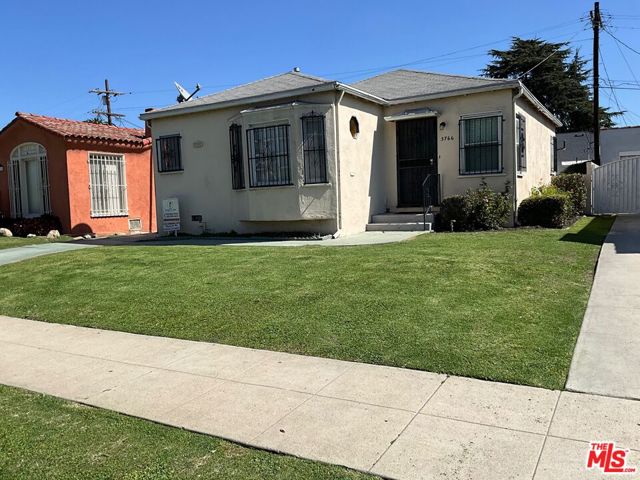 Active$615,0003766 Cimarron Street
Los Angeles, CA 900182 bd · 1 ba · 867 sq ft · built 1941